NOT LISTED FOR SALE

693 Kenneth Ln Fulton, MO 65251

Fulton Area

Estimated Value: $317,685 - $353,000

4 Beds
3 Baths
2,577 Sq Ft
$130/Sq Ft Est. Value

Sale Details

Date Sold: December 9, 2019

Current estimated payment $2,044 / mo

Highlights

  • Primary Bedroom Suite
  • Wood Flooring
  • Laundry Room
  • Ranch Style House
  • Living Room
  • Central Air

About This Home

As of December 2019

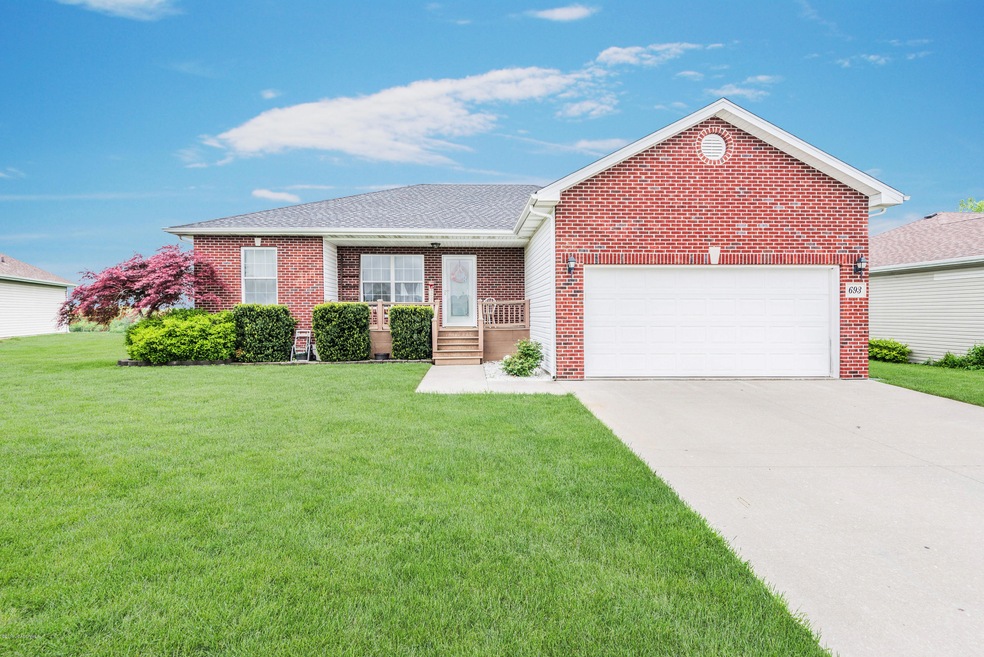
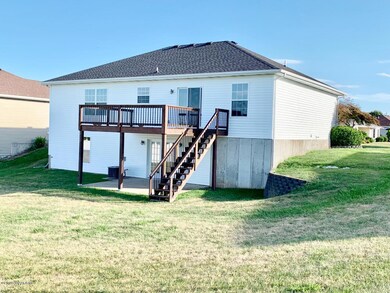
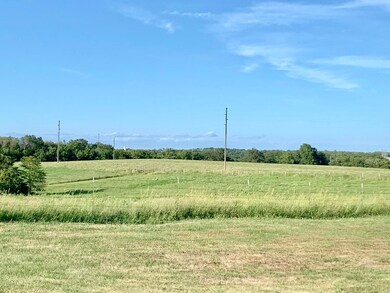
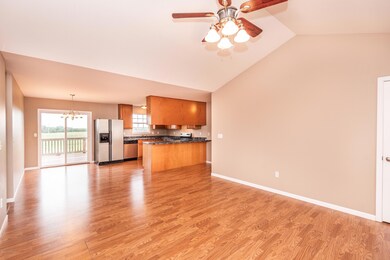
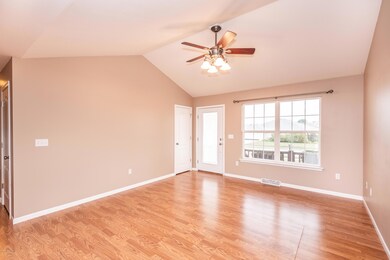
Step inside this charming, split bedroom ranch and instantly fall in love with spacious open floor plan! Situated in highly sought Southwind Lake Estates, this 4 bed, 3 bath home, 2 car garage on main level, fully finished basement will give you total 2,577 sq ft generous space to move about and beautiful country view. Kitchen/dining features breakfast bar, stainless steel appliances, open to great room. Main level living boasts wood floors, walk out to updated upper deck and covered patio below ideal for BBQ, quietly enjoying nature view. Retreat to split master bed, large master bath with 2 sink vanity/walk in closet, adjacent to convenient laundry room off of garage. Finished basement offers 4th bed, 3rd bath, lots of extra space for entertaining guests, kids' gaming, or hobbies.

Last Agent to Sell the Property

SARAH CLARDY

Key Choice Realty, LLC License #2016031702 Listed on: 01/12/2021

Co-Listed By

Jeff Cremer

Key Choice Realty, LLC License #2013041990

Last Buyer's Agent

Member Nonmls

NONMLS

Range of Values:

--
Value Increase
--
Percent Increase
--
Adjusted for Inflation
Collateral Analytics

Collateral Analytics Collateral Analytics AVMs (Automated Valuation Model) employ a number of statistical approaches combined with neighborhood-specific comparable selection guarantees the most up-to-date and precise valuations.

Not Available

Collateral Analytics does not have data for the current month. Please view the chart for historical values.

ICE

ICE Mortgage Technology ICE Mortgage Technology’s AVM (Automated Valuation Model) is a state-of-the-art online residential property valuation tool that provides a quick and accurate estimate of the value of almost any home in the U.S.

Not Available

ICE Mortgage Technology does not have data for the current month. Please view the chart for historical values.

First American

First American First American Data & Analytics’ next-generation AVM combines unrivaled data assets with a blended ensemble of valuation models to produce highly accurate, reliable valuations you can trust.

Not Available

First American does not have data for the current month. Please view the chart for historical values.

Quantarium

Quantarium Quantarium’s valuation service, repeatedly proven the industry’s most accurate and comprehensive, is supercharged with a self-learning and auto-tuning AI engine that continually becomes smarter and more accurate as it processes daily inputs from the industry’s leading RE data lake.

Not Available

Quantarium does not have data for the current month. Please view the chart for historical values.

Average Value
Not Available
List Price
Sold Price
Create a Home Valuation Report for This Property
The Home Valuation Report is an in-depth analysis detailing your home's value as well as a comparison with similar homes in the area

Home Details

Home Type

  • Single Family

Est. Annual Taxes

  • $2,249

Year Built

  • 2005

Lot Details

  • 8,276 Sq Ft Lot

HOA Fees

  • $8 Monthly HOA Fees

Parking

  • 2 Car Garage

Home Design

  • Ranch Style House
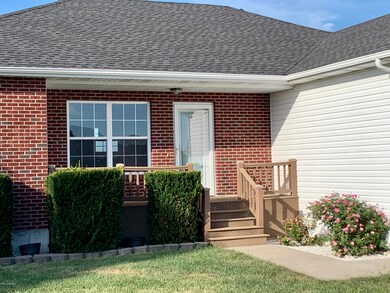
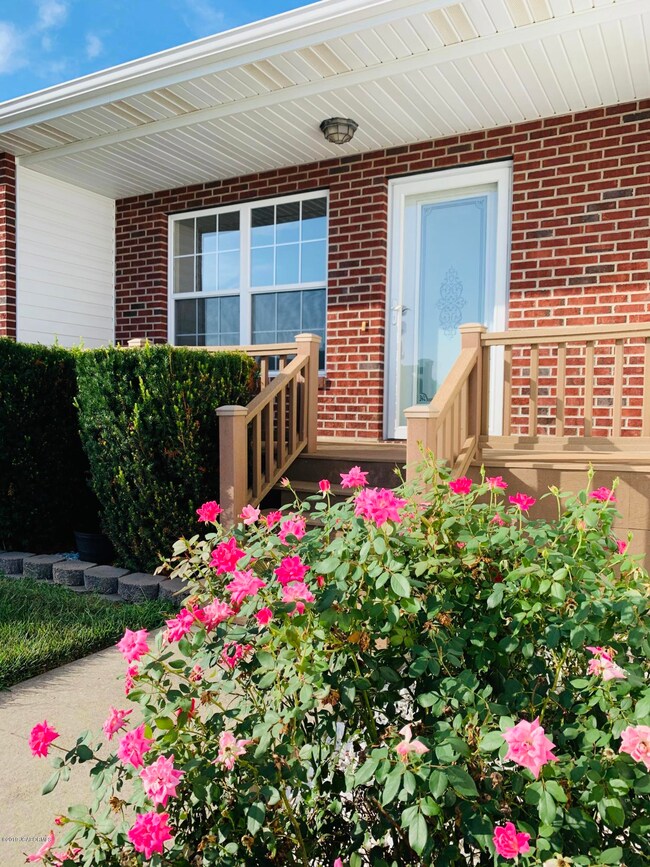
  • Brick Exterior Construction
  • Vinyl Siding

Interior Spaces

  • 2,577 Sq Ft Home
  • Family Room
  • Living Room
  • Dining Room
  • Wood Flooring

Kitchen

  • Stove
  • Range Hood
  • Dishwasher
  • Disposal

Bedrooms and Bathrooms

  • 4 Bedrooms
  • Primary Bedroom Suite
  • Split Bedroom Floorplan

Laundry

  • Laundry Room
  • Laundry on main level

Basement

  • Walk-Out Basement
  • Basement Fills Entire Space Under The House
  • Bedroom in Basement

Schools

  • Fulton Elementary And Middle School
  • Fulton High School

Utilities

  • Central Air
  • Heating Available
  • Water Softener is Owned

Community Details

  • Built by Duider
  • Southwind Lake Estates Subdivision

Home Details

Home Type

Single Family

Est. Annual Taxes

$2,249

Year Built

2005

Lot Details

8,276 Sq Ft Lot

HOA Fees

$8 per month

Listing Details

  • Above Grade Finished Sq Ft: 1486.00
  • Estimated Year Built: 2005
  • Basement Access: Walk Out
  • Number of Lower Full Bathrooms: 1
  • Number of Main Full Bathrooms: 2
  • Homebuilder: Duider
  • Directions: Bus 54 South to East on Tennyson. Follow Tennyson across Rt C to Left on Erik Place. Left onto Kenneth Lane.
  • Number of Main Garage: 2
  • Garage Spaces: 2
  • High School Public: Fulton
  • Listing Member Name: SARAH CLARDY
  • Listing Office Short Id: 733
  • Misc Features: Primary Bath, Specialty Ceiling(s), Split Bedroom Plan, Wood Floors
  • Lower Level Number of Bedrooms: 1
  • Prop. Type: Residential
  • Restrictions: Yes
  • Bedroom 2 Level: Main
  • Dining Room Level: Main
  • Kitchen Level: Main
  • Living Room Level: Main
  • Primary Bedroom Level: Main
  • Selling Member Short Id: 714_1
  • Selling Office Short Id: 714
  • Sq Ft Appx Total Finish: 2577.00
  • Building Style: Ranch
  • Utilities Electric Company: City of Fulton
  • Utilities Gas Company: City of Fulton
  • Utilities Sewer System: Public Sewer
  • Water Company: City of Fulton
  • Water Source: Public
  • Special Features: None
  • Property Sub Type: Detached
  • Stories: 0
  • Year Built: 2005

Interior Features

  • Basement Detail: Full
  • Appliances: Dishwasher, Disposal, Hood, Refrigerator, Stove, Water Softener - Owned
  • Deck: Rear
  • Lower Level Finished Sq Ft: 1486.00
  • Main Level Finished Sq Ft: 1091.00
  • Fireplace: No
  • In City Limits: Yes
  • Lower Floor 1 Bedrooms: Bedroom 2, Bedroom 3, Bedroom 4, Dining Room, Family Room, Kitchen, Laundry, Living Room, Primary Bedroom
  • Bedroom 3 Level: Main
  • Bedroom 4 Level: Lower
  • Family Room Level: Lower
  • Laundry Level: Main
  • Total Bathrooms: 3.00

Exterior Features

  • Exterior: Brick, Vinyl
  • Patio: Lower Rear

Garage/Parking

  • Garage Spaces: Main

Utilities

  • Cooling: Central
  • Heating: FAE

Condo/Co-op/Association

  • Association Fee: 100.00
  • Association Fee Frequency: Annually

Fee Information

  • Taxes: 2249.00

Schools

  • Middle School: Fulton

Lot Info

  • Estimated Acres: 0.19
  • Estimated Lot Size: 0.19

Tax Info

  • Year: 2018

Multi Family

  • Total Bedrooms: 4
  • Total Full Baths: 3

MLS Schools

  • Elementary School: Fulton

Ownership History

We collect this data history from publicly available records. To have your information removed, we recommend requesting removal directly through your county’s website.

Date Name Owned For Owner Type

Purchase Details

Closed on
Feb 15, 2022
Sold by
Bought by
Current Estimated Value
$334,921

Home Financials for this Owner

Home Financials are based on the most recent Mortgage that was taken out on this home.
Original Mortgage
$179,962
Outstanding Balance
$165,082
Interest Rate
3.92%
Mortgage Type
New Conventional
Estimated Equity
$169,839

Purchase Details

Listed on
Jan 12, 2021
Closed on
Dec 9, 2019
Sold by
Bought by
Seller's Agent
SARAH CLARDY
Key Choice Realty, LLC
Buyer's Agent
Member Nonmls
NONMLS

Home Financials for this Owner

Home Financials are based on the most recent Mortgage that was taken out on this home.
Avg. Annual Appreciation
9.07%
Original Mortgage
$164,800
Interest Rate
3.6%
Mortgage Type
New Conventional

Purchase Details

Closed on
May 31, 2016
Bought by

Home Financials for this Owner

Home Financials are based on the most recent Mortgage that was taken out on this home.
Original Mortgage
$139,856
Interest Rate
3.64%
Source: Public Records

Home Values in the Area

Source: Public Records

Average Home Value in this Area


Source: Public Records

Agents Specializing in Fulton, MO

See All Agents

Purchase History

We collect this data history from publicly available records. To have your information removed, we recommend requesting removal directly through your county’s website.

Date Buyer Sale Price Title Company
-- None Listed On Document
-- None Available
-- --
Source: Public Records

Mortgage History

We collect this data history from publicly available records. To have your information removed, we recommend requesting removal directly through your county’s website.

Date Status Borrower Loan Amount
Open $179,962
Previous Owner $164,800
Previous Owner $139,856
Previous Owner $139,855
Previous Owner $115,000
Source: Public Records

Property History

We collect this data history from publicly available records. To have your information removed, we recommend requesting removal directly through your county’s website.

Date Event Price List to Sale Price per Sq Ft
12/09/2019 12/09/19 Sold -- -- --
Source: Jefferson City Area Board of REALTORS®

Tax History

We collect this data history from publicly available records. To have your information removed, we recommend requesting removal directly through your county’s website.

Year Tax Paid Tax Assessment Tax Assessment Total Assessment is a certain percentage of the fair market value that is determined by local assessors to be the total taxable value of land and additions on the property. Land Improvement
2025 $2,340 $37,869 $0 $0
2024 $2,340 $37,869 $0 $0
2023 $2,342 $37,394 $0 $0
2022 $2,302 $37,394 $3,800 $33,594
2021 $2,299 $37,394 $3,800 $33,594
2020 $2,331 $37,394 $3,800 $33,594
2019 $2,255 $37,394 $3,800 $33,594
2018 $2,249 $36,054 $3,800 $32,254
2017 $2,000 $36,054 $3,800 $32,254
2016 $1,609 $27,800 $0 $0
2015 $1,573 $27,800 $0 $0
2014 -- $27,800 $0 $0
Source: Public Records

Agents Affiliated with this Home

See All Agents

Map

Source: Jefferson City Area Board of REALTORS®

MLS Number: 10055695

Jefferson City Area Board of REALTORS®

APN: 13-05.0-21.0-00-000-024.025

Your Personal Tour Guide

Ask me questions while you tour the home.