
Albert Naticchioni
RE/MAX of Redding
(530) 444-1558
191 Total Sales
4 in Mountain Lakes
$209K - $1.5M Price Range

Estimated Value: $551,323
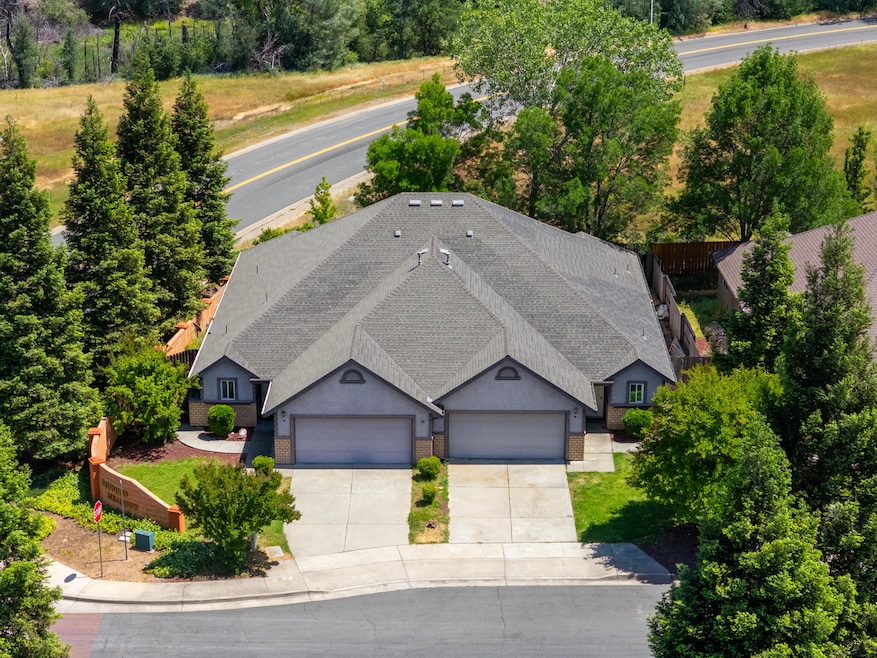
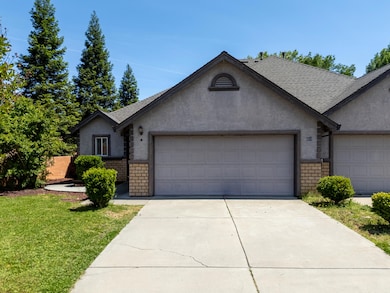
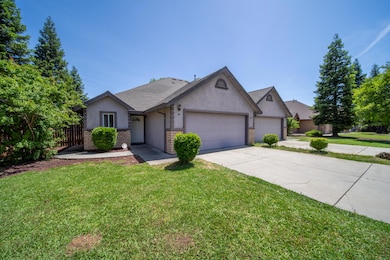
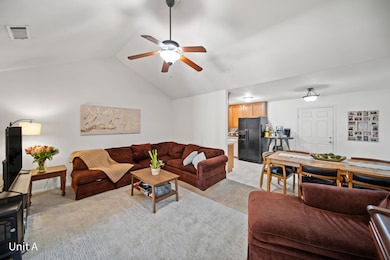
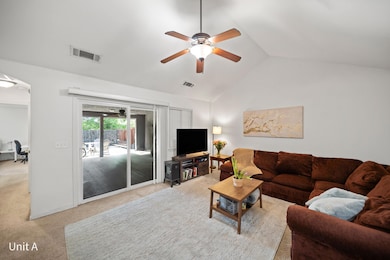
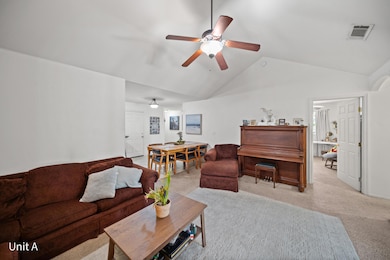
Discover a rare investment opportunity with this charming duplex in a prime Redding cul-de-sac, featuring two spacious units, each with 3 bedrooms, 2 bathrooms, vaulted ceilings in the living room, covered back patios, and private, low-maintenance backyards. Located just 2 miles from Lake Redding Park, and minutes from town for grocery shopping and entertainment, this property offers both modern appeal and convenience. With a strong rental history, consistent long-term renters, and excellent income potential, this duplex is a true investor's dream in a desirable neighborhood.
Last Agent to Sell the Property
eXp Realty of Northern California, Inc. License #02124109 Listed on: 08/27/2025
We collect this data history from publicly available records. To have your information removed, we recommend requesting removal directly through your county’s website.
Albert Naticchioni
RE/MAX of Redding
(530) 444-1558
191 Total Sales
4 in Mountain Lakes
$209K - $1.5M Price Range
Ryan Green
eXp Realty of California
(530) 657-0689
101 Total Sales
4 in Mountain Lakes
$249K - $290K Price Range
Cherrel Kirkland
Kirkland Real Estate Partners
(530) 688-8386
78 Total Sales
2 in Mountain Lakes
$265K - $975K Price Range
Patrick Pinnow
TREG INC - The Real Estate Group
(530) 451-0930
46 Total Sales
2 in Mountain Lakes
$117K - $345K Price Range
Ben Sprague
eXp Realty of California Inc
(530) 240-7728
169 Total Sales
2 in Mountain Lakes
$135K - $325K Price Range
Justin Cartwright
Waterman Real Estate
(530) 319-5938
150 Total Sales
1 in Mountain Lakes
$720,000 Price
We collect this data history from publicly available records. To have your information removed, we recommend requesting removal directly through your county’s website.
| Date | Buyer | Sale Price | Title Company |
|---|---|---|---|
| -- | Placer Title | ||
| Sacco Dylan Anthony | $515,000 | Placer Title | |
| Shuman Don | $435,000 | Placer Title Company | |
| Freyne David M | -- | None Available | |
| Freyne David M | $365,000 | First American Title Company | |
| Gilligan Brian W | -- | First American Title Co | |
| Gilligan Brian | $390,000 | First American Title Co |
We collect this data history from publicly available records. To have your information removed, we recommend requesting removal directly through your county’s website.
| Date | Status | Borrower | Loan Amount |
|---|---|---|---|
| Open | $350,000 | ||
| Closed | Shuman Don | $385,000 | |
| Previous Owner | Gilligan Brian W | $225,000 | |
| Previous Owner | Gilligan Brian | $215,000 |
We collect this data history from publicly available records. To have your information removed, we recommend requesting removal directly through your county’s website.
| Date | Event | Price | List to Sale | Price per Sq Ft | Prior Sale |
|---|---|---|---|---|---|
| 12/15/2025 12/15/25 | Sold | $515,000 | -3.7% | $201 / Sq Ft | |
| 11/20/2025 11/20/25 | Pending | -- | -- | -- | |
| 11/14/2025 11/14/25 | Price Changed | $534,900 | -0.9% | $209 / Sq Ft | |
| 09/06/2025 09/06/25 | Price Changed | $540,000 | -1.8% | $211 / Sq Ft | |
| 08/27/2025 08/27/25 | For Sale | $550,000 | 0.0% | $215 / Sq Ft | |
| 08/19/2025 08/19/25 | Pending | -- | -- | -- | |
| 08/15/2025 08/15/25 | For Sale | $550,000 | 0.0% | $215 / Sq Ft | |
| 08/07/2025 08/07/25 | Pending | -- | -- | -- | |
| 08/06/2025 08/06/25 | For Sale | $550,000 | 0.0% | $215 / Sq Ft | |
| 06/24/2025 06/24/25 | Pending | -- | -- | -- | |
| 05/30/2025 05/30/25 | For Sale | $550,000 | +26.4% | $215 / Sq Ft | |
| 04/16/2020 04/16/20 | Sold | $435,000 | 0.0% | $170 / Sq Ft | View Prior Sale |
| 03/16/2020 03/16/20 | Pending | -- | -- | -- | |
| 12/01/2019 12/01/19 | For Sale | $435,000 | +19.2% | $170 / Sq Ft | |
| 07/29/2016 07/29/16 | Sold | $365,000 | -1.1% | $142 / Sq Ft | View Prior Sale |
| 07/06/2016 07/06/16 | Pending | -- | -- | -- | |
| 06/30/2016 06/30/16 | For Sale | $369,000 | -- | $144 / Sq Ft |
We collect this data history from publicly available records. To have your information removed, we recommend requesting removal directly through your county’s website.
| Year | Tax Paid | Tax Assessment Tax Assessment Total Assessment is a certain percentage of the fair market value that is determined by local assessors to be the total taxable value of land and additions on the property. | Land | Improvement |
|---|---|---|---|---|
| 2026 | $6,002 | $515,000 | $70,000 | $445,000 |
| 2025 | $6,002 | $475,731 | $71,084 | $404,647 |
| 2024 | $5,636 | $466,404 | $69,691 | $396,713 |
| 2023 | $5,636 | $457,260 | $68,325 | $388,935 |
| 2022 | $5,485 | $448,295 | $66,986 | $381,309 |
| 2021 | $5,407 | $439,506 | $65,673 | $373,833 |
| 2020 | $4,782 | $387,340 | $63,672 | $323,668 |
| 2019 | $4,598 | $379,746 | $62,424 | $317,322 |
| 2018 | $4,586 | $372,300 | $61,200 | $311,100 |
| 2017 | $4,449 | $365,000 | $60,000 | $305,000 |
| 2016 | $3,309 | $270,459 | $52,011 | $218,448 |
| 2015 | $3,006 | $266,397 | $51,230 | $215,167 |
| 2014 | $3,281 | $261,180 | $50,227 | $210,953 |
Seller's Agent in 2025
Kyler Carpenter
eXp Realty of Northern California, Inc.
(530) 209-0764
3 in this area
81 Total Sales
Seller Co-Listing Agent in 2025
Cory Meyer
eXp Realty of Northern California, Inc.
(530) 410-6011
11 in this area
580 Total Sales
Buyer's Agent in 2025
Kasey Stewart
Stewart Real Estate Company
(530) 510-2150
2 in this area
94 Total Sales
US
Seller's Agent in 2020
Ute Spacek
The House Hunters Agency
SS
Buyer's Agent in 2020
Shay Seimears
Aspire Real Estate
SH
Seller's Agent in 2016
Steve Hixenbaugh
Domke Real Estate Professionals, Inc.
Source: Shasta Association of REALTORS®
MLS Number: 25-2366
APN: 113-380-010-000
Disclaimer: Certain information contained herein is derived from information provided by parties other than Homes.com. All information provided is deemed reliable, but is not guaranteed to be accurate and should be independently verified.
IDX information is provided exclusively for personal, non-commercial use, and may not be used for any purpose other than to identify prospective properties consumers may be interested in purchasing. Information is deemed reliable but not guaranteed.
Ask me questions while you tour the home.