
Lori Bales
Keller Williams Realty
(540) 502-3965
149 Total Sales
1 in Charles Town
$460,000 Price


Estimated Value: $288,000 - $326,000
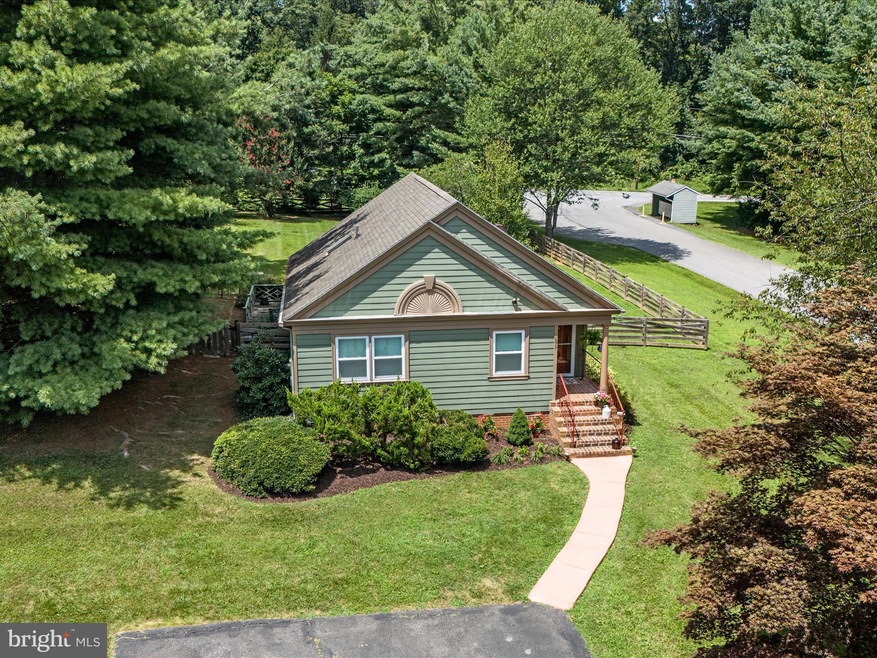
Welcome to 693 Thoroughbred Drive — a charming and beautifully maintained ranch-style cottage tucked away on a lush and private 0.55-acre lot in Charles Town. This 2-bedroom, 1-bath home offers a perfect blend of comfort, warmth, and inviting character.
Step inside to an open and airy layout where the vaulted ceilings in the family room and abundant windows fill the space with natural light. The kitchen and dining area flow seamlessly into the living space, creating a bright, connected feel that’s perfect for everyday living and entertaining. Hardwood floors run throughout the main living areas, adding warmth and timeless appeal.
Both bedrooms are conveniently located near the full bath, and the laundry is thoughtfully tucked away in a hallway closet for added ease. Step outside and enjoy the peaceful setting from either the spacious back deck or the lovely screened-in porch — ideal for morning coffee or evening relaxation.
The fully fenced backyard features mature landscaping, a storage shed, and a park-like setting that makes this home feel like a private retreat. Whether you’re looking to downsize, purchase your first home, or enjoy one-level living in a scenic setting, this adorable cottage has it all.
Don't miss your chance to own this little slice of paradise!
Last Agent to Sell the Property
(304) 885-7645 stephanienleitao@gmail.com Dandridge Realty Group, LLC Listed on: 07/31/2025
Co-Listed By
(304) 885-7645 michelle@dandridgerealtygroup.com Dandridge Realty Group, LLC
Last Buyer's Agent
(304) 897-3300 salesteam@lostrivertradingpost.com Lost River Trading Post Realty License #0225276031
We collect this data history from publicly available records. To have your information removed, we recommend requesting removal directly through your county’s website.
Lori Bales
Keller Williams Realty
(540) 502-3965
149 Total Sales
1 in Charles Town
$460,000 Price
Wesley Smith
Samson Properties
(240) 489-2631
74 Total Sales
11 in Charles Town
$260K - $495K Price Range
Tracey Scott
Path Realty
(681) 248-5579
236 Total Sales
12 in Charles Town
$165K - $1.1M Price Range
Katherine (Kat) Wetzel
Century 21 Redwood Realty
(202) 902-6271
56 Total Sales
2 in Charles Town
$325K - $400K Price Range
Joseph Sturm
Real Property Solutions, LLC
(304) 632-6132
42 Total Sales
3 in Charles Town
$143K - $384K Price Range
Matt Ridgeway
RE/MAX Real Estate Group
(681) 353-5050
410 Total Sales
38 in Charles Town
$70K - $1M Price Range
We collect this data history from publicly available records. To have your information removed, we recommend requesting removal directly through your county’s website.
| Date | Buyer | Sale Price | Title Company |
|---|---|---|---|
| $295,000 | None Listed On Document | ||
| $215,000 | -- | ||
| $126,250 | None Available | ||
| -- | Old Republic Title |
We collect this data history from publicly available records. To have your information removed, we recommend requesting removal directly through your county’s website.
| Date | Status | Borrower | Loan Amount |
|---|---|---|---|
| Open | $286,150 | ||
| Previous Owner | $101,000 | ||
| Previous Owner | $178,500 |
We collect this data history from publicly available records. To have your information removed, we recommend requesting removal directly through your county’s website.
| Date | Event | Price | List to Sale | Price per Sq Ft | Prior Sale |
|---|---|---|---|---|---|
| 09/18/2025 09/18/25 | Sold | $295,000 | -1.3% | $343 / Sq Ft | |
| 08/04/2025 08/04/25 | Pending | -- | -- | -- | |
| 07/31/2025 07/31/25 | For Sale | $299,000 | +39.1% | $347 / Sq Ft | |
| 09/07/2022 09/07/22 | Sold | $215,000 | 0.0% | $250 / Sq Ft | View Prior Sale |
| 09/07/2022 09/07/22 | Pending | -- | -- | -- | |
| 09/07/2022 09/07/22 | For Sale | $215,000 | +70.3% | $250 / Sq Ft | |
| 03/01/2019 03/01/19 | Sold | $126,250 | +5.2% | -- | View Prior Sale |
| 01/09/2019 01/09/19 | Pending | -- | -- | -- | |
| 01/02/2019 01/02/19 | Price Changed | $120,000 | -16.1% | -- | |
| 10/09/2018 10/09/18 | For Sale | $143,000 | -- | -- |
We collect this data history from publicly available records. To have your information removed, we recommend requesting removal directly through your county’s website.
| Year | Tax Paid | Tax Assessment Tax Assessment Total Assessment is a certain percentage of the fair market value that is determined by local assessors to be the total taxable value of land and additions on the property. | Land | Improvement |
|---|---|---|---|---|
| 2025 | $3,205 | $137,900 | $66,400 | $71,500 |
| 2024 | $3,095 | $132,200 | $66,400 | $65,800 |
| 2023 | $1,358 | $116,300 | $55,500 | $60,800 |
| 2022 | $1,302 | $109,300 | $55,500 | $53,800 |
| 2021 | $1,252 | $103,100 | $55,500 | $47,600 |
| 2020 | $960 | $84,400 | $36,200 | $48,200 |
| 2019 | $986 | $85,000 | $36,200 | $48,800 |
| 2018 | $634 | $74,000 | $29,000 | $45,000 |
| 2017 | $640 | $74,500 | $29,000 | $45,500 |
| 2016 | $647 | $75,200 | $29,000 | $46,200 |
| 2015 | $623 | $72,900 | $29,000 | $43,900 |
| 2014 | $628 | $73,400 | $29,000 | $44,400 |
Seller's Agent in 2025
Stephanie Leitao
Dandridge Realty Group, LLC
(571) 278-8745
114 Total Sales
Seller Co-Listing Agent in 2025
Liz McDonald
Dandridge Realty Group, LLC
(304) 279-6153
716 Total Sales
Buyer's Agent in 2025
Alisha Lowery
Lost River Trading Post Realty
(540) 915-4406
93 Total Sales
Seller's Agent in 2022
Benjamin Ashlock
Samson Properties
(304) 995-6105
79 Total Sales
Seller's Agent in 2019
Michelle Garrett
Prime Location Realty, LLC
(304) 279-6988
60 Total Sales
P
Buyer's Agent in 2019
Pat Wiltshire
Long & Foster
Source: Bright MLS
MLS Number: WVJF2018572
APN: 06-3B-00180000
Disclaimer: Certain information contained herein is derived from information provided by parties other than Homes.com. All information provided is deemed reliable, but is not guaranteed to be accurate and should be independently verified.
The data relating to real estate for sale on this website appears in part through the BRIGHT Internet Data Exchange program, a voluntary cooperative exchange of property listing data between licensed real estate brokerage firms, and is provided by BRIGHT through a licensing agreement.
Listing information is from various brokers who participate in the Bright MLS IDX program and not all listings may be visible on the site.
The property information being provided on or through the website is for the personal, non-commercial use of consumers and such information may not be used for any purpose other than to identify prospective properties consumers may be interested in purchasing.
Some properties which appear for sale on the website may no longer be available because they are for instance, under contract, sold or are no longer being offered for sale.
Property information displayed is deemed reliable but is not guaranteed.
Copyright 2026 Bright MLS, Inc.
Ask me questions while you tour the home.