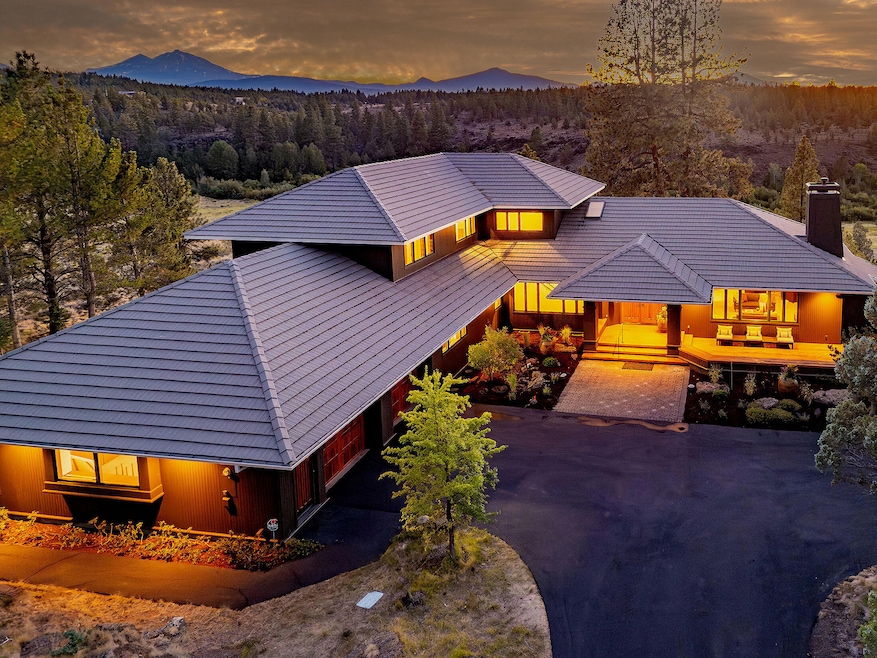


69305 Hawksflight Dr Sisters, OR 97759
Sisters AreaEstimated payment $10,460/month
Highlights
- Two Primary Bedrooms
- Panoramic View
- Open Floorplan
- Sisters Elementary School Rated A-
- 2.45 Acre Lot
- Contemporary Architecture
About This Home
A masterpiece of design and craftsmanship, this extraordinary Sisters estate—conceived by acclaimed architect Steve Van Sant and brought to life by Tee Harbor Construction—delivers an unparalleled lifestyle in one of Central Oregon's most coveted settings.Perched on The Rim at Aspen Lakes, the property commands jaw-dropping panoramas from Mt. Jefferson to Broken Top. Beyond its borders lies permanently protected land, offering a front-row seat to Whychus Creek and the pristine Willow Springs Preserve. Inside, walls of glass frame breathtaking scenery, a sculptural fireplace anchors the great room, and the chef's kitchen boasts professional appliances, a walk-in pantry, and an island. The main-level primary suite is a serene, light-filled retreat. From the deck, watch raptors soar and deer roam—all just minutes from downtown Sisters and Aspen Lakes Golf Course. This isn't just a home; it's a front-row seat to the majesty of Central Oregon.
Listing Agent
Keller Williams Realty Central Oregon License #201207754 Listed on: 08/22/2025

Home Details
Home Type
- Single Family
Est. Annual Taxes
- $18,380
Year Built
- Built in 1997
Lot Details
- 2.45 Acre Lot
- Rock Outcropping
- Level Lot
- Front Yard Sprinklers
- Zoning described as RR10
HOA Fees
- $170 Monthly HOA Fees
Parking
- 2 Car Attached Garage
- Workshop in Garage
- Garage Door Opener
- Driveway
Property Views
- Panoramic
- Creek or Stream
- Mountain
Home Design
- Contemporary Architecture
- Northwest Architecture
- Stem Wall Foundation
- Frame Construction
- Tile Roof
Interior Spaces
- 3,653 Sq Ft Home
- 2-Story Property
- Open Floorplan
- Vaulted Ceiling
- Propane Fireplace
- Double Pane Windows
- Great Room
- Laundry Room
Kitchen
- Oven
- Cooktop
- Microwave
- Dishwasher
- Kitchen Island
- Disposal
Flooring
- Carpet
- Tile
Bedrooms and Bathrooms
- 4 Bedrooms
- Double Master Bedroom
- Linen Closet
- Walk-In Closet
- 3 Full Bathrooms
- Double Vanity
- Soaking Tub
- Bathtub Includes Tile Surround
Home Security
- Carbon Monoxide Detectors
- Fire and Smoke Detector
Outdoor Features
- Outdoor Storage
- Wrap Around Porch
Schools
- Sisters Elementary School
- Sisters Middle School
- Sisters High School
Utilities
- Forced Air Heating and Cooling System
- Well
- Septic Tank
- Leach Field
Listing and Financial Details
- Assessor Parcel Number 177128
Community Details
Overview
- Rim At Aspen Lakes Subdivision
Security
- Building Fire-Resistance Rating
Map
Home Values in the Area
Average Home Value in this Area
Tax History
We collect this data history from publicly available records. To have your information removed, we recommend requesting removal directly through your county’s website.
| Year | Tax Paid | Tax Assessment Tax Assessment Total Assessment is a certain percentage of the fair market value that is determined by local assessors to be the total taxable value of land and additions on the property. | Land | Improvement |
|---|---|---|---|---|
| 2025 | $18,974 | $1,219,640 | ||
| 2024 | $18,380 | $1,184,120 | ||
| 2023 | $17,859 | $1,149,640 | $0 | $0 |
| 2022 | $16,457 | $1,083,660 | $0 | $0 |
| 2021 | $16,548 | $1,052,100 | $0 | $0 |
| 2020 | $15,705 | $1,052,100 | $0 | $0 |
| 2019 | $15,327 | $1,021,460 | $0 | $0 |
| 2018 | $14,829 | $991,710 | $0 | $0 |
| 2017 | $14,369 | $962,830 | $0 | $0 |
| 2016 | $14,187 | $934,790 | $0 | $0 |
| 2015 | $13,286 | $907,570 | $0 | $0 |
| 2014 | $12,638 | $881,140 | $0 | $0 |
Property History
We collect this data history from publicly available records. To have your information removed, we recommend requesting removal directly through your county’s website.
| Date | Event | Price | List to Sale | Price per Sq Ft |
|---|---|---|---|---|
| 07/03/2026 07/03/26 | Price Changed | $1,595,000 | -6.2% | $437 / Sq Ft |
| 06/12/2026 06/12/26 | Price Changed | $1,700,000 | -8.1% | $465 / Sq Ft |
| 04/30/2026 04/30/26 | Price Changed | $1,850,000 | -5.1% | $506 / Sq Ft |
| 10/15/2025 10/15/25 | Price Changed | $1,950,000 | -9.9% | $534 / Sq Ft |
| 08/22/2025 08/22/25 | For Sale | $2,165,000 | -- | $593 / Sq Ft |
Purchase History
We collect this data history from publicly available records. To have your information removed, we recommend requesting removal directly through your county’s website.
| Date | Type | Sale Price | Title Company |
|---|---|---|---|
| Interfamily Deed Transfer | -- | None Available | |
| Interfamily Deed Transfer | -- | None Available |
Source: Oregon Datashare
MLS Number: 220208118
APN: 177128
Disclaimer: Certain information contained herein is derived from information provided by parties other than Homes.com. All information provided is deemed reliable, but is not guaranteed to be accurate and should be independently verified.
© 2026 Oregon Datashare (KCAR | MLSCO | SOMLS). All rights reserved. The data relating to real estate for sale on this web site comes in part from the Internet Data Exchange Program of the Oregon Datashare. Real estate listings held by IDX Brokerage firms other than Ten-X are marked with the Internet Data Exchange logo or the Internet Data Exchange thumbnail logo and detailed information about them includes the name of the listing Brokers. Information provided is for consumers' personal, non-commercial use and may not be used for any purpose other than to identify prospective properties the viewer may be interested in purchasing. The consumer will not copy, retransmit nor redistribute any of the content from this website. Information provided is deemed reliable, but not guaranteed.
- 69205 Hawksflight Dr
- 69960 Camp Polk Rd
- 16840 Buck Horn Dr
- 16840 Buck Horn Dr
- 69435 Green Ridge Loop
- 69265 Panoramic Dr
- 69590 Omaha Rd
- 16887 Golden Stone Dr
- 69800 Camp Polk Rd
- 16465 Suntree Ln
- 16923 Royal Coachman Dr
- 69580 Pine Ridge Dr
- 69130 Damsel Fly Ct
- 16664 Pine Tree Ln
- 69482 Panoramic Dr
- 16055 Foothill Ln
- 16738 Pine Tree Ln
- 16430 Highway 126
- 16921 Lady Caroline Dr
- 17057 Golden Stone Dr
- 952 E Timber Pine Dr
- 926 E Timber Pine Dr
- 964 E Creek View Dr
- 100 W Lundgren Mill Dr
- 555 N Larch St
- 181 E Tall Fir Ct Unit B
- 960 W Felicity Ln Unit 201, Building C
- 950 W Felicity Ln Unit 203, Building D
- 601 N Brooks Camp Rd
- 1296 W Hl Ave
- 616 N Willitts St
- 675 N Reed St
- 14579 Crossroads Loop
- 11108 Desert Sky Loop Unit SI ID1550262P
- 1140 Golden Pheasant Dr
- 835 Nutcracker Dr
- 2500 SW 83rd St
- 4832 SW Volcano Ave
- 4682 SW Yew Leaf Ct
- 1505 SW 36th Loop
Ask me questions while you tour the home.