
69482 Panoramic Dr Sisters, OR 97759
Sisters AreaEstimated payment $10,684/month
Total Views
82,863
6
Beds
4.5
Baths
5,279
Sq Ft
$346
Price per Sq Ft
Highlights
- Accessory Dwelling Unit (ADU)
- Barn
- Indoor Spa
- Sisters Elementary School Rated A-
- Stables
- RV Access or Parking
About This Home
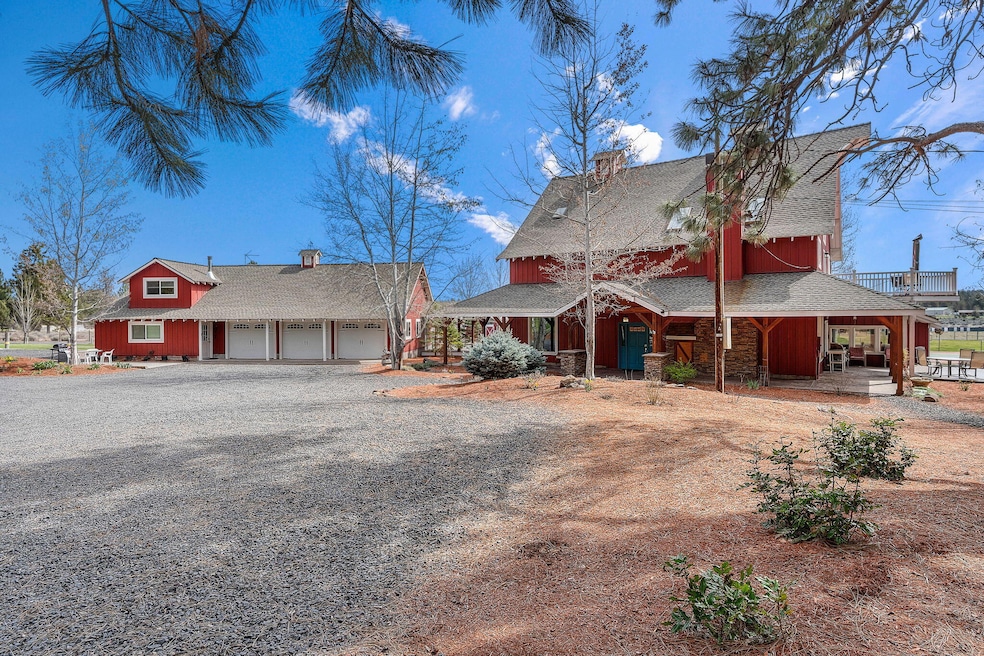
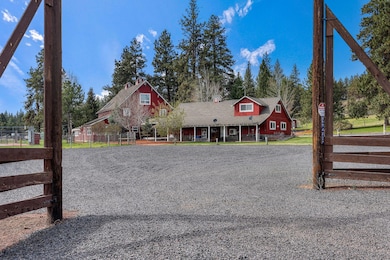
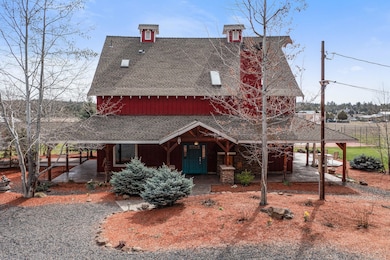
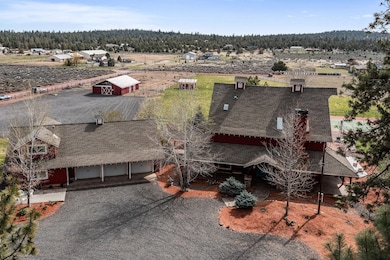
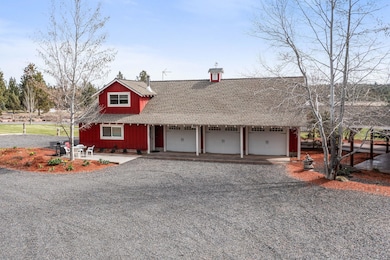
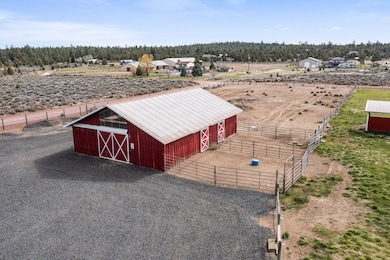
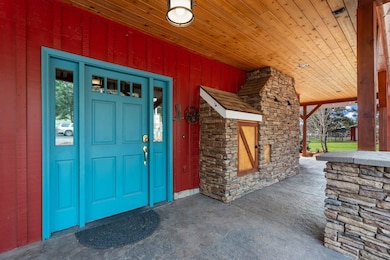
Owners willing to carry and are motivated. Dropped $190,000!!Central Oregon, is the Red Barn Farm in Sisters,Oregon, offering a blend of rustic charm & modern amenities. This 4,279 sq ft primary residence, is complemented by a 1,000 sq ft mother in- law suite,totally seperate from Main house. The Main house boast 4 spacious bedrooms (3 are Ensuite) and 4.5 baths, providing ample storage for family and guests all on 5.77 irrigated acres. Main floor houses 1 master and an office. The ADU, has a full kitchen, lg living room, 2 bedrooms, 2 baths, and climate control mini-splits. It offers versatility as a guest suite, rental opportunity, or private retreat. The property's exterior is impressive, featuring a 3-stall barn,tack room, & storage for hay & equipment. Automatic underground sprinkler & irrigation systems, a reliable well and septic system. With pet-friendly floors, a fully fenced yard, and an outdoor kennel. Currently operating as a successful short-term rental on VRBO/Airbnb.
Listing Agent
John L Scott Bend Brokerage Phone: 541-317-0123 License #200606004 Listed on: 05/21/2026
Home Details
Home Type
- Single Family
Est. Annual Taxes
- $7,953
Year Built
- Built in 1977
Lot Details
- 5.77 Acre Lot
- Kennel or Dog Run
- Poultry Coop
- Fenced
- Drip System Landscaping
- Native Plants
- Corner Lot
- Level Lot
- Front and Back Yard Sprinklers
- Sprinklers on Timer
- Additional Parcels
- Zoning described as RR10
Parking
- 3 Car Attached Garage
- Garage Door Opener
- Gravel Driveway
- Gated Parking
- RV Access or Parking
Property Views
- Panoramic
- Territorial
Home Design
- Contemporary Architecture
- Northwest Architecture
- Slab Foundation
- Stem Wall Foundation
- Frame Construction
- Composition Roof
Interior Spaces
- 5,279 Sq Ft Home
- 3-Story Property
- Central Vacuum
- Built-In Features
- Vaulted Ceiling
- Ceiling Fan
- Skylights
- Wood Burning Fireplace
- Double Pane Windows
- ENERGY STAR Qualified Windows
- Vinyl Clad Windows
- Tinted Windows
- Great Room
- Family Room
- Living Room with Fireplace
- Home Office
- Indoor Spa
Kitchen
- Oven
- Range
- Microwave
- Dishwasher
- Kitchen Island
- Granite Countertops
Flooring
- Simulated Wood
- Wood
- Carpet
- Tile
Bedrooms and Bathrooms
- 6 Bedrooms
- Double Master Bedroom
- Linen Closet
- Double Vanity
- Soaking Tub
- Bathtub with Shower
- Bathtub Includes Tile Surround
Laundry
- Laundry Room
- Dryer
- Washer
Home Security
- Surveillance System
- Smart Locks
- Smart Thermostat
- Carbon Monoxide Detectors
- Fire and Smoke Detector
Outdoor Features
- Deck
- Patio
- Fire Pit
- Shed
- Wrap Around Porch
Additional Homes
- Accessory Dwelling Unit (ADU)
- 1,000 SF Accessory Dwelling Unit
Schools
- Sisters Elementary School
- Sisters Middle School
- Sisters High School
Farming
- Barn
- 5 Irrigated Acres
- Pasture
Horse Facilities and Amenities
- Horses Allowed On Property
- Horse Stalls
- Stables
Utilities
- Ductless Heating Or Cooling System
- Zoned Cooling
- Heat Pump System
- Irrigation Water Rights
- Private Water Source
- Well
- Water Heater
- Septic Tank
- Private Sewer
- Leach Field
- High Speed Internet
Additional Features
- Accessible Entrance
- ENERGY STAR Qualified Equipment
- Easements include utilities
Community Details
- Property has a Home Owners Association
- Panoramic View Est Subdivision
Listing and Financial Details
- Exclusions: Personal Property, pictures, Antlers above fireplace.
- Legal Lot and Block 141036A002900 / 6
- Assessor Parcel Number 131264
Map
Create a Home Valuation Report for This Property
The Home Valuation Report is an in-depth analysis detailing your home's value as well as a comparison with similar homes in the area
Tax History
We collect this data history from publicly available records. To have your information removed, we recommend requesting removal directly through your county’s website.
| Year | Tax Paid | Tax Assessment Tax Assessment Total Assessment is a certain percentage of the fair market value that is determined by local assessors to be the total taxable value of land and additions on the property. | Land | Improvement |
|---|---|---|---|---|
| 2025 | $7,791 | $493,830 | ||
| 2024 | $7,540 | $479,450 | ||
| 2023 | $7,323 | $465,490 | $0 | $0 |
| 2021 | $6,473 | $426,010 | $0 | $0 |
| 2020 | $6,171 | $426,010 | $0 | $0 |
| 2019 | $6,003 | $403,780 | $0 | $0 |
| 2018 | $5,847 | $392,020 | $0 | $0 |
| 2017 | $5,647 | $380,610 | $0 | $0 |
Source: Public Records
Property History
We collect this data history from publicly available records. To have your information removed, we recommend requesting removal directly through your county’s website.
| Date | Event | Price | List to Sale | Price per Sq Ft | Prior Sale |
|---|---|---|---|---|---|
| 06/16/2026 06/16/26 | Price Changed | $1,825,000 | -2.7% | $346 / Sq Ft | |
| 05/21/2026 05/21/26 | For Sale | $1,875,000 | 0.0% | $355 / Sq Ft | |
| 04/29/2026 04/29/26 | Off Market | $1,875,000 | -- | -- | |
| 04/20/2026 04/20/26 | Price Changed | $1,875,000 | -3.8% | $355 / Sq Ft | |
| 01/11/2026 01/11/26 | Price Changed | $1,950,000 | -9.0% | $369 / Sq Ft | |
| 07/14/2025 07/14/25 | Price Changed | $2,144,000 | -12.5% | $406 / Sq Ft | |
| 04/29/2025 04/29/25 | For Sale | $2,450,000 | +390.0% | $464 / Sq Ft | |
| 02/14/2018 02/14/18 | Sold | $500,000 | -9.1% | $135 / Sq Ft | View Prior Sale |
| 12/19/2017 12/19/17 | Pending | -- | -- | -- | |
| 09/29/2017 09/29/17 | For Sale | $550,000 | -- | $149 / Sq Ft |
Source: Oregon Datashare
Purchase History
We collect this data history from publicly available records. To have your information removed, we recommend requesting removal directly through your county’s website.
| Date | Type | Sale Price | Title Company |
|---|---|---|---|
| Warranty Deed | $500,000 | Amerititle | |
| Quit Claim Deed | -- | None Listed On Document | |
| Sheriffs Deed | $520,000 | None Available | |
| Trustee Deed | $520,000 | None Available | |
| Warranty Deed | $910,000 | Western Title & Escrow Co |
Source: Public Records
Mortgage History
We collect this data history from publicly available records. To have your information removed, we recommend requesting removal directly through your county’s website.
| Date | Status | Loan Amount | Loan Type |
|---|---|---|---|
| Open | $40,000 | New Conventional | |
| Previous Owner | $417,000 | Purchase Money Mortgage |
Source: Public Records
About the Listing Agent
I moved to Bend, Or in 1978 when it was a small mill town around 15,000. As time went on Bend grew but so did my family. I raised 2 kids, did 4-H and FFA with them and was also a 4-H leader. Raised Pigs, Cattle and Horses. Owned land since moving here and know about Ranches, Farms and Land Use. I worked for UPS for 18 years, learned 27 different routes from Gilchrist, to north of Warm Springs, Sisters, Prineville and Paulina. Also did the Burns route, so as you can tell I have extensive
Peggy's Other Listings
Source: Oregon Datashare
MLS Number: 220200531
APN: 131264
Disclaimer: Certain information contained herein is derived from information provided by parties other than Homes.com. All information provided is deemed reliable, but is not guaranteed to be accurate and should be independently verified.
© 2026 Oregon Datashare (KCAR | MLSCO | SOMLS). All rights reserved. The data relating to real estate for sale on this web site comes in part from the Internet Data Exchange Program of the Oregon Datashare. Real estate listings held by IDX Brokerage firms other than Ten-X are marked with the Internet Data Exchange logo or the Internet Data Exchange thumbnail logo and detailed information about them includes the name of the listing Brokers. Information provided is for consumers' personal, non-commercial use and may not be used for any purpose other than to identify prospective properties the viewer may be interested in purchasing. The consumer will not copy, retransmit nor redistribute any of the content from this website. Information provided is deemed reliable, but not guaranteed.
Nearby Homes
- 69375 Lake Dr
- 69580 Pine Ridge Dr
- 69435 Green Ridge Loop
- 69592 Lake Dr
- 69353 Hinkle Butte Dr
- 16840 Buck Horn Dr
- 16840 Buck Horn Dr
- 69265 Panoramic Dr
- 17057 Golden Stone Dr
- 16887 Golden Stone Dr
- 16959 Canyon Crest Dr
- 17167 Caddis Ct
- 16923 Royal Coachman Dr
- 17084 Lady Caroline Dr
- 17041 Lady Caroline Dr
- 69305 Hawksflight Dr
- 16951 Lady Caroline Dr
- 16921 Lady Caroline Dr
- 70030 Annies Dr
- 70041 Annies Dr
- 952 E Timber Pine Dr
- 926 E Timber Pine Dr
- 964 E Creek View Dr
- 100 W Lundgren Mill Dr
- 555 N Larch St
- 181 E Tall Fir Ct Unit B
- 960 W Felicity Ln Unit 201, Building C
- 950 W Felicity Ln Unit 203, Building D
- 601 N Brooks Camp Rd
- 1296 W Hl Ave
- 675 N Reed St
- 14579 Crossroads Loop
- 11108 Desert Sky Loop Unit SI ID1550262P
- 1140 Golden Pheasant Dr
- 835 Nutcracker Dr
- 2500 SW 83rd St
- 4832 SW Volcano Ave
- 63168 2nd St Unit 2
- 4682 SW Yew Leaf Ct
- 6690 Old Ranch House Rd
Your Personal Tour Guide
Ask me questions while you tour the home.