
Seller's Agent in 2017
Karen Mclaughlin
Keller Williams South Park
(704) 456-5108
23 Total Sales
Estimated Value: $907,244
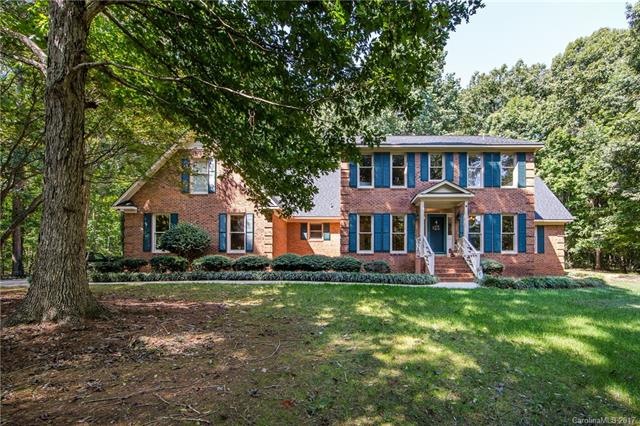
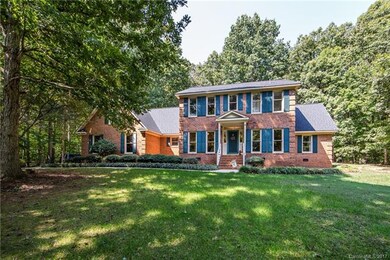
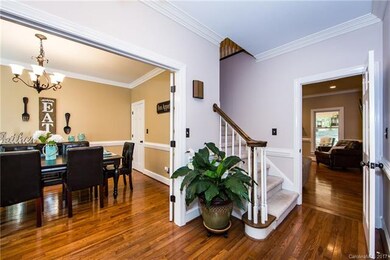
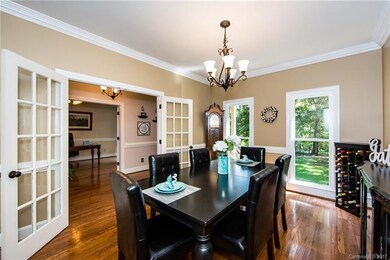
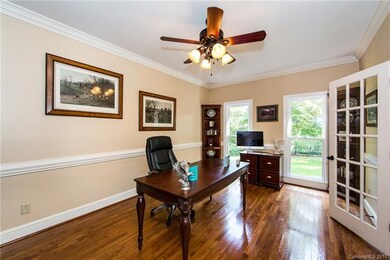
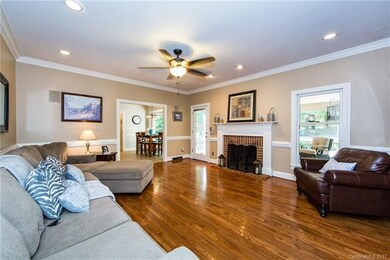
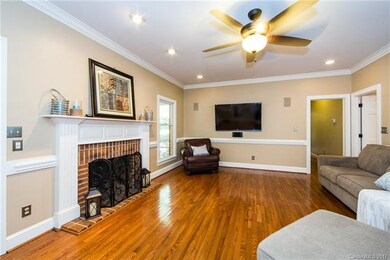
WELCOME HOME to a Private Oasis tucked away on 2.3 acres in wonderful Matthews! 2 Master Suites: 1 up/1 down, 2 more BIG BDRMS (all 4 w WIC's), Bonus RM + MASSIVE 1st FL Office. NEWER Roof, NEW WTR HTR, Fresh Paint, NEW Fixtures and Hardware. SS Appliances, white Cabinets and Corian Counters in Kitchen. True Backyard PARADISE showcases GIANT Screened Porch, Heated Salt Water Pool w/Spa, Separate Man Cave "Cottage" and Perfect Outdoor/Fireplace Living Area. Bonus and Living RMS w Surround Sound!
Last Agent to Sell the Property
Keller Williams South Park License #279473 Listed on: 09/25/2017
Last Buyer's Agent
Cheyanne Nash
Keller Williams Select License #286640
We collect this data history from publicly available records. To have your information removed, we recommend requesting removal directly through your county’s website.
We collect this data history from publicly available records. To have your information removed, we recommend requesting removal directly through your county’s website.
| Date | Buyer | Sale Price | Title Company |
|---|---|---|---|
| $460,000 | None Available | ||
| Chidester Mark S | -- | None Available | |
| Chidester Mark S | $360,000 | -- |
We collect this data history from publicly available records. To have your information removed, we recommend requesting removal directly through your county’s website.
| Date | Status | Borrower | Loan Amount |
|---|---|---|---|
| Open | $408,500 | ||
| Closed | Wease James | $100,000 | |
| Closed | Wease James | $31,400 | |
| Closed | Wease James | $414,000 | |
| Previous Owner | Chidester Mark S | $47,000 | |
| Previous Owner | Chidester Mark S | $324,000 | |
| Previous Owner | Chidester Mark S | $329,300 | |
| Previous Owner | Chidester Mark S | $71,200 | |
| Previous Owner | Chidester Mark S | $36,000 | |
| Previous Owner | Chidester Mark S | $288,000 | |
| Previous Owner | Heath Mark David | $177,100 | |
| Previous Owner | Heath Mark D | $18,052 | |
| Previous Owner | Heath Mark David | $27,800 |
We collect this data history from publicly available records. To have your information removed, we recommend requesting removal directly through your county’s website.
| Date | Event | Price | List to Sale | Price per Sq Ft |
|---|---|---|---|---|
| 12/04/2017 12/04/17 | Sold | $460,000 | -3.2% | $129 / Sq Ft |
| 09/30/2017 09/30/17 | Pending | -- | -- | -- |
| 09/25/2017 09/25/17 | For Sale | $475,000 | -- | $133 / Sq Ft |
We collect this data history from publicly available records. To have your information removed, we recommend requesting removal directly through your county’s website.
| Year | Tax Paid | Tax Assessment Tax Assessment Total Assessment is a certain percentage of the fair market value that is determined by local assessors to be the total taxable value of land and additions on the property. | Land | Improvement |
|---|---|---|---|---|
| 2025 | $3,959 | $792,400 | $137,800 | $654,600 |
| 2024 | $3,667 | $521,300 | $73,500 | $447,800 |
| 2023 | $3,300 | $521,300 | $73,500 | $447,800 |
| 2022 | $3,315 | $521,300 | $73,500 | $447,800 |
| 2021 | $3,315 | $521,300 | $73,500 | $447,800 |
| 2020 | $2,981 | $407,850 | $74,150 | $333,700 |
| 2019 | $3,193 | $407,850 | $74,150 | $333,700 |
| 2018 | $2,981 | $407,850 | $74,150 | $333,700 |
| 2017 | $3,186 | $407,900 | $74,200 | $333,700 |
| 2016 | $3,127 | $407,850 | $74,150 | $333,700 |
| 2015 | $3,167 | $407,850 | $74,150 | $333,700 |
| 2014 | $2,700 | $390,990 | $147,000 | $243,990 |
Seller's Agent in 2017
Karen Mclaughlin
Keller Williams South Park
(704) 456-5108
23 Total Sales
CN
Buyer's Agent in 2017
Cheyanne Nash
Keller Williams Select
Source: Canopy MLS
MLS Number: CAR3323581
APN: 07-138-101
Disclaimer: Certain information contained herein is derived from information provided by parties other than Homes.com. All information provided is deemed reliable, but is not guaranteed to be accurate and should be independently verified.
All data is obtained from various sources and may not have been verified by broker or MLS GRID. Supplied Open House Information is subject to change without notice. All information should be independently reviewed and verified for accuracy. Properties may or may not be listed by the office/agent presenting the information. Some IDX listings have been excluded from this website.
Based on information submitted to the MLS GRID
Listings courtesy of Canopy MLS as distributed by MLS GRID
Ask me questions while you tour the home.