NOT LISTED FOR SALE
4 Beds
3 Baths
3,189 Sq Ft
0.29 Acre Lot

Sale Details

Date Sold: September 20, 2024

110 Days on Market

Highlights

  • New Construction
  • 2 Car Attached Garage
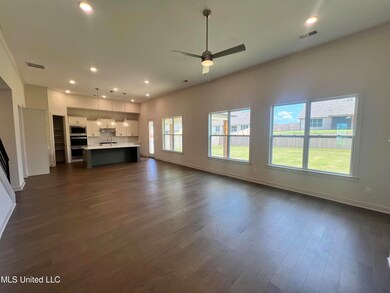
  • Ceiling Fan
  • Pleasant Hill Elementary School Rated A
  • Central Heating and Cooling System

About This Home

As of September 2024

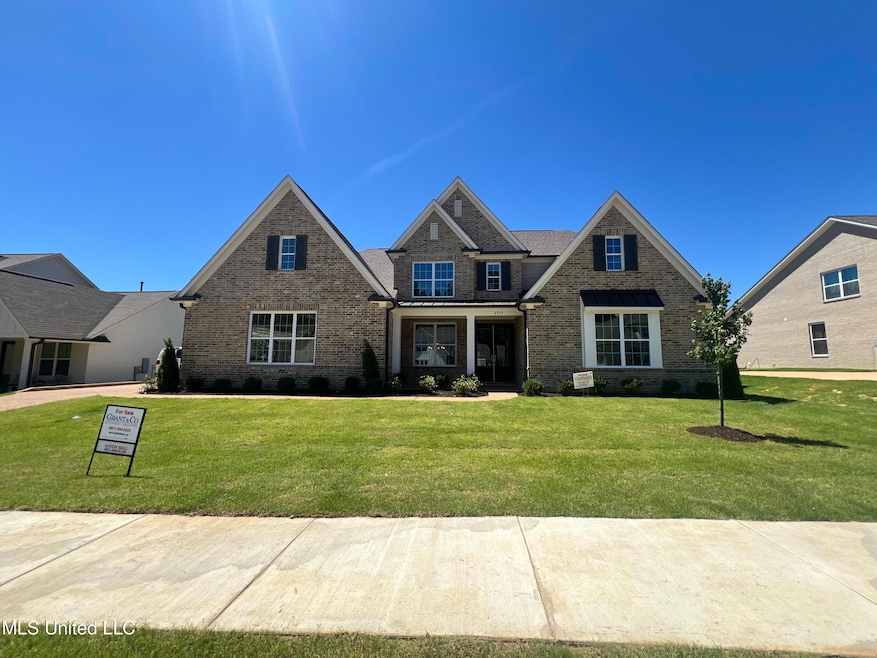
Only 6 houses are left in Cherokee Ridge! Come and check out the Scottsdale plan built by Grant New Homes! Cherokee Ridge offers the top of the line standard features with a convenient location. Call or text today to view the many houses and model home!

Last Agent to Sell the Property

Austin Hall

Evernest LLC License #S-55519 Listed on: 09/01/2024

Co-Listed By

Penny Benny McCall

Grant New Homes Llc Dba Grant & Co. License #S-58297

Last Buyer's Agent

Yu-Chi Chou

Adaro Realty, Inc. License #S-41130

Adaro Realty, Inc.

Home Details

Home Type

  • Single Family

Year Built

  • Built in 2024 | New Construction

Lot Details

  • 12,632 Sq Ft Lot

HOA Fees

  • $75 Monthly HOA Fees

Parking

  • 2 Car Attached Garage
  • Driveway

Home Design

  • Brick Exterior Construction
  • Slab Foundation
  • Asphalt Shingled Roof
  • Architectural Shingle Roof
  • Cement Siding

Interior Spaces

  • 3,189 Sq Ft Home
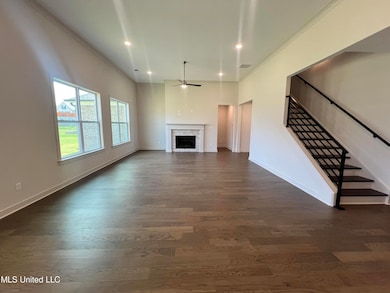
  • 2-Story Property
  • Ceiling Fan
  • Den with Fireplace

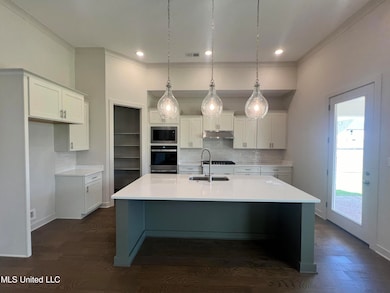
Kitchen

  • Convection Oven
  • Built-In Gas Oven
  • Built-In Gas Range
  • Dishwasher

Bedrooms and Bathrooms

  • 4 Bedrooms
  • 3 Full Bathrooms

Schools

  • Pleasant Hill Elementary School
  • Desoto Central Middle School
  • Desoto Central High School

Utilities

  • Central Heating and Cooling System
  • Heating System Uses Natural Gas
  • Natural Gas Connected

Community Details

  • Association fees include accounting/legal, ground maintenance, management, taxes
  • Cherokee Ridge Subdivision
  • The community has rules related to covenants, conditions, and restrictions

Listing and Financial Details

  • Assessor Parcel Number 106931360 0019100

Home Details

Home Type

Single Family

Year Built

Built in 2024 | New Construction

Lot Details

0.29 Acres

HOA Fees

$75 per month

Parking

2

Listing Details

  • Unit Levels: Two
  • Property Sub Type: Single Family Residence
  • Prop. Type: Residential
  • Structure Type: House
  • Year Built: 2024
  • Lot Size Acres: 0.29
  • Co List Office Mls Id: ogrant
  • Co List Office Phone: 901-854-0525
  • Subdivision Name: Cherokee Ridge
  • Garage Yn: Yes
  • New Construction: Yes
  • General Property Information:List PriceSqFt: 159.36
  • General Property Information:New Construction: Yes
  • Special Features: NewHome

Interior Features

  • Appliances: Built-In Gas Oven, Built-In Gas Range, Built-In Range, Convection Oven, Dishwasher
  • Full Bathrooms: 3
  • Total Bedrooms: 4
  • Fireplace Features: Den
  • Fireplace: Yes
  • Appliances Dishwasher: Yes
  • Fireplace Features:Den2: Yes
  • Appliances:Built-In Gas Range: Yes
  • Appliances:Convection Oven: Yes
  • Appliances:Built-In Range: Yes
  • Appliances:Built-In Gas Oven: Yes

Exterior Features

  • Exterior Features: None
  • Foundation Details: Slab
  • Roof: Architectural Shingles, Asphalt Shingle
  • Construction Type: Brick, Cement Siding
  • Exterior Features:None11: Yes
  • General Property Information:Accessibility Features: No

Garage/Parking

  • Garage Spaces: 2.0
  • Parking Features: Attached, Driveway
  • Attached Garage: Yes
  • Parking Features:Driveway: Yes
  • Parking Features:Attached: Yes
  • Parking Features:Garage2: Yes
  • General Property Information:Garage Spaces: 2.0

Utilities

  • Cooling: Ceiling Fan(s), Central Air, Electric
  • Heating: Central, Natural Gas
  • Sewer: Public Sewer
  • Utilities: Electricity Connected, Natural Gas Connected, Sewer Connected, Water Connected
  • Water Source: Public
  • Cooling Y N: Yes
  • Heating Yn: Yes
  • Heating:Central: Yes
  • Heating:Natural Gas2: Yes

Condo/Co-op/Association

  • Association Fee: 900.0
  • Association Fee Frequency: Annually
  • Association: Yes

Association/Amenities

  • Tax and Financial Information:Association: Yes
  • Covenants And Restrictions:Homeowner Association: Yes
  • Association Fee Includes:Maintenance Grounds: Yes
  • Association Fee Includes:Management: Yes
  • Tax and Financial Information:Association Fee: 900.0
  • Tax and Financial Information:Association Fee Frequency: Annually
  • Association Fee Includes:AccountingLegal: Yes
  • Association Fee Includes:Taxes2: Yes

Fee Information

  • Association Fee Includes: Accounting/Legal, Maintenance Grounds, Management, Taxes

Schools

  • Elementary School: Pleasant Hill
  • High School: Desoto Central
  • Middle Or Junior School: Desoto Central

Lot Info

  • Parcel #: 106931360 0019100
  • Lot Size Sq Ft: 12632.4

Tax Info

  • Tax Year: 2024
Create a Home Valuation Report for This Property
The Home Valuation Report is an in-depth analysis detailing your home's value as well as a comparison with similar homes in the area

Home Values in the Area

Source: Public Records

Average Home Value in this Area


Source: Public Records

Property History

We collect this data history from publicly available records. To have your information removed, we recommend requesting removal directly through your county’s website.

Date Event Price List to Sale Price per Sq Ft
09/20/2024 09/20/24 Sold -- -- --
09/02/2024 09/02/24 Pending -- -- --
09/01/2024 09/01/24 For Sale $508,210 0.0% $159 / Sq Ft
07/30/2024 07/30/24 Pending -- -- --
05/14/2024 05/14/24 For Sale $508,210 -- $159 / Sq Ft
Source: MLS United

Agents Affiliated with this Home

  • Section Image
  • Section Image
  • Section Image
See All Agents

Map

Source: MLS United

MLS Number: 4079670

MLS United
Your Personal Tour Guide

Ask me questions while you tour the home.