NOT LISTED FOR SALE

Estimated Value: $718,829

5 Beds
6 Baths
2,861 Sq Ft
$251/Sq Ft Est. Value

Sale Details

Date Sold: July 15, 2015

Current estimated payment $4,626 / mo

18 Days on Market

Highlights

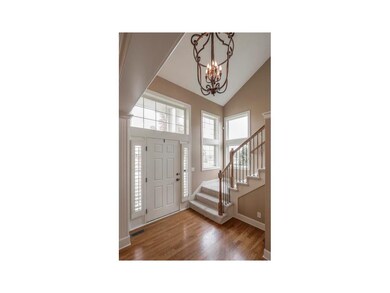
  • Vaulted Ceiling
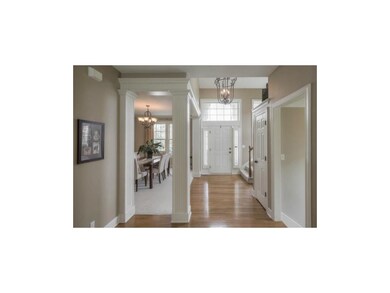
  • Wood Flooring
  • Granite Countertops
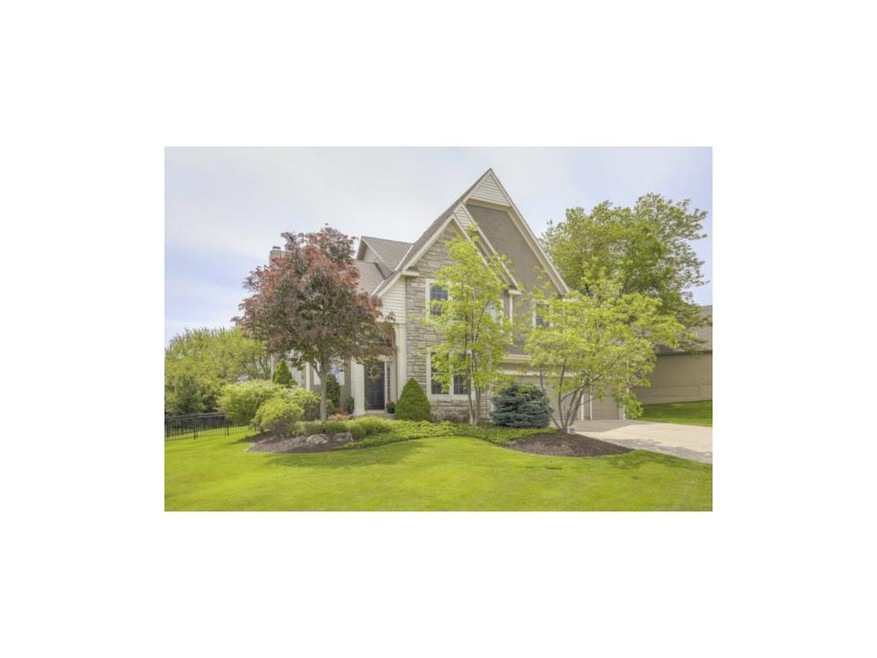
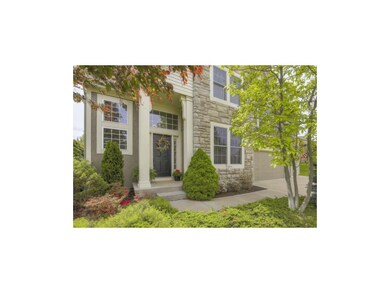
  • Traditional Architecture
  • Main Floor Bedroom
  • Community Pool

About This Home

As of July 2015

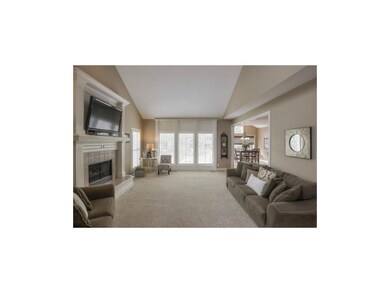
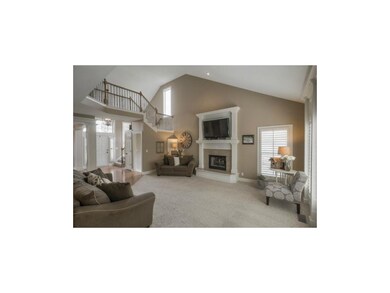
Perfect 10 in golf course community! You will love this great floorplan with loads of upgrades. First floor bedroom is perfect size for office and spare bedroom. Lots of hardwoods, built in desk, mudroom bench, 2 master bedroom closets, big extra bedrooms. Don't miss the fabulous finished basement that you will fall in love with! Huge full bar with stone wall and TV room. Perfect craft room/playroom/workout room as well. Beautiful stamped concrete patio makes this house perfect for any family!

Last Agent to Sell the Property

JP & Assoc Team

ReeceNichols -Johnson County W Listed on: 05/14/2015

Co-Listed By

Gwen Plattner

ReeceNichols -Johnson County W License #SP00054236

Last Buyer's Agent

Cami Jones

ReeceNichols - Leawood License #SP00221431

ReeceNichols - Leawood
Create a Home Valuation Report for This Property
The Home Valuation Report is an in-depth analysis detailing your home's value as well as a comparison with similar homes in the area

Home Details

Home Type

  • Single Family

Est. Annual Taxes

  • $4,912

Year Built

  • Built in 2004

Lot Details

  • Level Lot
  • Sprinkler System

HOA Fees

  • $48 Monthly HOA Fees

Parking

  • 3 Car Attached Garage
  • Inside Entrance
  • Front Facing Garage

Home Design

  • Traditional Architecture
  • Composition Roof
  • Stone Veneer

Interior Spaces

  • 2-Story Property
  • Wet Bar: Carpet, Ceiling Fan(s), Walk-In Closet(s), All Carpet, Ceramic Tiles, Granite Counters, Cathedral/Vaulted Ceiling, Hardwood, Plantation Shutters, Kitchen Island, Pantry, Fireplace
  • Built-In Features: Carpet, Ceiling Fan(s), Walk-In Closet(s), All Carpet, Ceramic Tiles, Granite Counters, Cathedral/Vaulted Ceiling, Hardwood, Plantation Shutters, Kitchen Island, Pantry, Fireplace
  • Vaulted Ceiling
  • Ceiling Fan: Carpet, Ceiling Fan(s), Walk-In Closet(s), All Carpet, Ceramic Tiles, Granite Counters, Cathedral/Vaulted Ceiling, Hardwood, Plantation Shutters, Kitchen Island, Pantry, Fireplace
  • Skylights
  • Fireplace With Gas Starter
  • Thermal Windows
  • Shades
  • Plantation Shutters
  • Drapes & Rods
  • Great Room with Fireplace
  • Sitting Room
  • Formal Dining Room
  • Laundry on upper level

Kitchen

  • Breakfast Area or Nook
  • Microwave
  • Dishwasher
  • Stainless Steel Appliances
  • Kitchen Island
  • Granite Countertops
  • Laminate Countertops
  • Disposal

Flooring

  • Wood
  • Wall to Wall Carpet
  • Linoleum
  • Laminate
  • Stone
  • Ceramic Tile
  • Luxury Vinyl Plank Tile
  • Luxury Vinyl Tile

Bedrooms and Bathrooms

  • 5 Bedrooms
  • Main Floor Bedroom
  • Cedar Closet: Carpet, Ceiling Fan(s), Walk-In Closet(s), All Carpet, Ceramic Tiles, Granite Counters, Cathedral/Vaulted Ceiling, Hardwood, Plantation Shutters, Kitchen Island, Pantry, Fireplace
  • Walk-In Closet: Carpet, Ceiling Fan(s), Walk-In Closet(s), All Carpet, Ceramic Tiles, Granite Counters, Cathedral/Vaulted Ceiling, Hardwood, Plantation Shutters, Kitchen Island, Pantry, Fireplace
  • Double Vanity
  • Carpet

Finished Basement

  • Basement Fills Entire Space Under The House
  • Sump Pump

Schools

  • Mize Elementary School
  • De Soto High School

Additional Features

  • Enclosed Patio or Porch
  • Forced Air Heating and Cooling System

Listing and Financial Details

  • Assessor Parcel Number QP25500000 0030

Community Details

Overview

  • Association fees include trash pick up
  • Greens Of Chapel Creek Subdivision

Recreation

  • Community Pool

Home Details

Home Type

Single Family

Est. Annual Taxes

$4,912

Year Built

Built in 2004

Lot Details

0.29 Acres

HOA Fees

$48 per month

Parking

3

Listing Details

  • Property Type: Residential
  • Property Sub Type: Single Family
  • Age Description: 11-15 Years
  • Legal Description: 1st Plat Lot 30
  • Warranty Description: Builder Warranty
  • Year Built: 2004
  • Architectural Style: Traditional
  • Co List Office Mls Id: RAN 03
  • Co List Office Name: ReeceNichols Overland Park
  • Co List Office Phone: 913-339-6800
  • Dining Area Features: Breakfast Area, Formal
  • Down Payment Deprecated: No
  • Exclude From Reports: No
  • Fireplaces: 1
  • Floor Plan Features: 1.5 Stories, 2 Stories
  • Installation R Factor Ceiling: 38
  • Installation R Factor Wall: 13
  • Internet Address Display: Yes
  • Internet Automated Valuation Dis: No
  • Internet Consumer Comment: No
  • Internet Entire Listing Display: Yes
  • List Agent Full Name: JP & Assoc Team
  • List Office Mls Id: RAN 03
  • List Office Name: ReeceNichols Overland Park
  • List Office Phone: 913-339-6800
  • Maintenance Provided: No
  • Mls Status: Sold
  • Other Equipment: Fireplace Screen
  • Other Room Features: Main Floor BR, Sitting Room
  • Special Documents Required: No
  • Tax Special Amount: 137
  • Tax Total Amount: 5049
  • Value Range Pricing: No
  • Special Features: None

Interior Features

  • Interior Amenities: Ceiling Fan(s), Kitchen Island, Pantry, Vaulted Ceiling, Walk-In Closet
  • Fireplace Features: Gas Starter, Great Room
  • Basement: Finished, Full, Inside Entrance, Sump Pump
  • Appliances: Dishwasher, Disposal, Microwave, Refrigerator, Stainless Appliances
  • Basement: Yes
  • Fireplace: Yes
  • Flooring: Wood Floors
  • Laundry Features: Bedroom Level, Second Level
  • Window Features: Thermal Windows

Beds/Baths

  • Full Bathrooms: 4
  • Half Bathrooms: 2
  • Bedrooms: 5

Exterior Features

  • Exclusions: No
  • Roof: Composition
  • Construction Materials: Stone Veneer, Stucco & Frame
  • Patio And Porch Features: Patio

Garage/Parking

  • Garage Spaces: 3
  • Garage: Yes
  • Parking Features: Attached, Garage Faces Front

Utilities

  • Cooling: Central Electric
  • Heating: Forced Air Gas
  • Sewer: City/Public
  • Cooling: Yes
  • Water Source: City/Public

Condo/Co-op/Association

  • Association Amenities: Swimming Pool
  • Association Fee: 575
  • Association Fee Frequency: Annually
  • Association Fee Includes: Trash Pick Up

Schools

  • Middle/Junior School: Mill Creek

Lot Info

  • In Floodplain: No
  • Lot Features: Level, Sprinkler-In Ground
  • Parcel Number: QP25500000 0030
  • Property Attached: No
  • Subdivision Name: Greens of Chapel Creek

Tax Info

  • Tax Abatement: No
  • Tax Annual Amount: 4912.00

MLS Schools

  • Elementary School: Mize
  • School District: De Soto
  • High School: De Soto

Ownership History

We collect this data history from publicly available records. To have your information removed, we recommend requesting removal directly through your county’s website.

Date Name Owned For Owner Type

Purchase Details

Closed on
May 18, 2020
Sold by
Bought by
Current Estimated Value
$718,829

Home Financials for this Owner

Home Financials are based on the most recent Mortgage that was taken out on this home.
Original Mortgage
$352,000
Outstanding Balance
$305,698
Interest Rate
3.3%
Mortgage Type
New Conventional
Estimated Equity
$413,131

Purchase Details

Listed on
May 14, 2015
Closed on
Jul 15, 2015
Sold by
Bought by
Seller's Agent
JP & Assoc Team
ReeceNichols -Johnson County W
Buyer's Agent
Cami Jones
ReeceNichols - Leawood
List Price
$399,000

Home Financials for this Owner

Home Financials are based on the most recent Mortgage that was taken out on this home.
Avg. Annual Appreciation
5.44%
Original Mortgage
$380,000
Interest Rate
3.9%
Mortgage Type
New Conventional

Purchase Details

Closed on
Nov 9, 2010
Sold by
Bought by

Purchase Details

Closed on
Dec 19, 2006
Sold by
Bought by

Home Financials for this Owner

Home Financials are based on the most recent Mortgage that was taken out on this home.
Original Mortgage
$31,000
Interest Rate
6.1%
Mortgage Type
Stand Alone Second

Purchase Details

Closed on
Nov 9, 2006
Sold by
Bought by

Home Financials for this Owner

Home Financials are based on the most recent Mortgage that was taken out on this home.
Original Mortgage
$31,000
Interest Rate
6.1%
Mortgage Type
Stand Alone Second
Source: Public Records

Home Values in the Area

Source: Public Records

Average Home Value in this Area


Source: Public Records

Agents Specializing in Shawnee, KS

See All Agents

Purchase History

We collect this data history from publicly available records. To have your information removed, we recommend requesting removal directly through your county’s website.

Date Buyer Sale Price Title Company
-- Nations Title
-- Platinum Title Llc
-- First American Title Ins Co
-- Chicago Title Ins Co
Source: Public Records

Mortgage History

We collect this data history from publicly available records. To have your information removed, we recommend requesting removal directly through your county’s website.

Date Status Borrower Loan Amount
Open $352,000
Closed $380,000
Previous Owner $31,000
Previous Owner $248,000
Previous Owner $248,500
Source: Public Records

Property History

We collect this data history from publicly available records. To have your information removed, we recommend requesting removal directly through your county’s website.

Date Event Price List to Sale Price per Sq Ft
07/15/2015 07/15/15 Sold -- -- --
06/01/2015 06/01/15 Pending -- -- --
05/14/2015 05/14/15 For Sale $399,000 -- $139 / Sq Ft
Source: Heartland MLS

Tax History

We collect this data history from publicly available records. To have your information removed, we recommend requesting removal directly through your county’s website.

Year Tax Paid Tax Assessment Tax Assessment Total Assessment is a certain percentage of the fair market value that is determined by local assessors to be the total taxable value of land and additions on the property. Land Improvement
2025 $7,425 $63,319 $13,136 $50,183
2024 $7,231 $61,939 $13,136 $48,803
2023 $7,006 $59,524 $11,422 $48,102
2022 $6,581 $54,787 $12,018 $42,769
2021 $6,685 $53,625 $12,018 $41,607
2020 $6,333 $50,335 $10,014 $40,321
2019 $6,110 $47,852 $8,347 $39,505
2018 $6,110 $47,426 $8,347 $39,079
2017 $6,190 $46,885 $7,593 $39,292
2016 $6,148 $46,000 $7,593 $38,407
2015 $5,412 $39,698 $7,593 $32,105
2013 -- $31,636 $7,593 $24,043
Source: Public Records

Agents Affiliated with this Home

  • Section Image
See All Agents

Map

Source: Heartland MLS

MLS Number: 1938429

Heartland MLS

APN: QP25500000-0030

Your Personal Tour Guide

Ask me questions while you tour the home.