
Mark Bystrowicz
Responds Quickly
RE/MAX City
(773) 915-0602
62 Total Sales
1 in Edgebrook
$408,500 Price


Estimated Value: $595,000 - $800,840
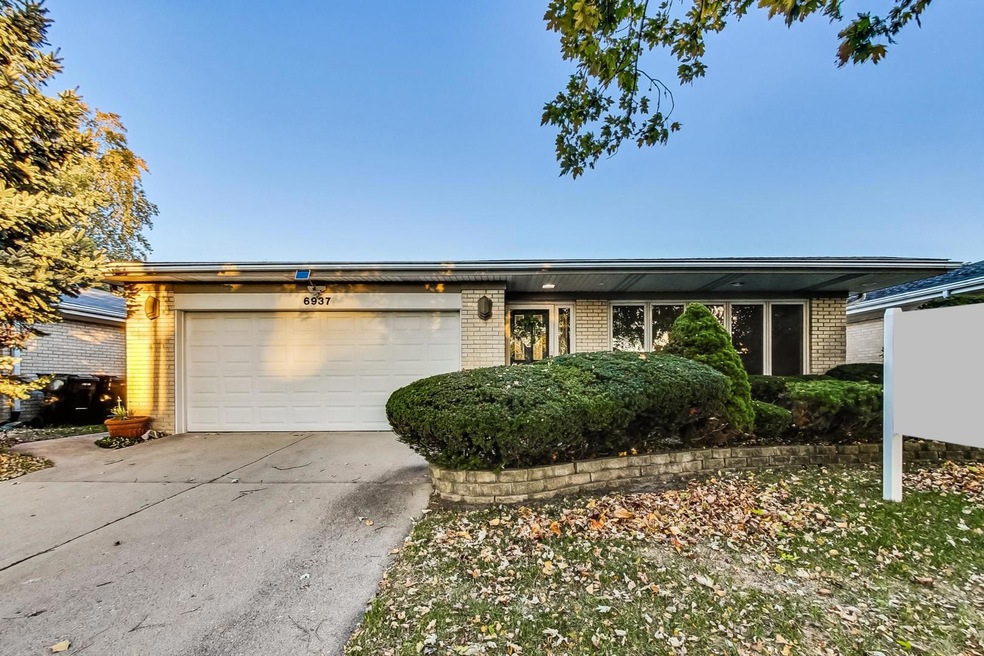
Beautiful Brick Tri-Level with Sub Basement Featuring 3 Big Bedrooms with Large Closets & 3 Baths on a Great Block in Edgebrook Towers. This Home Features an Attached 2.5 Car Garage with Side Drive, Large Foyer, Sunny Living Room & Dining Room, Newly Updated Kitchen, Primary Suite with Walk-In Closet and Updated Bathroom, Lower Level has Family Room with Cool Wet Bar, Stone Fireplace, Bathroom and Walk-Out. Lower Level has another Rec Room with a Large Crawl Space for Lots of Storage. New Furnace, New Sump Pump, New Lighting, New Refinished Hardwood Floors and All Freshly Painted. Pretty Landscaped Yard. Highly Rated Edgebrook Elementary & Taft High School
Last Agent to Sell the Property
Keller Williams ONEChicago License #475126960 Listed on: 11/07/2024
We collect this data history from publicly available records. To have your information removed, we recommend requesting removal directly through your county’s website.
Mark Bystrowicz
RE/MAX City
(773) 915-0602
62 Total Sales
1 in Edgebrook
$408,500 Price
Jennifer Barnes
@properties Christie's International Real Estate
(888) 372-1396
66 Total Sales
3 in Edgebrook
$490K - $899K Price Range
Ryan Luu
Real People Realty
(708) 859-6910
175 Total Sales
2 in Edgebrook
$285K - $293K Price Range
Rafay Qamar
Real Broker LLC
(833) 359-9113
1,072 Total Sales
2 in Edgebrook
$415K - $543K Price Range
Nadiia Glavin
Keller Williams ONEChicago
(888) 619-2845
91 Total Sales
1 in Edgebrook
$590,000 Price
Stanley Swiech
@properties Christie's International Real Estate
(844) 975-3269
17 Total Sales
1 in Edgebrook
$505,000 Price
We collect this data history from publicly available records. To have your information removed, we recommend requesting removal directly through your county’s website.
| Date | Buyer | Sale Price | Title Company |
|---|---|---|---|
| $585,000 | None Listed On Document | ||
| -- | Ticor Title | ||
| -- | -- | ||
| -- | Lawyers Title Insurance Corp | ||
| -- | -- | ||
| -- | -- |
We collect this data history from publicly available records. To have your information removed, we recommend requesting removal directly through your county’s website.
| Date | Status | Borrower | Loan Amount |
|---|---|---|---|
| Previous Owner | $134,000 | ||
| Previous Owner | $162,000 | ||
| Previous Owner | $148,000 |
We collect this data history from publicly available records. To have your information removed, we recommend requesting removal directly through your county’s website.
| Date | Event | Price | List to Sale | Price per Sq Ft |
|---|---|---|---|---|
| 12/20/2024 12/20/24 | Sold | $585,000 | +1.7% | $177 / Sq Ft |
| 11/13/2024 11/13/24 | Pending | -- | -- | -- |
| 11/07/2024 11/07/24 | Price Changed | $575,000 | 0.0% | $174 / Sq Ft |
| 11/07/2024 11/07/24 | For Sale | $575,000 | -- | $174 / Sq Ft |
We collect this data history from publicly available records. To have your information removed, we recommend requesting removal directly through your county’s website.
| Year | Tax Paid | Tax Assessment Tax Assessment Total Assessment is a certain percentage of the fair market value that is determined by local assessors to be the total taxable value of land and additions on the property. | Land | Improvement |
|---|---|---|---|---|
| 2025 | $9,305 | $55,000 | $16,895 | $38,105 |
| 2024 | $9,305 | $55,000 | $16,895 | $38,105 |
| 2023 | $9,032 | $50,069 | $13,625 | $36,444 |
| 2022 | $9,032 | $50,069 | $13,625 | $36,444 |
| 2021 | $8,863 | $50,069 | $13,625 | $36,444 |
| 2020 | $8,105 | $41,968 | $7,357 | $34,611 |
| 2019 | $9,165 | $45,618 | $7,357 | $38,261 |
| 2018 | $9,011 | $45,618 | $7,357 | $38,261 |
| 2017 | $6,786 | $37,601 | $6,540 | $31,061 |
| 2016 | $7,419 | $41,324 | $6,540 | $34,784 |
| 2015 | $6,748 | $41,324 | $6,540 | $34,784 |
| 2014 | $6,720 | $40,622 | $5,450 | $35,172 |
| 2013 | $6,568 | $40,622 | $5,450 | $35,172 |
Seller's Agent in 2024
Lisa Sanders
Keller Williams ONEChicago
(773) 398-0378
3 in this area
233 Total Sales
Buyer's Agent in 2024
Elbert Dao
Baird & Warner
(773) 340-9511
1 in this area
13 Total Sales
Source: Midwest Real Estate Data (MRED)
MLS Number: 12200028
APN: 10-33-118-008-0000
Disclaimer: Certain information contained herein is derived from information provided by parties other than Homes.com. All information provided is deemed reliable, but is not guaranteed to be accurate and should be independently verified.
All data is obtained from various sources and may not have been verified by broker or MLS GRID. Supplied Open House Information is subject to change without notice. All information should be independently reviewed and verified for accuracy. Properties may or may not be listed by the office/agent presenting the information. Some IDX listings have been excluded from this website.
Listings courtesy of Midwest Real Estate Data (MRED) as distributed by MLS GRID.
Based on information submitted to the MLS GRID
Ask me questions while you tour the home.