
Seller's Agent in 2026
Lana Anderson
High Country Realty Professionals
(541) 962-5413
231 Total Sales


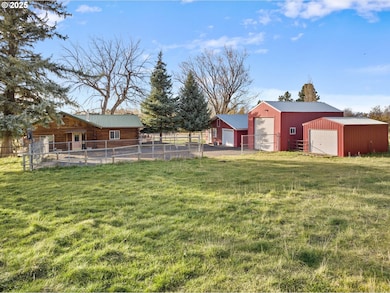
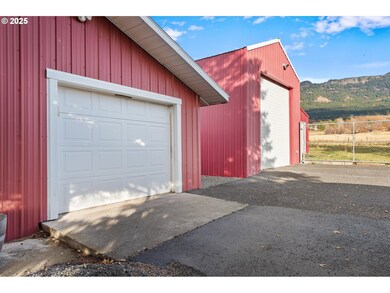
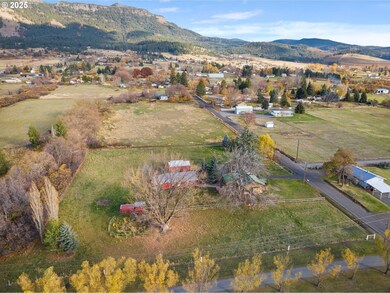
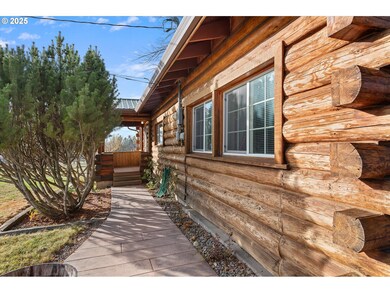
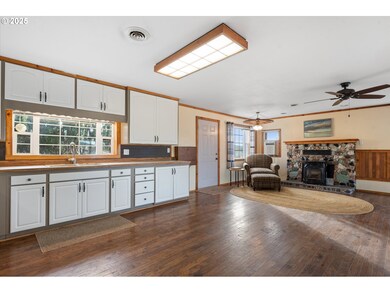
Set on 2.44 acres in Cove, this home offers a comfortable, welcoming layout with plenty of space to live, work, and enjoy the outdoors. The living area feels warm and inviting, and the primary bedroom opens directly onto the deck—an ideal spot to take in the mountain and valley views. Four outbuildings provide a wide range of possibilities, whether you're planning an additional dwelling unit, a home office, more workshop space, or areas for livestock. A shop/RV building with a 12' roll-up door, a garage with an attached workshop, and extra unfinished space give you the flexibility to tailor the property to your needs. Caldwell Ditch water rights support irrigation, and a spring-fed pond adds to the peaceful setting. The spacious Trex deck is perfect for enjoying Cove’s beautiful sunsets and for relaxing or entertaining outdoors. Country living with room to grow—just minutes from schools, restaurants, and local amenities.
Last Agent to Sell the Property
High Country Realty Professionals Brokerage Phone: 541-962-5413 License #201208067 Listed on: 11/23/2025
Last Buyer's Agent
High Country Realty Professionals Brokerage Phone: 541-962-5413 License #201208067 Listed on: 11/23/2025
We collect this data history from publicly available records. To have your information removed, we recommend requesting removal directly through your county’s website.
We collect this data history from publicly available records. To have your information removed, we recommend requesting removal directly through your county’s website.
| Date | Type | Sale Price | Title Company |
|---|---|---|---|
| Warranty Deed | $625,000 | Eastern Oregon Title | |
| Warranty Deed | $250,000 | Eastern Oregon Title Inc |
We collect this data history from publicly available records. To have your information removed, we recommend requesting removal directly through your county’s website.
| Date | Status | Loan Amount | Loan Type |
|---|---|---|---|
| Previous Owner | $200,000 | New Conventional |
We collect this data history from publicly available records. To have your information removed, we recommend requesting removal directly through your county’s website.
| Date | Event | Price | List to Sale | Price per Sq Ft |
|---|---|---|---|---|
| 05/26/2026 05/26/26 | Sold | $625,000 | -5.2% | $407 / Sq Ft |
| 04/27/2026 04/27/26 | Pending | -- | -- | -- |
| 03/16/2026 03/16/26 | For Sale | $659,000 | +5.4% | $430 / Sq Ft |
| 02/26/2026 02/26/26 | Pending | -- | -- | -- |
| 02/24/2026 02/24/26 | Off Market | $625,000 | -- | -- |
| 02/10/2026 02/10/26 | Off Market | $659,000 | -- | -- |
| 01/30/2026 01/30/26 | For Sale | $659,000 | +5.4% | $430 / Sq Ft |
| 01/20/2026 01/20/26 | Off Market | $625,000 | -- | -- |
| 12/29/2025 12/29/25 | For Sale | $659,000 | +5.4% | $430 / Sq Ft |
| 12/26/2025 12/26/25 | Off Market | $625,000 | -- | -- |
| 11/23/2025 11/23/25 | For Sale | $659,000 | -- | $430 / Sq Ft |
We collect this data history from publicly available records. To have your information removed, we recommend requesting removal directly through your county’s website.
| Year | Tax Paid | Tax Assessment Tax Assessment Total Assessment is a certain percentage of the fair market value that is determined by local assessors to be the total taxable value of land and additions on the property. | Land | Improvement |
|---|---|---|---|---|
| 2025 | $2,287 | $227,160 | $84,240 | $142,920 |
| 2024 | $2,224 | $220,550 | $81,780 | $138,770 |
| 2023 | $2,062 | $214,130 | $79,400 | $134,730 |
| 2022 | $2,002 | $207,884 | $77,087 | $130,797 |
| 2021 | $1,944 | $201,830 | $84,682 | $117,148 |
| 2020 | $1,887 | $195,952 | $82,084 | $113,868 |
| 2019 | $1,832 | $190,245 | $79,694 | $110,551 |
| 2018 | $1,779 | $184,704 | $77,197 | $107,507 |
| 2017 | $1,827 | $179,325 | $74,483 | $104,842 |
| 2016 | $1,677 | $174,102 | $72,397 | $101,705 |
| 2015 | $1,444 | $169,032 | $65,285 | $103,747 |
| 2014 | $1,444 | $151,863 | $63,472 | $88,391 |
| 2013 | $1,506 | $147,440 | $61,729 | $85,711 |
Seller's Agent in 2026
Lana Anderson
High Country Realty Professionals
(541) 962-5413
231 Total Sales
Source: Regional Multiple Listing Service (RMLS)
MLS Number: 467488291
APN: 03S4015BD-300-0-1507
Disclaimer: Certain information contained herein is derived from information provided by parties other than Homes.com. All information provided is deemed reliable, but is not guaranteed to be accurate and should be independently verified.
The content relating to real estate for sale on this web site comes in part from the IDX program of the RMLS™ of Portland, Oregon. Real estate listings held by brokerage firms other than Ten-X are marked with the RMLS™ logo, and detailed information about these properties includes the names of the listing brokers. Listing content is copyright © 2026 RMLS™, Portland, Oregon. Some properties which appear for sale on this web site may subsequently have sold or may no longer be available. All information provided is deemed reliable but is not guaranteed and should be independently verified.
Ask me questions while you tour the home.