
Joanne Davis
Century 21 Homestar
(844) 838-3920
53 Total Sales
1 in Parma
$220,000 Price
Estimated Value: $291,000 - $353,000
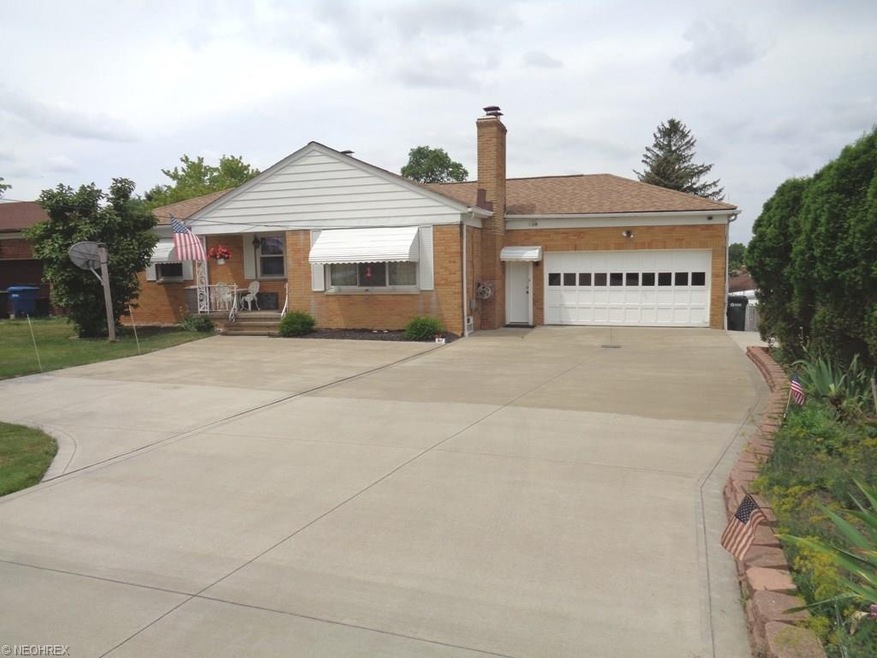
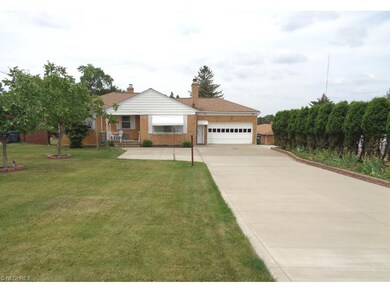
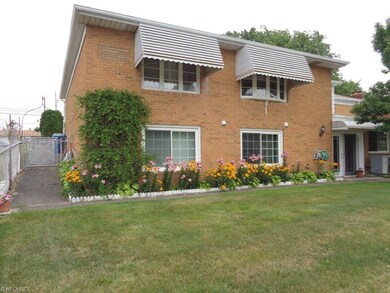
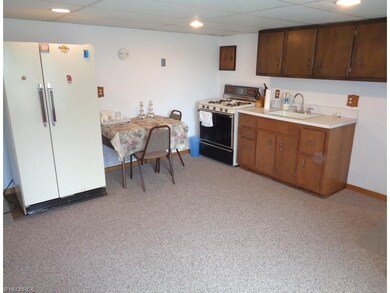
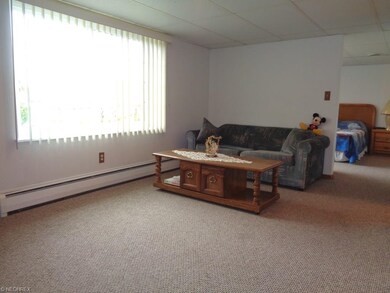
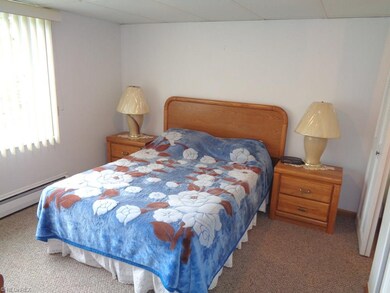
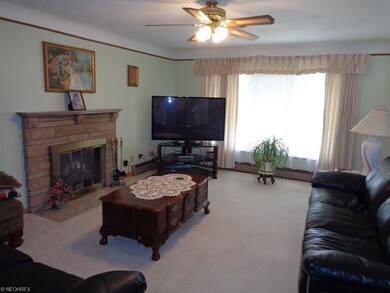
Welcome home to this all brick One-of-a-Kind 5 BD, 3.5 BTH Ranch w/ a Private Suite! Private Suite has separate entrance, eat-in kitchen w/ appliances, living area & BD w/ full BTH. Home sits far back off the street & features new double wide driveway (2013) w/ turnaround! All new vinyl windows (2011)! New Roof (2010)! Newer carpet (2013) throughout 1st floor w/ hardwood underneath! Great Room features wood burning/gas/electric fireplace, cove ceilings & fan. Formal dining room & eat-in kitchen separate the owner's bedroom from others. Eat-in kitchen boasts granite counter tops, breakfast bar, 2 pantries, all appliances & space for a large table! Owner's bedroom has private views, dual closets & a 1/2 bath! Walk-out lower level features additional living suite, huge rec room w/ wood burning fireplace, dry bar & entertaining space, plus laundry, wine cellar/pantry, mechanical & workshop areas. Washer & Dryer stay! Glass block windows! Updated full bath w/ tile shower surround! Also on lower level is a heated enclosed patio/additional living space/sun room! First floor office/sun room too! New Boiler (2014) w/ 6 individual zone controls! 14 coarse garage features attic storage, door opener, floor drain & wench/crane for heavy lifting. Fully fenced backyard includes; stamped concrete patio (2013), storage shed, fruit trees, veggie garden & beautiful landscaping. 1 Year HMS Home Warranty included! Come see this home TODAY!
Last Buyer's Agent
Theresa Hurd
Deleted Agent License #367658
We collect this data history from publicly available records. To have your information removed, we recommend requesting removal directly through your county’s website.
Joanne Davis
Century 21 Homestar
(844) 838-3920
53 Total Sales
1 in Parma
$220,000 Price
Thomas Kundmueller
EXP Realty, LLC.
(216) 350-0499
54 Total Sales
3 in Parma
$95K - $275K Price Range
Nicole Kresowaty
EXP Realty, LLC
(234) 271-4123
152 Total Sales
1 in Parma
$135,000 Price
Cheryl Wood
Pathway Real Estate
(234) 271-4328
110 Total Sales
1 in Parma
$210,000 Price
Stephanie Beeson
Berkshire Hathaway HomeServices Stouffer Realty
(234) 271-4156
210 Total Sales
3 in Parma
$207K - $230K Price Range
Joseph Zingales
Berkshire Hathaway HomeServices Professional Realty
(440) 530-7856
543 Total Sales
4 in Parma
$117K - $260K Price Range
We collect this data history from publicly available records. To have your information removed, we recommend requesting removal directly through your county’s website.
| Date | Buyer | Sale Price | Title Company |
|---|---|---|---|
| $190,000 | Maximum Title | ||
| $93,000 | -- | ||
| -- | -- | ||
| $84,900 | -- | ||
| $62,000 | -- | ||
| -- | -- |
We collect this data history from publicly available records. To have your information removed, we recommend requesting removal directly through your county’s website.
| Date | Status | Borrower | Loan Amount |
|---|---|---|---|
| Open | $59,000 | ||
| Open | $196,270 | ||
| Previous Owner | $165,500 |
We collect this data history from publicly available records. To have your information removed, we recommend requesting removal directly through your county’s website.
| Date | Event | Price | List to Sale | Price per Sq Ft |
|---|---|---|---|---|
| 10/24/2016 10/24/16 | Sold | $190,000 | 0.0% | $63 / Sq Ft |
| 09/02/2016 09/02/16 | Off Market | $190,000 | -- | -- |
| 07/05/2016 07/05/16 | For Sale | $194,900 | -- | $65 / Sq Ft |
We collect this data history from publicly available records. To have your information removed, we recommend requesting removal directly through your county’s website.
| Year | Tax Paid | Tax Assessment Tax Assessment Total Assessment is a certain percentage of the fair market value that is determined by local assessors to be the total taxable value of land and additions on the property. | Land | Improvement |
|---|---|---|---|---|
| 2025 | $5,212 | $92,715 | $13,055 | $79,660 |
| 2024 | $5,554 | $92,715 | $13,055 | $79,660 |
| 2023 | $5,657 | $82,220 | $7,210 | $75,010 |
| 2022 | $5,607 | $82,220 | $7,210 | $75,010 |
| 2021 | $5,776 | $82,220 | $7,210 | $75,010 |
| 2020 | $5,113 | $64,230 | $5,640 | $58,590 |
| 2019 | $4,927 | $183,500 | $16,100 | $167,400 |
| 2018 | $4,827 | $64,230 | $5,640 | $58,590 |
| 2017 | $3,225 | $39,590 | $5,640 | $33,950 |
| 2016 | $2,537 | $39,590 | $5,640 | $33,950 |
| 2015 | $2,402 | $39,590 | $5,640 | $33,950 |
| 2014 | $2,393 | $39,590 | $5,640 | $33,950 |
Seller's Agent in 2016
William Ali
JMG Ohio
(440) 503-8815
151 Total Sales
T
Buyer's Agent in 2016
Theresa Hurd
Deleted Agent
Source: MLS Now
MLS Number: 3824550
APN: 451-17-008
Disclaimer: Certain information contained herein is derived from information provided by parties other than Homes.com. All information provided is deemed reliable, but is not guaranteed to be accurate and should be independently verified.
IDX information is provided exclusively for personal, non-commercial use, and may not be used for any purpose other than to identify prospective properties consumers may be interested in purchasing. Information is deemed reliable but not guaranteed.
Ask me questions while you tour the home.