
Holly Lockett
Keller Williams Capital Ptnrs
(380) 333-4937
54 Total Sales
4 in Genoa
$310K - $1M Price Range
Estimated Value: $512,000 - $537,000
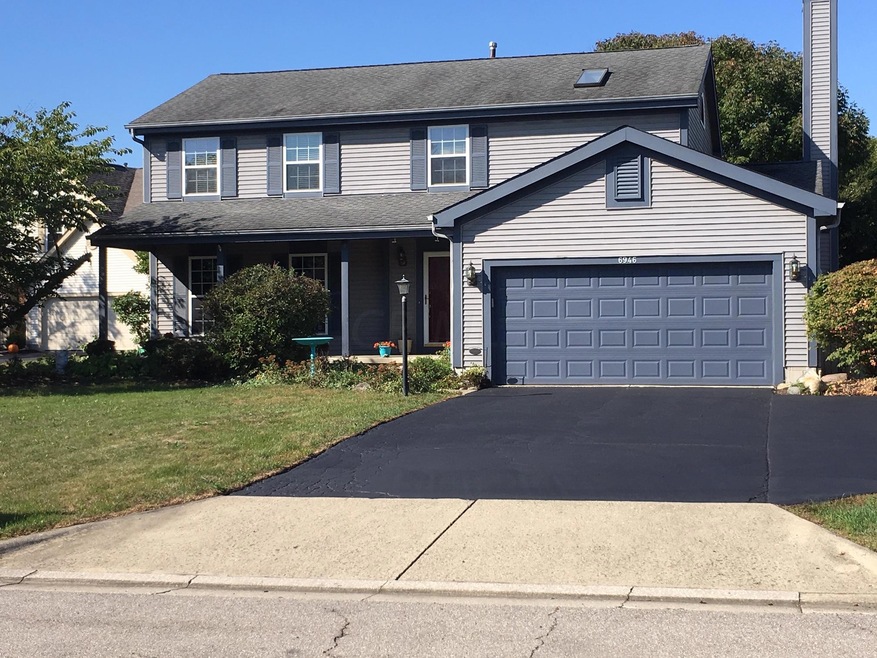
Be only the 3rd family to ever live in this home!!
FULL remodel completed this summer.
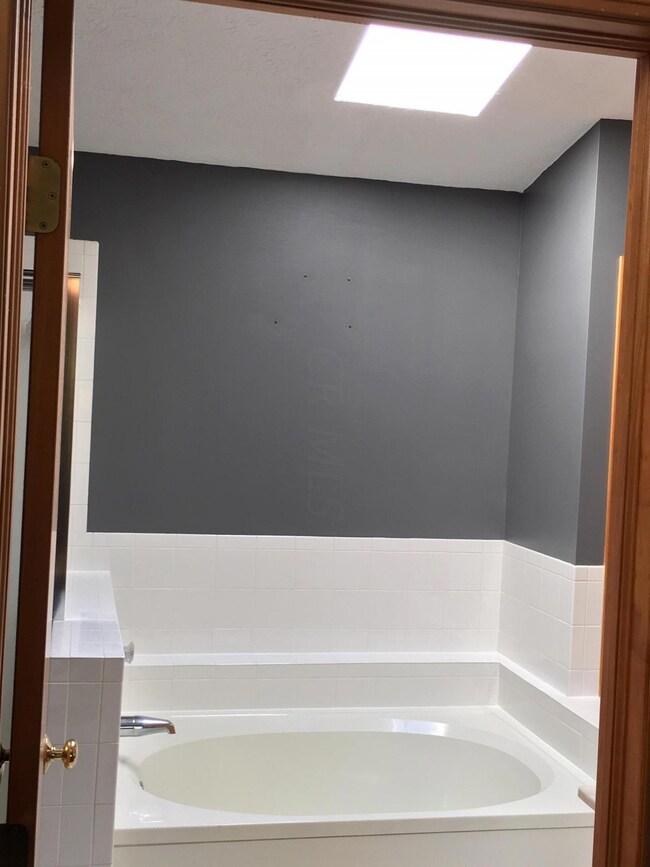
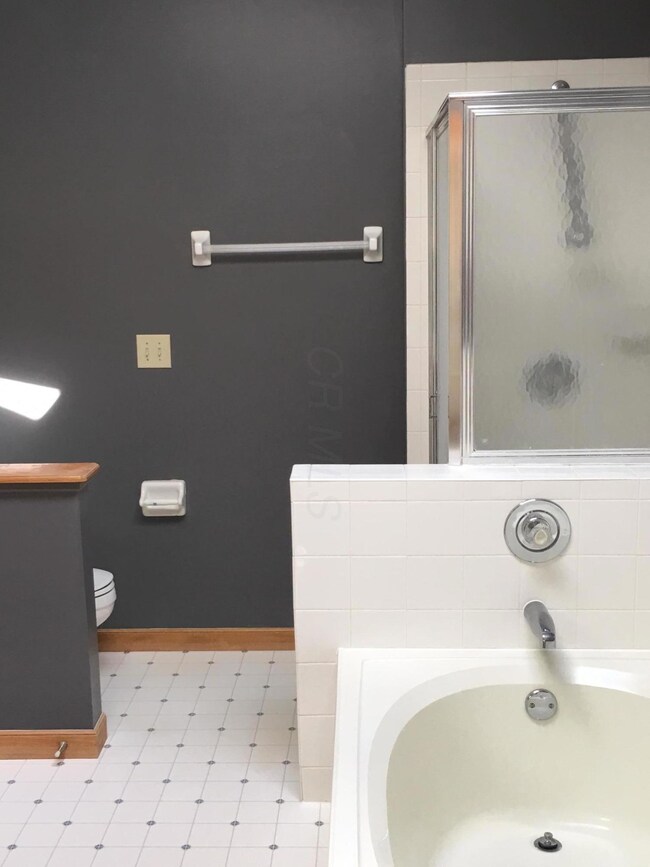
- You'll enjoy brand new white shaker cabinets & granite countertops throughout the kitchen and ALL 3 bathrooms.
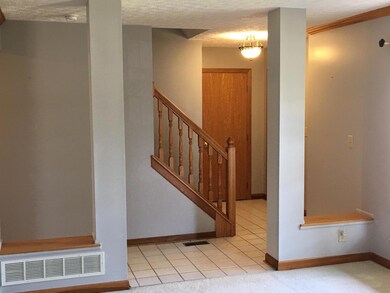
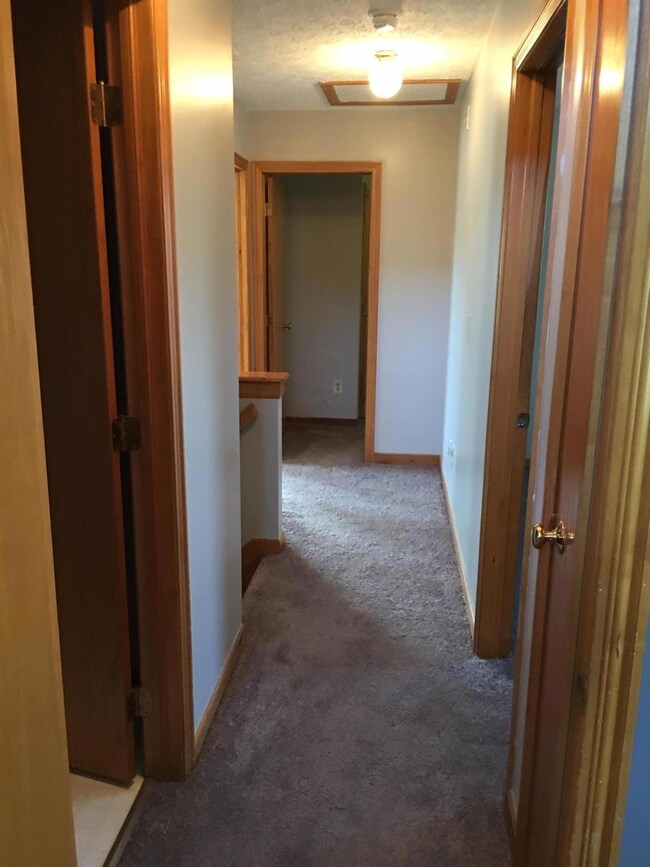
- Replacing ALL flooring with new carpet throughout upstairs & main rooms downstairs and vinyl plank flooring in kitchen, powder and laundry room.
- ALL NEW Stainless Steel appliances
- Fresh coat of paint throughout the entire house.
- Within Walking Distance of Alcott and Westerville Central
- Pet Friendly. Cats and small to medium sized Dogs allowed! Breed restrictions do exist.
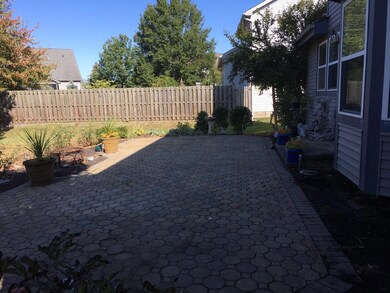
- Large Paver patio that is perfect for entertaining
- Open floor plan with eat in kitchen
- Large and spacious 2,260 sq. ft. home
- Large Master Suite w/Jacuzzi, skylight in Master Bath and large master closet
- 2 Car Attached Garage / Security System / Fireplace
- Within 1 mile of Bike Trails, Parks, Kroger/Giant Eagle/Meijer, Home Depot, Banks and Restaurants
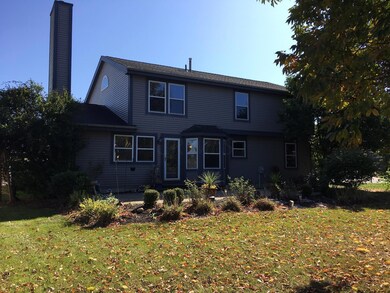
- Quiet dead-end street with Cul-De-Sac and open field behind the house.
- Basement
- 2260 sq. ft. home
Won't last long...email, text or call and ask for Jeff!
Application Fee: $29.00 + tax for your application and screening reports, and you’ll be able to share your application and screening reports for 30 days with up to 10 participating landlords.
Additional Pet Rent of $50 required for up to two pets. If you have more than 2 pets we can discuss arrangements.
Last Agent to Sell the Property
John Rizek
Key Realty License #0000234447 Listed on: 10/09/2019
We collect this data history from publicly available records. To have your information removed, we recommend requesting removal directly through your county’s website.
Holly Lockett
Keller Williams Capital Ptnrs
(380) 333-4937
54 Total Sales
4 in Genoa
$310K - $1M Price Range
Janet Rung
Coldwell Banker Realty
(888) 373-0592
44 Total Sales
1 in Genoa
$295,000 Price
Jennifer Courtright
Keller Williams Consultants
(740) 272-4815
120 Total Sales
1 in Genoa
$585,000 Price
Kathleen Short
RE/MAX Impact
(380) 207-0592
70 Total Sales
5 in Genoa
$400K - $704K Price Range
Katie Poling
Fiv Realty Co Ohio LLC
(866) 303-1551
22 Total Sales
1 in Genoa
$424,500 Price
Kristina Murphy
Howard Hanna Real Estate Svcs
(380) 888-3050
342 Total Sales
2 in Genoa
$248K - $500K Price Range
We collect this data history from publicly available records. To have your information removed, we recommend requesting removal directly through your county’s website.
| Date | Buyer | Sale Price | Title Company |
|---|---|---|---|
| $285,000 | Landsel Title |
We collect this data history from publicly available records. To have your information removed, we recommend requesting removal directly through your county’s website.
| Date | Status | Borrower | Loan Amount |
|---|---|---|---|
| Open | $213,750 | ||
| Previous Owner | $130,000 | ||
| Previous Owner | $75,000 |
We collect this data history from publicly available records. To have your information removed, we recommend requesting removal directly through your county’s website.
| Date | Event | Price | List to Sale | Price per Sq Ft |
|---|---|---|---|---|
| 09/10/2025 09/10/25 | Off Market | $2,975 | -- | -- |
| 08/26/2025 08/26/25 | For Rent | $2,975 | 0.0% | -- |
| 03/31/2025 03/31/25 | Off Market | $285,000 | -- | -- |
| 03/27/2025 03/27/25 | Off Market | $285,000 | -- | -- |
| 11/18/2019 11/18/19 | Sold | $285,000 | -3.4% | $126 / Sq Ft |
| 10/17/2019 10/17/19 | Pending | -- | -- | -- |
| 10/08/2019 10/08/19 | For Sale | $295,000 | -- | $131 / Sq Ft |
We collect this data history from publicly available records. To have your information removed, we recommend requesting removal directly through your county’s website.
| Year | Tax Paid | Tax Assessment Tax Assessment Total Assessment is a certain percentage of the fair market value that is determined by local assessors to be the total taxable value of land and additions on the property. | Land | Improvement |
|---|---|---|---|---|
| 2025 | $8,239 | $143,290 | $34,720 | $108,570 |
| 2024 | $7,937 | $143,290 | $34,720 | $108,570 |
| 2023 | $7,778 | $143,290 | $34,720 | $108,570 |
| 2022 | $6,914 | $104,940 | $23,140 | $81,800 |
| 2021 | $7,096 | $104,940 | $23,140 | $81,800 |
| 2020 | $7,025 | $104,940 | $23,140 | $81,800 |
| 2019 | $6,304 | $90,410 | $19,290 | $71,120 |
| 2018 | $6,112 | $90,410 | $19,290 | $71,120 |
| 2017 | $5,703 | $75,150 | $16,660 | $58,490 |
| 2016 | $5,463 | $75,150 | $16,660 | $58,490 |
| 2015 | $5,419 | $75,150 | $16,660 | $58,490 |
| 2014 | $5,354 | $75,150 | $16,660 | $58,490 |
| 2013 | $5,163 | $72,910 | $16,660 | $56,250 |
J
Seller's Agent in 2019
John Rizek
Key Realty
Buyer's Agent in 2019
Stephen Hawkins
BHHS Platinum Realty Group
(614) 312-7571
36 Total Sales
Source: Columbus and Central Ohio Regional MLS
MLS Number: 219038339
APN: 317-341-12-012-000
Disclaimer: Certain information contained herein is derived from information provided by parties other than Homes.com. All information provided is deemed reliable, but is not guaranteed to be accurate and should be independently verified.
IDX information is provided exclusively for personal, non-commercial use, and may not be used for any purpose other than to identify prospective properties consumers may be interested in purchasing.
Information is deemed reliable but not guaranteed.
Ask me questions while you tour the home.