NOT LISTED FOR SALE

6948 E Pheasant Ridge St Bel Aire, KS 67226

Bel Aire Area

Estimated Value: $347,500

3 Beds
2 Baths
1,470 Sq Ft
$236/Sq Ft Est. Value

Sale Details

Date Sold: July 31, 2025

154 Days on Market

Highlights

  • Community Lake
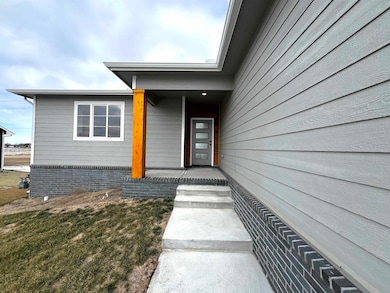
  • Covered Patio or Porch
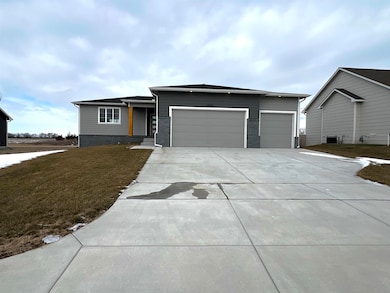
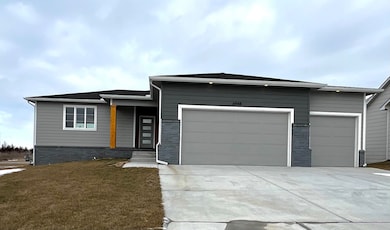
  • 3 Car Attached Garage
  • Community Pool
  • Jogging Path
  • Covered Deck

About This Home

As of July 2025

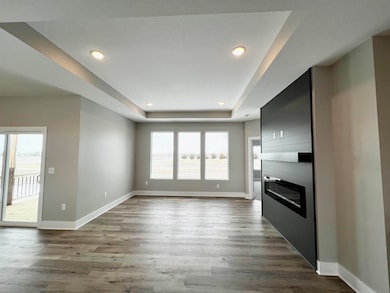
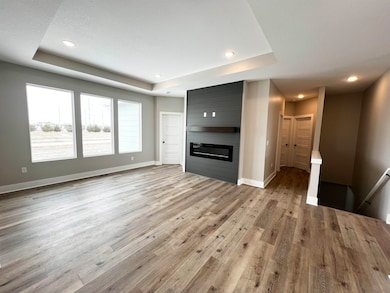
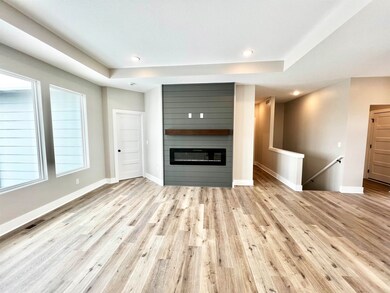
This beautiful new home offers an open floor plan with luxury vinyl floors, large windows for abundant natural light, and an electric fireplace. The kitchen boasts ample cabinets, a large island, a walk-in pantry, and opens to a covered deck.The main floor features three bedrooms, two baths, and a convenient laundry room. The unfinished basement provides potential for two additional bedrooms, a bathroom, and a spacious family room. Complete with a three-car garage, sprinkler system, sod, and quick highway access, this home has it all.

Last Agent to Sell the Property

Yesenia Banuelos

Keller Williams Signature Partners, LLC Brokerage Phone: 316-631-2842 License #00246825 Listed on: 01/27/2025

Co-Listed By

Judy Bias

Keller Williams Signature Partners, LLC Brokerage Phone: 316-631-2842 License #00222372

Last Buyer's Agent

Janis Hansen

Berkshire Hathaway PenFed Realty License #00039645

Home Details

Home Type

  • Single Family

Est. Annual Taxes

  • $5,362

Year Built

  • Built in 2024

Lot Details

  • 11,326 Sq Ft Lot
  • Sprinkler System

HOA Fees

  • $25 Monthly HOA Fees

Parking

  • 3 Car Attached Garage

Home Design

  • Composition Roof

Interior Spaces

  • 1,470 Sq Ft Home
  • 1-Story Property
  • Electric Fireplace
  • Living Room
  • Luxury Vinyl Tile Flooring

Kitchen

  • Dishwasher
  • Disposal

Bedrooms and Bathrooms

  • 3 Bedrooms
  • Walk-In Closet
  • 2 Full Bathrooms

Laundry

  • Laundry Room
  • Laundry on main level
  • 220 Volts In Laundry

Outdoor Features

  • Covered Deck
  • Covered Patio or Porch

Schools

  • Isely Traditional Magnet Elementary School
  • Heights High School

Utilities

  • Forced Air Heating and Cooling System
  • Heating System Uses Natural Gas

Listing and Financial Details

  • Assessor Parcel Number 00598076

Community Details

Overview

  • $200 HOA Transfer Fee
  • Built by Chapman Custom Homes
  • The Landing Subdivision
  • Community Lake

Recreation

  • Community Playground
  • Community Pool
  • Jogging Path

Home Details

Home Type

Single Family

Est. Annual Taxes

$5,362

Year Built

Built in 2024

Lot Details

0.26 Acres

HOA Fees

$25 per month

Parking

3

Listing Details

  • Property Type: Residential
  • Year Built: 2024
  • Property Sub-Type: Single Family Onsite Built
  • ResoCommunityFeatures: Jogging Path, Lake, Playground, Pool
  • ResoLaundryFeatures: Main Floor, Separate Room, 220 equipment
  • ResoLotFeatures: Standard
  • Lot Size Acres: 0.26
  • Road Frontage Type: Paved Road
  • Co List Office Mls Id: SCK636
  • Co List Office Phone: 316-681-3600
  • Attribution Contact: CELL: 316-631-2842
  • Co List Office Phone: 316-681-3600
  • Ownership: Individual
  • MLS Status: Sold-Co-Op w/mbr
  • Subdivision Name: THE LANDING
  • Above Grade Finished Sq Ft: 1470
  • Architectural Style: Ranch
  • Reso Fireplace Features: One, Living Room, Electric
  • Reso Interior Features: Walk-In Closet(s)
  • DiningArea: Eating Bar,Kitchen/Dining Combo
  • FloodInsurance: Unknown
  • KitchenFeatures: Eating Bar,Island,Pantry,Electric Hookup,Quartz Counters
  • HOAInitiationFee: 200
  • TransactionType: For Sale
  • MarketingRemarks: This beautiful new home offers an open floor plan with LVP flooring, large windows for abundant natural light, and an electric fireplace. The kitchen boasts ample cabinets, a large island, a walk-in pantry, and opens to a covered deck. The main floor features three bedrooms, two baths, and a convenient laundry room. The unfinished basement provides potential for two additional bedrooms, a bathroom, and a spacious rec room. Complete with a three-car garage, sprinkler system, sod, and quick highway access, this home has it all. Schedule your tour today!
  • ShortSaleYN: No
  • SCK_RoomFlooring: Luxury Vinyl
  • SCK_RoomFlooring: Luxury Vinyl
  • SCK_RoomFlooring: Luxury Vinyl
  • Special Features: NewHome
  • Property Sub Type: Detached

Interior Features

  • Appliances: Dishwasher, Disposal, Range
  • Basement: Unfinished
  • Levels: One
  • Full Bathrooms: 2
  • Total Bedrooms: 3

Exterior Features

  • Roof: Composition
  • Builder Name: Chapman Custom Homes
  • Exterior Features: Guttering - ALL, Sprinkler System, Frame w/Less than 50% Mas
  • Foundation Details: Full, View Out
  • Patio And Porch Features: Covered

Garage/Parking

  • Garage Spaces: 3

Utilities

  • Cooling: Central Air, Electric
  • Heating: Forced Air, Natural Gas
  • Utilities: Sewer Available, Natural Gas Available, Public

Condo/Co-op/Association

  • Association Fee: 300
  • Association: Yes

Schools

  • Elementary School: Isely Traditional Magnet
  • High School: Heights
  • Junior High Dist: Wichita School District (USD 259)
  • Middle Or Junior School: Stucky

Lot Info

  • Parcel Number: 00598076
  • Acreage: City Lot

Tax Info

  • Tax Annual Amount: 5362.5
Create a Home Valuation Report for This Property
The Home Valuation Report is an in-depth analysis detailing your home's value as well as a comparison with similar homes in the area

Home Values in the Area

Source: Public Records

Average Home Value in this Area


Source: Public Records

Property History

We collect this data history from publicly available records. To have your information removed, we recommend requesting removal directly through your county’s website.

Date Event Price List to Sale Price per Sq Ft
07/31/2025 07/31/25 Sold -- -- --
06/30/2025 06/30/25 Pending -- -- --
01/27/2025 01/27/25 For Sale $347,500 -- $236 / Sq Ft
Source: South Central Kansas MLS

Agents Affiliated with this Home

  • Section Image
  • Section Image
  • Section Image
See All Agents

Map

Source: South Central Kansas MLS

MLS Number: 650009

South Central Kansas MLS
Your Personal Tour Guide

Ask me questions while you tour the home.