NOT LISTED FOR SALE

695 E Western Reserve Rd Unit 1903 Youngstown, OH 44514

Youngstown Area
3 Beds
2 Baths
1,444 Sq Ft
2,387 Sq Ft Lot

Sale Details

Date Sold: April 30, 2026

Last sale price $244,000 $169 Per Sq Ft

146 Days on Market

Highlights

  • Indoor Pool
  • Open Floorplan
  • Enclosed Patio or Porch
  • Stadium Drive Elementary School Rated A
  • Clubhouse
  • 2 Car Attached Garage

About This Home

As of April 2026

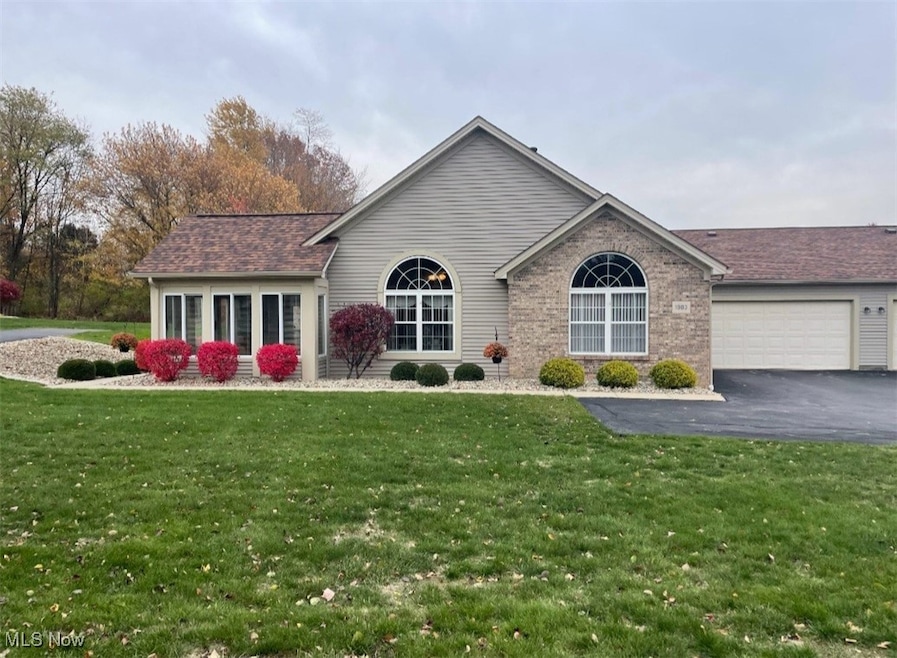
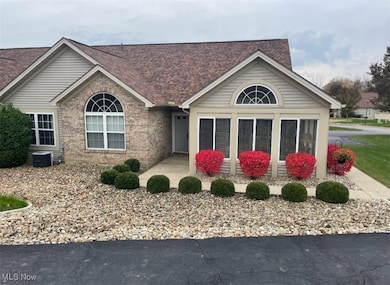
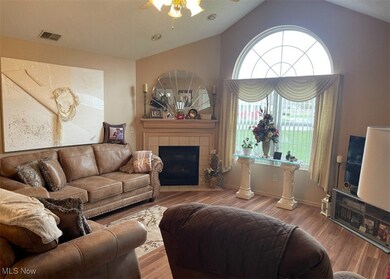
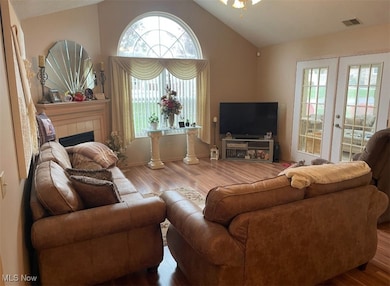
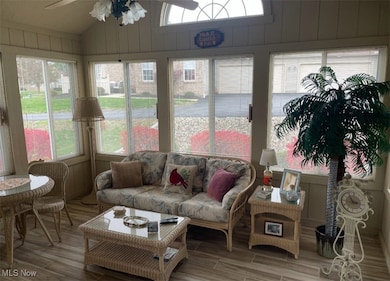
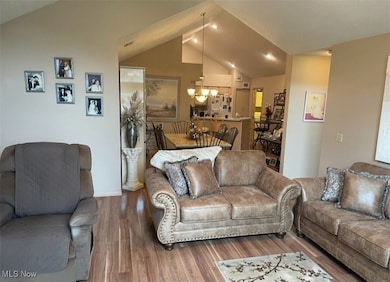
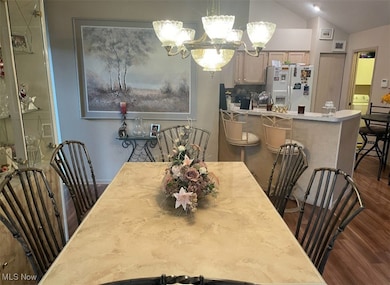
Has everything is this sharp 3 bedroom ranch style condo. Features great room with fireplace, open floor plan with cathedral ceilings, formal dining room, eat in kitchen with appliances and breakfast bar. 4 season sun room with plenty of light. 2 attached garage with storage. 2 full baths. Walk in master closet. Central Air. Move in ready. Very nice clubhouse with pool. Desirable location. Won't last.

Last Agent to Sell the Property

Joe Zidian

Zid Realty & Associates Brokerage Email: 330-758-1607, joe@zidhomes.com License #235016 Listed on: 11/07/2025

Last Buyer's Agent

Lorene Moderalli

CENTURY 21 Lakeside Realty License #2025001555

CENTURY 21 Lakeside Realty
Create a Home Valuation Report for This Property
The Home Valuation Report is an in-depth analysis detailing your home's value as well as a comparison with similar homes in the area

Property Details

Home Type

  • Condominium

Est. Annual Taxes

  • $2,691

Year Built

  • Built in 1998

Lot Details

  • 2,387

HOA Fees

  • $280 Monthly HOA Fees

Parking

  • 2 Car Attached Garage
  • Front Facing Garage

Home Design

  • Brick Exterior Construction
  • Slab Foundation
  • Fiberglass Roof
  • Asphalt Roof
  • Vinyl Siding

Interior Spaces

  • 1,444 Sq Ft Home
  • 1-Story Property
  • Open Floorplan
  • Ceiling Fan
  • Gas Fireplace
  • Double Pane Windows
  • Storage

Kitchen

  • Eat-In Kitchen
  • Breakfast Bar
  • Range
  • Microwave
  • Dishwasher
  • Disposal

Bedrooms and Bathrooms

  • 3 Main Level Bedrooms
  • Walk-In Closet
  • 2 Full Bathrooms

Laundry

  • Laundry Room
  • Dryer
  • Washer

Outdoor Features

  • Indoor Pool
  • Enclosed Patio or Porch

Utilities

  • Forced Air Heating and Cooling System
  • Heating System Uses Gas

Listing and Financial Details

  • Assessor Parcel Number 04-001-A-059.00-0

Community Details

Overview

  • Association fees include insurance, ground maintenance, maintenance structure, reserve fund, snow removal, trash
  • Villas At Trotters Chase Subdivision

Amenities

  • Clubhouse

Recreation

  • Community Pool or Spa Combo

Pet Policy

  • Dogs and Cats Allowed

Property Details

Home Type

Condominium

Est. Annual Taxes

$2,691

Year Built

Built in 1998

Lot Details

2,387 Sq Ft Lot

HOA Fees

$280 per month

Parking

2

Listing Details

  • Property Type: Residential
  • Property Subtype: Condominium
  • Year Built: 1998
  • Attribution Contact: 330-758-1607, joe@zidhomes.com
  • ResoPoolFeatures: Association, Indoor, Pool/Spa Combo, Community
  • Reso Association Fee Includes: Insurance, Maintenance Grounds, Maintenance Structure, Reserve Fund, Snow Removal, Trash
  • Subdivision Name: Villas At Trotters Chase
  • Above Grade Finished Sq Ft: 1444.0
  • Architectural Style: Ranch
  • Carport Y N: No
  • Entry Level: 1903
  • Garage Yn: Yes
  • Reso Interior Features: Breakfast Bar, Ceiling Fan(s), Eat-in Kitchen, Open Floorplan, Storage, Walk-In Closet(s)
  • Unit Levels: One
  • Property Attached Yn: Yes
  • ResoWindowFeatures: Double Pane Windows
  • Tax Year: 2024
  • Property Sub Type Additional: Condominium
  • Special Features: None
  • Property Sub Type: Condos

Interior Features

  • Fireplaces: 1
  • Basement: No
  • Appliances: Dryer, Dishwasher, Disposal, Microwave, Range, Refrigerator, Washer
  • Full Bathrooms: 2
  • Total Bedrooms: 3
  • Fireplace Features: Gas
  • Main Level Bathrooms: 2
  • Main Level Bedrooms: 3
  • Stories: 1
  • Stories: 1

Exterior Features

  • Roof: Asphalt, Fiberglass
  • Acres: 0.0548
  • Pool Private: Yes
  • Waterfront: No
  • Home Warranty: No
  • Construction Type: Brick, Vinyl Siding
  • Foundation Details: Slab
  • Patio And Porch Features: Enclosed, Patio, Porch

Garage/Parking

  • Attached Garage: Yes
  • Garage Spaces: 2.0
  • Parking Features: Attached, Garage Faces Front, Garage

Utilities

  • LaundryFeatures: Laundry Room
  • Cooling: Central Air, Electric
  • Cooling Y N: Yes
  • Heating: Forced Air, Fireplace(s), Gas
  • HeatingYN: Yes
  • Water Source: Public

Condo/Co-op/Association

  • Community Features: Clubhouse, Pool
  • Association #2 Fee: 280.0
  • Association #2 Fee Frequency: Monthly
  • Association: No

Schools

  • Junior High Dist: Boardman LSD - 5002

Lot Info

  • Lot Size Units: Acres
  • Parcel Number: 04-001-A-059.00-0
  • LandLeaseYN: No

Rental Info

  • PetsAllowed: Cats OK, Dogs OK

Tax Info

  • Tax Annual Amount: 2691.0

Property History

We collect this data history from publicly available records. To have your information removed, we recommend requesting removal directly through your county’s website.

Date Event Price List to Sale Price per Sq Ft
04/30/2026 04/30/26 Sold $244,000 -11.3% $169 / Sq Ft
04/02/2026 04/02/26 Pending -- -- --
02/20/2026 02/20/26 Price Changed $275,000 -3.5% $190 / Sq Ft
11/07/2025 11/07/25 For Sale $285,000 -- $197 / Sq Ft
Source: MLS Now

Agents Affiliated with this Home

  • Section Image
  • Section Image
See All Agents

Map

Source: MLS Now

MLS Number: 5170983

MLS Now

APN: 04-001-A-059.00-0

Your Personal Tour Guide

Ask me questions while you tour the home.