NOT LISTED FOR SALE

Estimated Value: $1,060,000 - $1,477,000

3 Beds
2 Baths
2,365 Sq Ft
$502/Sq Ft Est. Value

Sale Details

Date Sold: May 29, 2014

Last sale price $430,000 $182 Per Sq Ft

Est. 176% increase in value since last sale

Current estimated payment $6,571 / mo

5 Days on Market

Highlights

  • Lap Pool
  • Mountain View
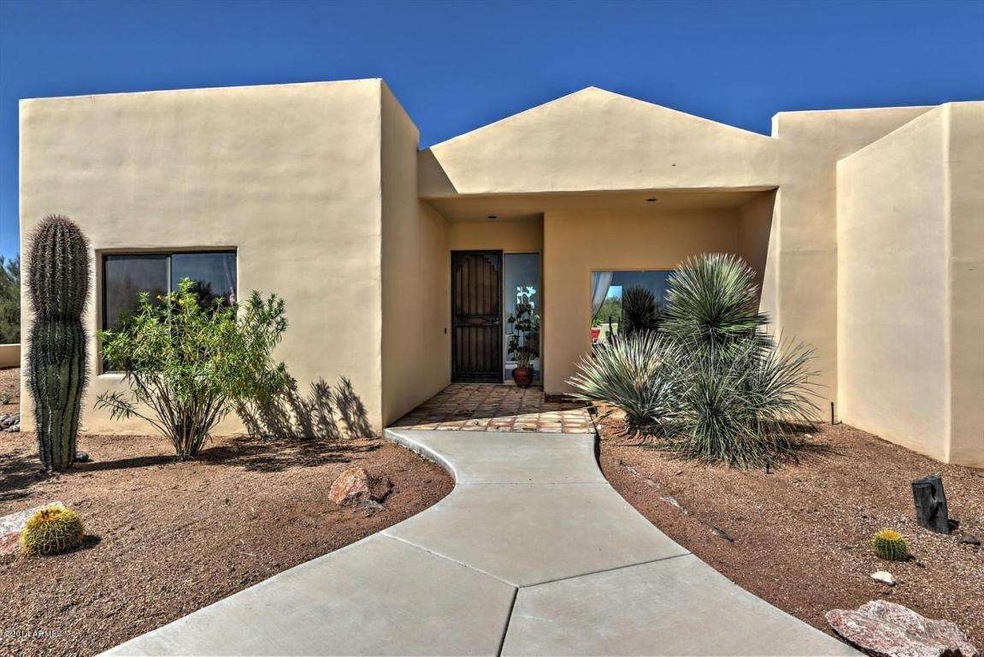
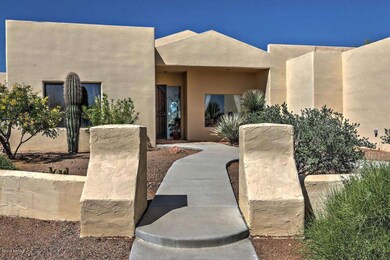
  • Santa Fe Architecture
  • Lone Mountain Elementary School Rated A-
  • Fireplace in Primary Bedroom
  • Hydromassage or Jetted Bathtub

About This Home

As of May 2014

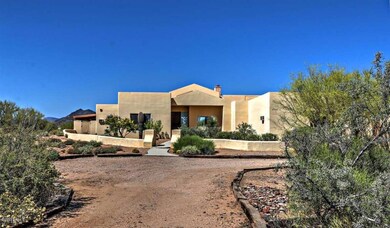
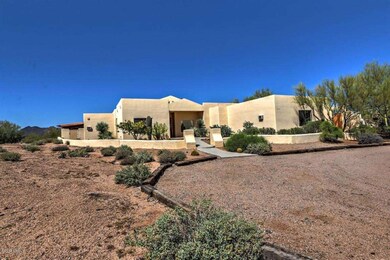
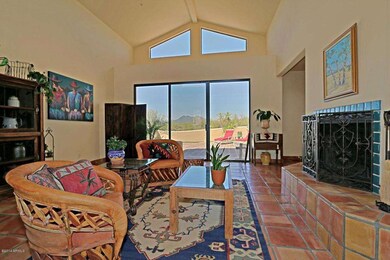
Beautiful horse property that sits on just under an acre with fantastic unobstructed views of Black Mountain. This 3 bedroom - 2 bath home is just under 2400 sqft w/ a 3 car garage (the third bay of the garage has ac and is perfect for a hobby room or a workshop). Wood burning fireplaces in the master as well as the family room. Take in the views with the large covered patio or while swimming in a freshly redone Pebble Finish pool.

Last Agent to Sell the Property

Andrew Holm

Citiea License #SA546181000 Listed on: 04/20/2014

Citiea

Co-Listed By

Carlene Krahn

West USA Realty License #SA563641000

Last Buyer's Agent

Kirby Godber

Dwellings Realty Group License #SA630873000

Home Details

Home Type

  • Single Family

Est. Annual Taxes

  • $1,903

Year Built

  • Built in 1992

Lot Details

  • 42,021 Sq Ft Lot
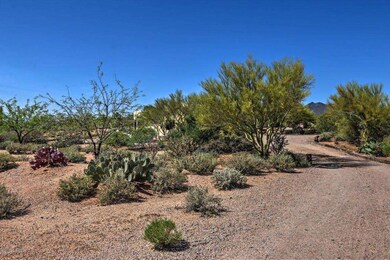
  • Desert faces the front and back of the property

Parking

  • 3 Car Garage
  • Garage Door Opener
  • Circular Driveway

Home Design

  • Santa Fe Architecture
  • Wood Frame Construction
  • Tile Roof
  • Foam Roof
  • Stucco
  • Adobe

Interior Spaces

  • 2,365 Sq Ft Home
  • 1-Story Property
  • Ceiling height of 9 feet or more
  • Ceiling Fan
  • Double Pane Windows
  • Living Room with Fireplace
  • 2 Fireplaces
  • Mountain Views
  • Fire Sprinkler System

Kitchen

  • Eat-In Kitchen
  • Dishwasher

Flooring

  • Carpet
  • Tile

Bedrooms and Bathrooms

  • 3 Bedrooms
  • Fireplace in Primary Bedroom
  • Walk-In Closet
  • Primary Bathroom is a Full Bathroom
  • 2 Bathrooms
  • Dual Vanity Sinks in Primary Bathroom
  • Hydromassage or Jetted Bathtub
  • Bathtub With Separate Shower Stall

Laundry

  • Laundry in unit
  • Washer and Dryer Hookup

Accessible Home Design

  • No Interior Steps

Outdoor Features

  • Lap Pool
  • Covered Patio or Porch
  • Outdoor Storage

Schools

  • Sonoran Trails Middle School
  • Cactus Shadows High School

Utilities

  • Refrigerated Cooling System
  • Zoned Heating
  • Septic Tank

Listing and Financial Details

  • Assessor Parcel Number 216-67-152-B

Community Details

Overview

  • No Home Owners Association
  • Built by Seargren Construction

Recreation

  • Bike Trail

Home Details

Home Type

Single Family

Est. Annual Taxes

$1,903

Year Built

Built in 1992

Lot Details

0.96 Acres

Parking

3

Listing Details

  • Cross Street: Scottsdale Rd and Dixileta Boulevard
  • Legal Info Range: 4E
  • Property Type: Residential
  • Association Fees Land Lease Fee: N
  • Recreation Center Fee 2: N
  • Recreation Center Fee: N
  • Basement: N
  • Parking Spaces Total Covered Spaces: 3.0
  • Separate Den Office Sep Den Office: N
  • Year Built: 1992
  • Tax Year: 2013
  • Property Sub Type: Single Family - Detached
  • Lot Size Acres: 0.96
  • Co List Office Mls Id: praz17
  • Co List Office Phone: 480-575-6575
  • Subdivision Name: Unknown
  • Architectural Style: Territorial/Santa Fe
  • Efficiency: Multi-Zones
  • Property Attached Yn: No
  • Tax Parcel Letter: B
  • ResoBuildingAreaSource: Assessor
  • General Property Description:PriceSqFt: 181.81
  • Windows:Dual Pane: Yes
  • Cooling:Ceiling Fan(s): Yes
  • Special Features: None

Interior Features

  • Flooring: Carpet, Tile
  • Spa Features: None
  • Total Bedrooms: 3
  • Fireplace Features: 2 Fireplace, Living Room, Master Bedroom
  • Fireplace: Yes
  • Interior Amenities: Walk-In Closet(s), Eat-in Kitchen, 9+ Flat Ceilings, Fire Sprinklers, No Interior Steps, Pantry, Double Vanity, Full Bth Master Bdrm, Separate Shwr & Tub, Tub with Jets
  • Living Area: 2365.0
  • Stories: 1
  • Window Features: Double Pane Windows
  • Kitchen Features:RangeOven Elec: Yes
  • Kitchen Features:Dishwasher2: Yes
  • Master Bathroom:Double Sinks: Yes
  • Community Features:BikingWalking Path: Yes
  • Kitchen Features:Refrigerator2: Yes
  • Kitchen Features Pantry: Yes
  • Fireplace:_two_ Fireplace: Yes
  • Fireplace:Fireplace Living Rm: Yes
  • Fireplace:Fireplace Master Bdr: Yes

Exterior Features

  • Fencing: Block
  • Exterior Features: Circular Drive, Covered Patio(s), Storage
  • Lot Features: Desert Back, Natural Desert Front
  • Pool Features: Lap, Private
  • View: Mountain(s)
  • Disclosures: Agency Discl Req, Seller Discl Avail
  • Construction Type: Stucco, Adobe, Frame - Wood
  • Roof: Tile, Foam
  • Construction:Frame - Wood: Yes
  • Exterior Features:Covered Patio(s): Yes
  • Exterior Features:Circular Drive: Yes
  • Exterior Features:Storage: Yes
  • Construction:Adobe: Yes

Garage/Parking

  • Total Covered Spaces: 3.0
  • Parking Features: Electric Door Opener, RV Access/Parking
  • Attached Garage: No
  • Garage Spaces: 3.0
  • Parking Features:Electric Door Opener: Yes
  • Parking Features:RV Parking: Yes

Utilities

  • Cooling: Refrigeration, Ceiling Fan(s)
  • Heating: Electric
  • Laundry Features: Inside, Wshr/Dry HookUp Only
  • Water Source: City Water
  • Heating:Electric: Yes
  • Sewer Septic Tank: Yes

Condo/Co-op/Association

  • Community Features: Biking/Walking Path
  • Amenities: None
  • Association: No

Association/Amenities

  • Association Fees:HOA YN2: N
  • Association Fees:PAD Fee YN2: N
  • Association Fees:Cap ImprovementImpact Fee _percent_: $
  • Association Fees:Cap ImprovementImpact Fee 2 _percent_: $
  • Association Fee Incl:No Fees: Yes

Schools

  • Elementary School: Sonoran Trails Middle School
  • High School: Cactus Shadows High School
  • Middle Or Junior School: Sonoran Trails Middle School

Lot Info

  • Land Lease: No
  • Lot Size Sq Ft: 42021.0
  • Parcel #: 216-67-152-B
  • ResoLotSizeUnits: SquareFeet

Building Info

  • Builder Name: Seargren Construction

Tax Info

  • Tax Annual Amount: 1903.0
  • Tax Book Number: 216.00
  • Tax Lot: 0
  • Tax Map Number: 67.00
Create a Home Valuation Report for This Property
The Home Valuation Report is an in-depth analysis detailing your home's value as well as a comparison with similar homes in the area

Home Values in the Area

Source: Public Records

Average Home Value in this Area


Source: Public Records

Property History

We collect this data history from publicly available records. To have your information removed, we recommend requesting removal directly through your county’s website.

Date Event Price List to Sale Price per Sq Ft
05/29/2014 05/29/14 Sold $430,000 0.0% $182 / Sq Ft
04/25/2014 04/25/14 Pending -- -- --
04/20/2014 04/20/14 For Sale $430,000 -- $182 / Sq Ft
Source: Arizona Regional Multiple Listing Service (ARMLS)

Tax History

We collect this data history from publicly available records. To have your information removed, we recommend requesting removal directly through your county’s website.

Year Tax Paid Tax Assessment Tax Assessment Total Assessment is a certain percentage of the fair market value that is determined by local assessors to be the total taxable value of land and additions on the property. Land Improvement
2025 $2,343 $49,258 -- --
2024 $2,221 $46,912 -- --
2023 $2,221 $58,350 $11,670 $46,680
2022 $2,132 $46,430 $9,280 $37,150
2021 $2,368 $44,580 $8,910 $35,670
2020 $2,330 $40,550 $8,110 $32,440
2019 $2,256 $39,780 $7,950 $31,830
2018 $2,189 $38,270 $7,650 $30,620
2017 $2,100 $37,420 $7,480 $29,940
2016 $2,087 $36,400 $7,280 $29,120
2015 $1,985 $34,050 $6,810 $27,240
Source: Public Records

Agents Affiliated with this Home

  • Section Image
  • Section Image
  • Section Image
See All Agents

Map

Source: Arizona Regional Multiple Listing Service (ARMLS)

MLS Number: 5103441

Arizona Regional Multiple Listing Service (ARMLS)

APN: 216-67-152B

Your Personal Tour Guide

Ask me questions while you tour the home.