
Kendall Vansant
OLYMPUS EXECUTIVE REALTY INC
(352) 724-1559
163 Total Sales
1 in East Saint Cloud
$872,616 Price
Estimated Value: $533,880
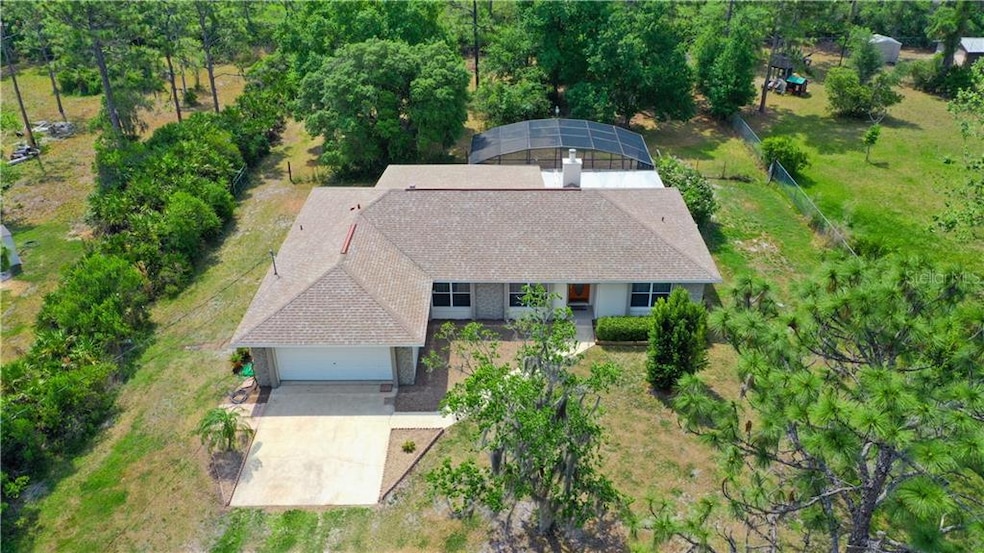
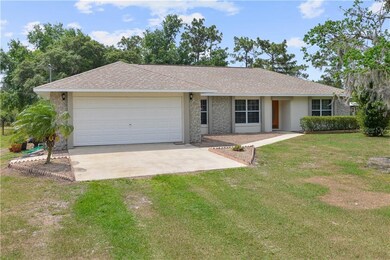
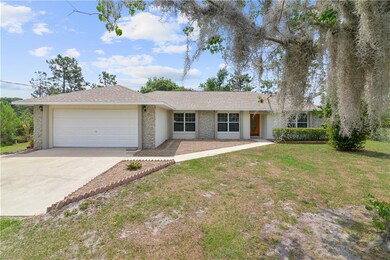
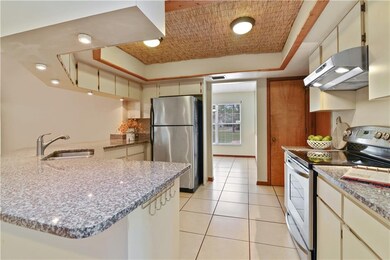
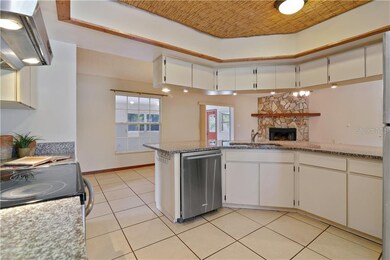
This 3 bedroom, 2 bath home sits on an acre of land in the no HOA community of Bay Lake Ranch. It features a screened pool, new paint inside and out, newer A/C and a beautiful stone fireplace. The split floor plan, along with formal and informal living areas, make this an ideal home for your family. There's also plenty of room for your toys, too! Check out the walk through video at this link: https://youtu.be/4f7Wr69S-9M
Last Agent to Sell the Property
KEYSTONE RESIDENTIAL GROUP LLC License #3337373 Listed on: 04/17/2020
We collect this data history from publicly available records. To have your information removed, we recommend requesting removal directly through your county’s website.
Kendall Vansant
OLYMPUS EXECUTIVE REALTY INC
(352) 724-1559
163 Total Sales
1 in East Saint Cloud
$872,616 Price
Jamil C. Winston (Jay)
LPT REALTY, LLC
(855) 675-1025
26 Total Sales
1 in East Saint Cloud
$565,000 Price
Luis Perez
NAIM REAL ESTATE LLC
(786) 460-5441
139 Total Sales
4 in East Saint Cloud
$382K - $510K Price Range
Barrett Spray
KELLER WILLIAMS ADVANTAGE REALTY
(689) 215-8180
361 Total Sales
4 in East Saint Cloud
$340K - $1.3M Price Range
Steven Horner
RE/MAX PRIME PROPERTIES
(321) 617-5624
225 Total Sales
1 in East Saint Cloud
$377,000 Price
Randy Adams
RE/MAX TOWN & COUNTRY REALTY
(689) 600-2890
141 Total Sales
1 in East Saint Cloud
$472,980 Price
We collect this data history from publicly available records. To have your information removed, we recommend requesting removal directly through your county’s website.
| Date | Event | Price | List to Sale | Price per Sq Ft |
|---|---|---|---|---|
| 07/15/2020 07/15/20 | Sold | $340,000 | -6.8% | $153 / Sq Ft |
| 06/16/2020 06/16/20 | Pending | -- | -- | -- |
| 05/01/2020 05/01/20 | Price Changed | $365,000 | -5.2% | $165 / Sq Ft |
| 04/17/2020 04/17/20 | For Sale | $385,000 | -- | $174 / Sq Ft |
We collect this data history from publicly available records. To have your information removed, we recommend requesting removal directly through your county’s website.
| Year | Tax Paid | Tax Assessment Tax Assessment Total Assessment is a certain percentage of the fair market value that is determined by local assessors to be the total taxable value of land and additions on the property. | Land | Improvement |
|---|---|---|---|---|
| 2025 | $4,376 | $320,679 | ||
| 2024 | $4,286 | $311,642 | ||
| 2023 | $4,286 | $302,566 | $0 | $0 |
| 2022 | $4,121 | $293,754 | $0 | $0 |
| 2021 | $4,532 | $275,800 | $58,000 | $217,800 |
| 2020 | $2,164 | $152,117 | $0 | $0 |
| 2019 | $2,124 | $148,697 | $46,000 | $102,697 |
| 2018 | $2,027 | $145,925 | $36,000 | $109,925 |
Seller's Agent in 2020
Lisa Bertossa
KEYSTONE RESIDENTIAL GROUP LLC
(407) 709-1447
3 in this area
55 Total Sales
KB
Buyer's Agent in 2020
Karri Belich
PREMIER SOTHEBYS INT'L REALTY
(303) 434-9901
1 in this area
53 Total Sales
Buyer Co-Listing Agent in 2020
Tatiane Aponte
MUSA REALTY COMPANY INC
(305) 804-4366
2 in this area
76 Total Sales
Source: Stellar MLS
MLS Number: O5858344
APN: 18-26-32-2599-0001-2280
Disclaimer: Certain information contained herein is derived from information provided by parties other than Homes.com. All information provided is deemed reliable, but is not guaranteed to be accurate and should be independently verified.
All data is obtained from various sources and may not have been verified by broker or MLS GRID. Supplied Open House Information is subject to change without notice. All information should be independently reviewed and verified for accuracy. Properties may or may not be listed by the office/agent presenting the information. Some IDX listings have been excluded from this website. IDX information is provided exclusively for personal, non-commercial use, and may not be used for any purpose other than to identify prospective properties consumers may be interested in purchasing. Information is deemed reliable but not guaranteed.
Listings courtesy of Stellar MLS as distributed by MLS GRID.
Based on information submitted to the MLS GRID
Listing Information presented by local MLS brokerage: Ten-X - (888)-952-6393
Ask me questions while you tour the home.