
Seller's Agent in 2025
Bill Hansen
Bill Hansen Realty/Longville
(218) 821-2655
133 Total Sales
Estimated Value: $445,705
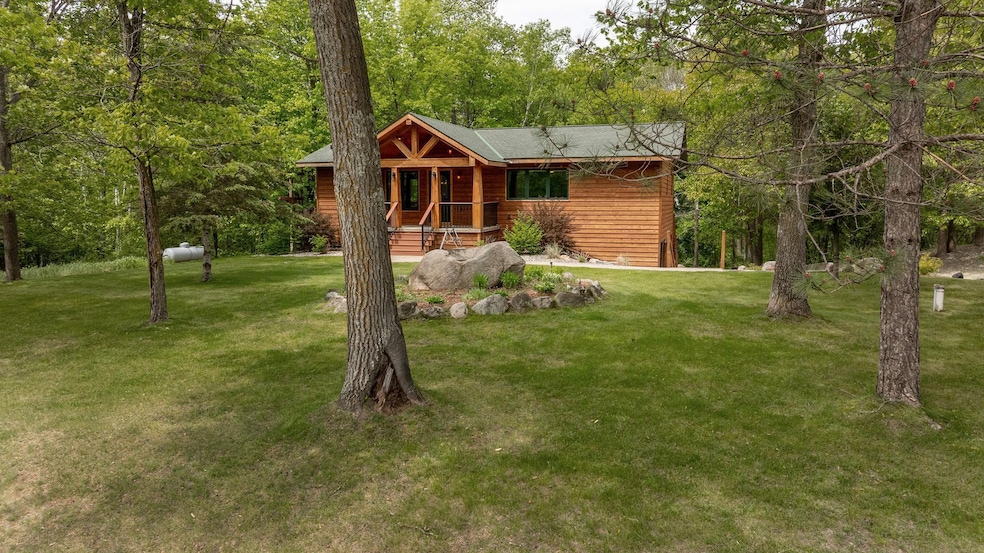
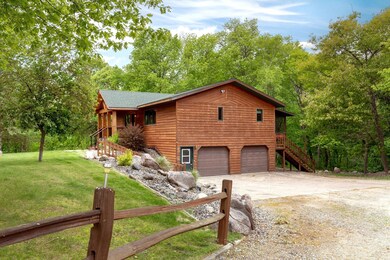
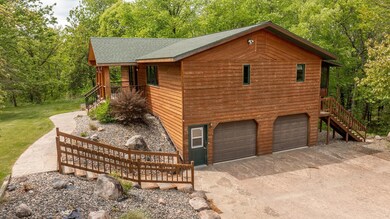
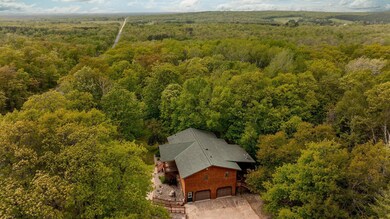
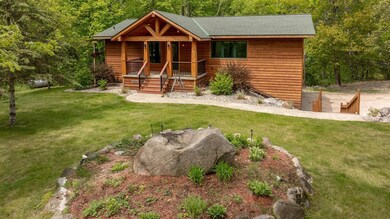
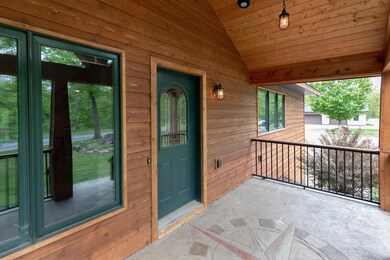
This property is designed with business potential in mind or for people serious about their hobbies! It features a 36 x 80 pole building and a 28' x 40' detached garage—perfect for use as a workshop, storage, or for running a home-based business. Set on spacious 8 acres, the property offers plenty of room for expansion or outdoor activities, making it an ideal choice for for anyone seeking to blend residential comfort with serious workshop and garage space. Conveniently located between Walker and Bemidji, near the Paul Bunyan State Forest, this 3-bedroom, 2.5-bathroom home offers practical living spaces, including a main-floor primary bedroom with an ensuite bath and walk-in closet, along with a main-floor laundry. Relax on the screened porch, which overlooks the expansive property. Whether you’re looking for a peaceful environment to operate your business or need ample space for hobbies and storage, this property offers the perfect combination of flexibility, convenience, and opportunity. Make it your new home base! Septic compliant and water tested.
We collect this data history from publicly available records. To have your information removed, we recommend requesting removal directly through your county’s website.
We collect this data history from publicly available records. To have your information removed, we recommend requesting removal directly through your county’s website.
| Date | Buyer | Sale Price | Title Company |
|---|---|---|---|
| $204,600 | Leer Title | ||
| $425,000 | Leer Title | ||
| $204,600 | None Available | ||
| -- | Attorney | ||
| -- | None Available | ||
| -- | Action Title Inc |
We collect this data history from publicly available records. To have your information removed, we recommend requesting removal directly through your county’s website.
| Date | Status | Borrower | Loan Amount |
|---|---|---|---|
| Closed | $400,000 | ||
| Previous Owner | $71,500 | ||
| Previous Owner | $40,000 | ||
| Previous Owner | $10,000 | ||
| Previous Owner | $25,750 |
We collect this data history from publicly available records. To have your information removed, we recommend requesting removal directly through your county’s website.
| Date | Event | Price | List to Sale | Price per Sq Ft |
|---|---|---|---|---|
| 06/27/2025 06/27/25 | Sold | $425,000 | -10.5% | $213 / Sq Ft |
| 05/21/2025 05/21/25 | Pending | -- | -- | -- |
| 02/25/2025 02/25/25 | Price Changed | $475,000 | -3.1% | $238 / Sq Ft |
| 07/24/2024 07/24/24 | Price Changed | $490,000 | -2.0% | $245 / Sq Ft |
| 06/04/2024 06/04/24 | For Sale | $500,000 | -- | $250 / Sq Ft |
We collect this data history from publicly available records. To have your information removed, we recommend requesting removal directly through your county’s website.
| Year | Tax Paid | Tax Assessment Tax Assessment Total Assessment is a certain percentage of the fair market value that is determined by local assessors to be the total taxable value of land and additions on the property. | Land | Improvement |
|---|---|---|---|---|
| 2025 | $2,102 | $437,700 | $77,900 | $359,800 |
| 2024 | $1,964 | $447,000 | $84,000 | $363,000 |
| 2023 | $1,916 | $419,300 | $39,500 | $379,800 |
| 2022 | $1,602 | $419,300 | $39,500 | $379,800 |
| 2021 | $1,584 | $272,600 | $32,600 | $240,000 |
| 2020 | $546 | $235,500 | $30,600 | $204,900 |
| 2019 | $320 | $191,400 | $30,600 | $160,800 |
| 2018 | $322 | $191,600 | $30,600 | $161,000 |
| 2017 | $340 | $191,600 | $30,600 | $161,000 |
| 2016 | $1,058 | $0 | $0 | $0 |
| 2015 | $1,058 | $189,600 | $25,300 | $164,300 |
| 2014 | $868 | $0 | $0 | $0 |
Seller's Agent in 2025
Bill Hansen
Bill Hansen Realty/Longville
(218) 821-2655
133 Total Sales
M
Buyer's Agent in 2025
Michael Kohn
Bill Hansen Realty/Walker
(651) 307-2964
34 Total Sales
Source: NorthstarMLS
MLS Number: 6540997
APN: 20-018-3406
Disclaimer: Certain information contained herein is derived from information provided by parties other than Homes.com. All information provided is deemed reliable, but is not guaranteed to be accurate and should be independently verified.
All data is obtained from various sources and may not have been verified by broker or MLS GRID. Supplied Open House Information is subject to change without notice. All information should be independently reviewed and verified for accuracy. Properties may or may not be listed by the office/agent presenting the information. Some IDX listings have been excluded from this website.
Listings courtesy of NorthstarMLS as distributed by MLS GRID.
Based on information submitted to the MLS GRID
Ask me questions while you tour the home.