
Seller's Agent in 2025
Nick Grishko
Kelly Right Real Estate of Spokane
(509) 879-6377
198 Total Sales
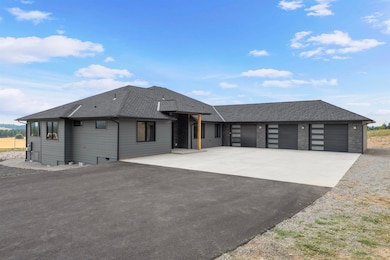
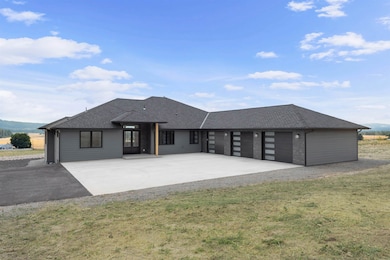
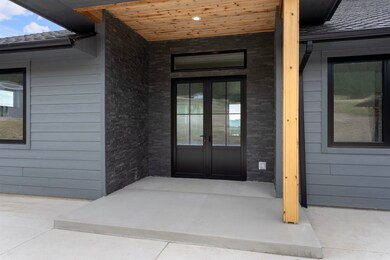
Estimated Value: $927,000 - $981,414
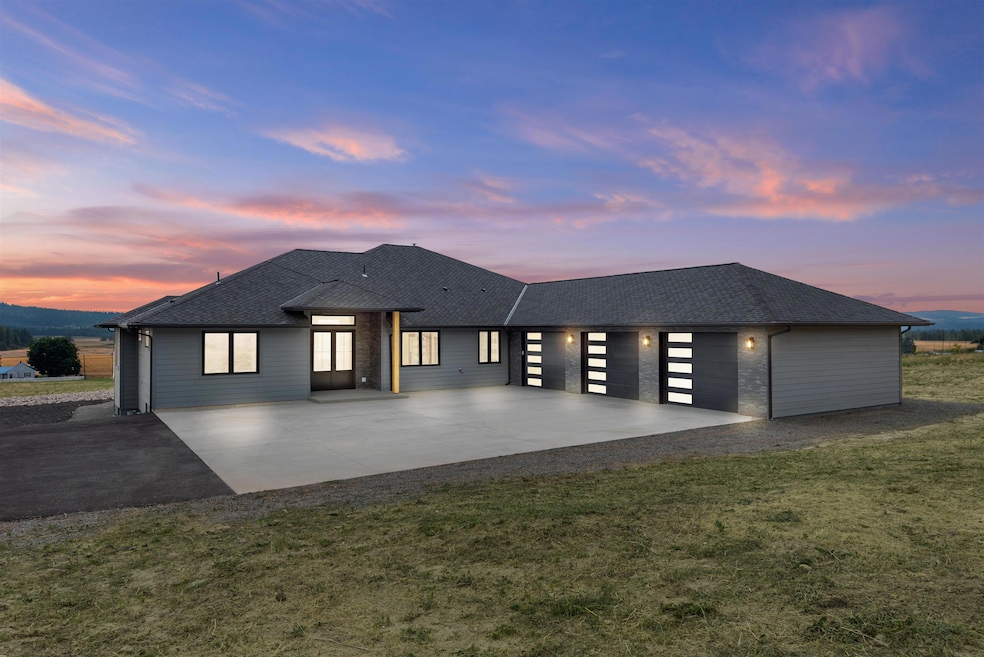
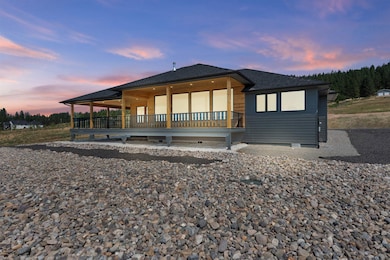
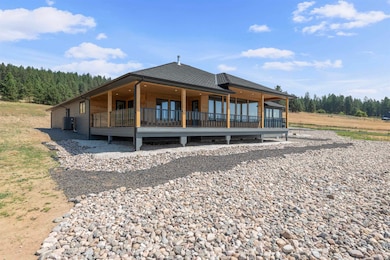
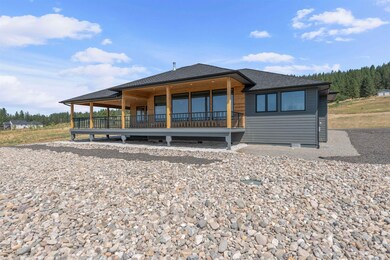
Live your countryside dream in this peaceful home on 9.61 ac of possibility, located just 15 minutes from Costco and the conveniences of Mead. A paved drive brings you home to a 3-car garage, plenty of guest parking, and a 30x50x14H shop for your RV & toys. Step into a great room that wows from every angle, high ceilings and expansive picture windows, accent walls to impress, a wood-burning fireplace, and contemporary finishes complemented by rich wood details. Enjoy stunning panoramic views of your acreage and the picturesque Chattaroy hills while relaxing on the back deck finished in wood veneer. The stylish kitchen makes hosting easy with its generous prep space, sleek quartz surfaces & abundant storage. Euro style HQ Casement windows and doors throughout the home for fresh air & views. The master suite is complete with deck access, California-style walk-in closet, tiled lux bath featuring a stand-out soaking tub, water closet & a tiled walk-in shower. Additional storage in the spacious laundry/wet room.
Last Agent to Sell the Property
Kelly Right Real Estate of Spokane License #95551 Listed on: 11/01/2025
We collect this data history from publicly available records. To have your information removed, we recommend requesting removal directly through your county’s website.
| Date | Event | Price | List to Sale | Price per Sq Ft |
|---|---|---|---|---|
| 12/31/2025 12/31/25 | Sold | $940,000 | -6.0% | $362 / Sq Ft |
| 11/20/2025 11/20/25 | Pending | -- | -- | -- |
| 11/19/2025 11/19/25 | Price Changed | $999,950 | 0.0% | $385 / Sq Ft |
| 11/01/2025 11/01/25 | For Sale | $999,999 | -- | $386 / Sq Ft |
Seller's Agent in 2025
Nick Grishko
Kelly Right Real Estate of Spokane
(509) 879-6377
198 Total Sales
Seller Co-Listing Agent in 2025
Konstantin Velikodnyy
Kelly Right Real Estate of Spokane
(509) 994-3226
187 Total Sales
Buyer's Agent in 2025
Marie Pence
Windermere North
(509) 230-8457
188 Total Sales
Source: Spokane Association of REALTORS®
MLS Number: 202526275
APN: 37014.9030
Disclaimer: Certain information contained herein is derived from information provided by parties other than Homes.com. All information provided is deemed reliable, but is not guaranteed to be accurate and should be independently verified.
All data is obtained from various sources and may not have been verified by broker or MLS GRID. Supplied Open House Information is subject to change without notice. All information should be independently reviewed and verified for accuracy. Properties may or may not be listed by the office/agent presenting the information. Some IDX listings have been excluded from this website. IDX information is provided exclusively for personal, non-commercial use, and may not be used for any purpose other than to identify prospective properties consumers may be interested in purchasing.Information is deemed reliable but not guaranteed.
Listings courtesy of Spokane Association of REALTORS® as distributed by MLS GRID.
Based on information submitted to the MLS GRID
Ask me questions while you tour the home.