
Robert Deponte
EXCELLENCE RE REAL ESTATE
(562) 655-7841
43 Total Sales
3 in Pacific
$345K - $470K Price Range
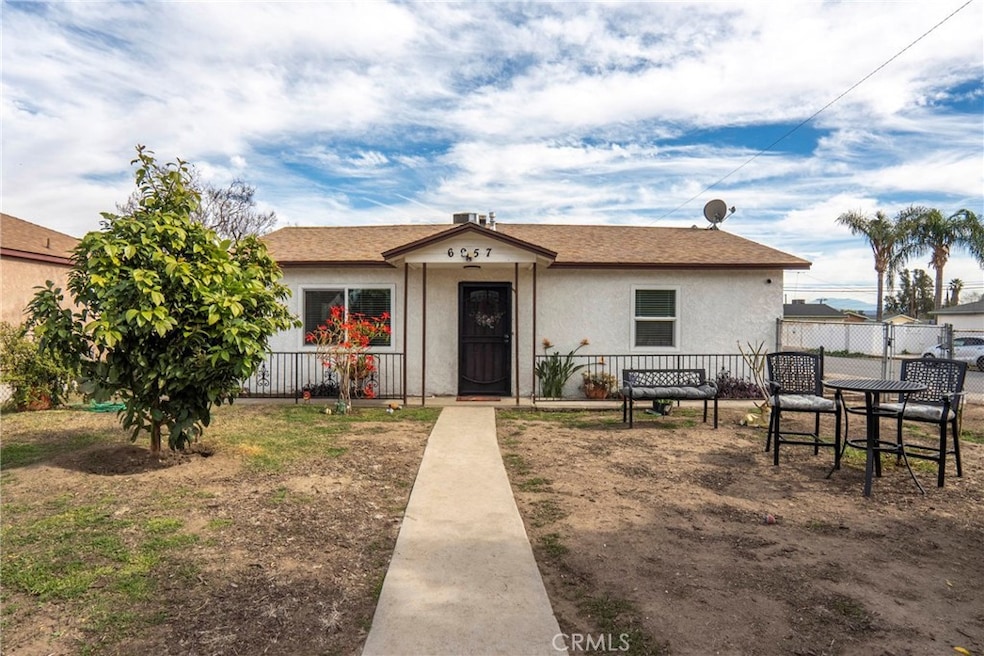
Welcome to your new home at 6957 Osbun Rd, San Bernardino. This clean, charming 3-bedroom, 2-bathroom home offers a perfect blend of comfort and convenience. This property features a spacious Living Room, ideal for gatherings or quiet evenings. The recently remodeled kitchen boasts plenty of cabinetry and ample counter space, making meal preparation a delight. Updated Bathrooms, Dual Pane Windows, Vinyl Flooring are just some of the aspects completed during the remodel only 2 Years ago.The bedrooms are generously sized, providing plenty of space for rest and relaxation. An Added Bonus Room with separate Exterior Entry could be another Living Quarters. Additional highlights include a Water Softening System. New Roof & HVAC 2 Years ago. An attached two-car garage with newer Automatic Opener. There are 2 Additional Storage Rooms built off the Garage that could be converted to Living Spaces or Workshops. The Large Corner Lot with Drive in Double Gate Access to the expansive backyard is perfect for RV/Equipment Storage or an ADU. Come see in person!!
Last Agent to Sell the Property
NEST REAL ESTATE Brokerage Phone: 909-908-0075 License #02124704 Listed on: 02/04/2025
Co-Listed By
Katrina Dreyer
NEST REAL ESTATE Brokerage Phone: 909-908-0075 License #02174533
Robert Deponte
EXCELLENCE RE REAL ESTATE
(562) 655-7841
43 Total Sales
3 in Pacific
$345K - $470K Price Range
JORGE VITERI
CALIFORNIA HOME SERVICES
(909) 235-7017
34 Total Sales
2 in Pacific
$530,000 Price Range
Troy Archuleta
TIG Commercial, INC.
(855) 925-3518
30 Total Sales
2 in Pacific
$525,000 Price Range
Daniel Galan
eXp Realty of Southern Califor
(760) 576-2542
70 Total Sales
1 in Pacific
$435,000 Price
Sue Dearing
Keller Williams High Desert
(442) 219-7432
177 Total Sales
1 in Pacific
$445,000 Price
Maricela Rodriguez
CENTURY 21 SYNERGIA REALTY
(951) 848-5146
26 Total Sales
2 in Pacific
$50,000 Price Range
We collect this data history from publicly available records. To have your information removed, we recommend requesting removal directly through your county’s website.
| Date | Event | Price | List to Sale | Price per Sq Ft | Prior Sale |
|---|---|---|---|---|---|
| 05/13/2025 05/13/25 | Sold | $500,000 | -1.8% | $387 / Sq Ft | |
| 03/20/2025 03/20/25 | Pending | -- | -- | -- | |
| 03/12/2025 03/12/25 | Price Changed | $509,000 | -0.2% | $394 / Sq Ft | |
| 02/04/2025 02/04/25 | For Sale | $510,000 | +12.1% | $395 / Sq Ft | |
| 01/31/2023 01/31/23 | Sold | $455,000 | +1.1% | $352 / Sq Ft | View Prior Sale |
| 11/23/2022 11/23/22 | Pending | -- | -- | -- | |
| 09/30/2022 09/30/22 | Price Changed | $450,000 | -2.2% | $348 / Sq Ft | |
| 08/26/2022 08/26/22 | For Sale | $460,000 | -- | $356 / Sq Ft |
We collect this data history from publicly available records. To have your information removed, we recommend requesting removal directly through your county’s website.
| Year | Tax Paid | Tax Assessment Tax Assessment Total Assessment is a certain percentage of the fair market value that is determined by local assessors to be the total taxable value of land and additions on the property. | Land | Improvement |
|---|---|---|---|---|
| 2026 | $6,829 | $650,000 | $230,000 | $420,000 |
| 2025 | $6,829 | $617,100 | $214,200 | $402,900 |
| 2024 | $6,612 | $605,000 | $210,000 | $395,000 |
| 2023 | $759 | $60,011 | $13,013 | $46,998 |
| 2022 | $740 | $58,834 | $12,758 | $46,076 |
| 2021 | $734 | $57,681 | $12,508 | $45,173 |
| 2020 | $713 | $57,090 | $12,380 | $44,710 |
| 2019 | $710 | $55,970 | $12,137 | $43,833 |
| 2018 | $695 | $54,873 | $11,899 | $42,974 |
| 2017 | $673 | $53,797 | $11,666 | $42,131 |
| 2016 | $505 | $52,742 | $11,437 | $41,305 |
| 2015 | $493 | $51,950 | $11,265 | $40,685 |
| 2014 | $479 | $50,932 | $11,044 | $39,888 |
SD
Seller's Agent in 2025
SETH DREYER
NEST REAL ESTATE
(909) 303-4500
1 in this area
41 Total Sales
KD
Seller Co-Listing Agent in 2025
Katrina Dreyer
NEST REAL ESTATE
DG
Buyer's Agent in 2025
DEYLI GARCIA
DYNASTY REAL ESTATE
(888) 646-7172
3 in this area
21 Total Sales
Seller's Agent in 2023
Denise Vargas
Century 21 Citrus Realty
(626) 384-0026
1 in this area
29 Total Sales
MG
Buyer's Agent in 2023
Martha Guzman
Excellence RE Real Estate
(909) 772-5652
1 in this area
72 Total Sales
Source: California Regional Multiple Listing Service (CRMLS)
MLS Number: CV25016761
APN: 0273-161-27
Disclaimer: Certain information contained herein is derived from information provided by parties other than Homes.com. All information provided is deemed reliable, but is not guaranteed to be accurate and should be independently verified.
The multiple listing data appearing on this website, or contained in reports produced therefrom, is owned and copyrighted by California Regional Multiple Listing Service, Inc. ("CRMLS") and is protected by all applicable copyright laws. Information provided is for viewer's personal, non-commercial use and may not be used for any purpose other than to identify prospective properties the viewer may be interested in purchasing. All listing data, including but not limited to square footage and lot size is believed to be accurate, but the listing Agent, listing Broker and CRMLS and its affiliates do not warrant or guarantee such accuracy. The viewer should independently verify the listed data prior to making any decisions based on such information by personal inspection and/or contacting a real estate professional.
Based on information from California Regional Multiple Listing Service, Inc. and /or other sources. All data, including all measurements and calculations of area, is obtained from various sources and has not been, and will not be, verified by broker or MLS. All information should be independently reviewed and verified for accuracy. Properties may or may not be listed by the office/agent presenting the information
Ask me questions while you tour the home.