
Dianna McWhorter
Keller Williams North Atlanta
(770) 501-6434
141 Total Sales
12 in Winder
$250K - $678K Price Range
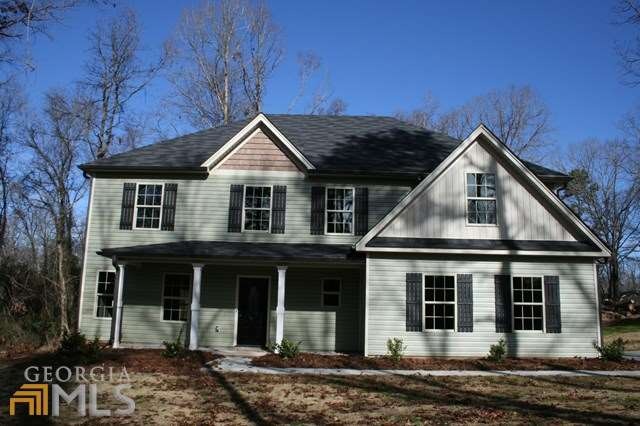
CRAFTSMAN STYLE 2 STORY ON ALMOST 2 ACRES! NO SUBDIVISION! WOW!!!!TAKE ADVANTAGE OF THESE UPGRADES ON A NICE LOT WITH PLENTY OF ROOM FOR BARN, SHOP, OR OUTBUILDING AND POOL. NO COMPROMISE NEW HOME!!! THE LOCKHART PLAN FEATURES A HUGE MASTER BEDROOM WITH SITTING AREA, 4 BEDROOMS AND 2.5 BATHS, SECONDARY BATH WITH DOUBLE VANITY!! HUGE KITCHEN WITH EAT IN EAT IN AND ISLAND, STAINED GRADE CABINETS WITH GRANITE COUNTER TOPS, UPGRADED TRIM PACKAGE, SIDE ENTRY GARAGE AND MORE
Last Agent to Sell the Property
Reynolds Realty LLC License #181457 Listed on: 01/07/2016
Last Buyer's Agent
Cindy Davila
All Star Realty Group LLC License #180839
Dianna McWhorter
Keller Williams North Atlanta
(770) 501-6434
141 Total Sales
12 in Winder
$250K - $678K Price Range
Andrew Brooks
Century 21 Connect Realty
(888) 817-4562
22 Total Sales
2 in Winder
$301,700 Price Range
Carlili Hernandez
EXP Realty, LLC.
(770) 637-6926
73 Total Sales
6 in Winder
$255K - $310K Price Range
Michelle Rutledge
Byer Realty
(470) 577-8955
38 Total Sales
2 in Winder
$393,000 Price Range
Dean Christian
Christian Realty
(706) 899-3527
96 Total Sales
1 in Winder
$80,000 Price
Kelly Jones
GA Realty, LLC.
(470) 623-1137
29 Total Sales
3 in Winder
$248K - $344K Price Range
We collect this data history from publicly available records. To have your information removed, we recommend requesting removal directly through your county’s website.
| Date | Event | Price | List to Sale | Price per Sq Ft |
|---|---|---|---|---|
| 02/11/2016 02/11/16 | Sold | $190,000 | +0.1% | $72 / Sq Ft |
| 01/13/2016 01/13/16 | Pending | -- | -- | -- |
| 01/07/2016 01/07/16 | For Sale | $189,900 | -- | $72 / Sq Ft |
Seller's Agent in 2016
Tripp Reynolds
Reynolds Realty LLC
(678) 873-6286
CD
Buyer's Agent in 2016
Cindy Davila
All Star Realty Group LLC
Source: Georgia MLS
MLS Number: 07569935
Disclaimer: Certain information contained herein is derived from information provided by parties other than Homes.com. All information provided is deemed reliable, but is not guaranteed to be accurate and should be independently verified.
The data relating to real estate for sale on this web site comes in part from the Broker Reciprocity Program of Georgia MLS. Real estate listings held by brokerage firms other than Redfin are marked with the Broker Reciprocity logo and detailed information about them includes the name of the listing brokers. Information deemed reliable but not guaranteed. Copyright 2026 Georgia MLS. All rights reserved.
Ask me questions while you tour the home.