
Caroline Chen
Responds Quickly
Crown Properties International
(947) 221-4285
79 Total Sales
5 in West Bloomfield Township
$336K - $725K Price Range


Estimated Value: $466,000 - $537,662
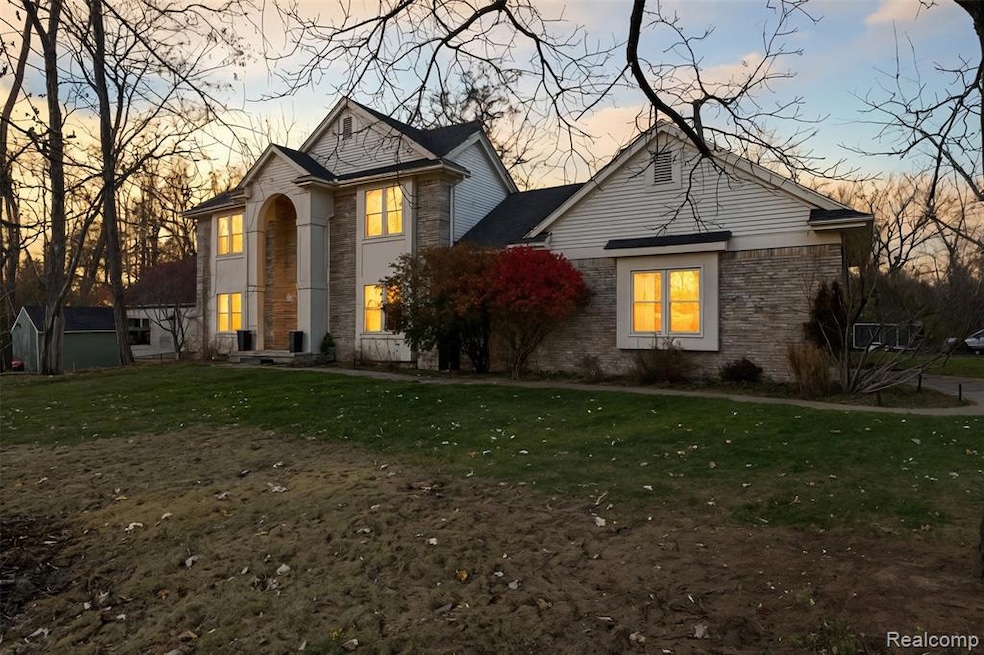
Charming Smart Home in West Bloomfield Located in West Bloomfield Charter Township, Michigan, this well-maintained single-family home at 6960 Long Ave seamlessly combines timeless elegance with modern smart home features.
Welcoming Entry. Automated landscape lighting and a smart entry system greet guests, with porch lights and live video access via Apple devices. Elegant Living Spaces. The formal living area is perfect for gatherings, while the family room boasts a high vaulted ceiling and a cozy fireplace. Smart thermostat technology allows for automated ambiance settings.
Culinary Delight,The kitchen features stone countertops, a spacious island, a double oven, and smart lighting that activates with voice commands. A Family Hub refrigerator adds convenience with integrated features.
Relaxing Bathrooms,Enjoy a tranquil bathroom with a tiled walk-in shower, jetted tub, and double vanity for added convenience. Smart Garage,Equipped with a video-enabled keypad, motion-sensing lights, and battery backup, the garage enhances security and functionality. Additional features include a welcoming patio, open floor plan, dedicated laundry room, and generous storage with a walk-in closet. This residence offers a perfect blend of comfort, elegance, and intelligent living in a desirable neighborhood. Optional membership in the Pleasant Lake Improvement association includes access to the sandy beach and park area. Don't miss out on this one.
Last Agent to Sell the Property
Keller Williams Lakeside License #6501424265 Listed on: 11/21/2025
We collect this data history from publicly available records. To have your information removed, we recommend requesting removal directly through your county’s website.
Caroline Chen
Crown Properties International
(947) 221-4285
79 Total Sales
5 in West Bloomfield Township
$336K - $725K Price Range
Jennice Hayes
Inside Realty, LLC
(947) 210-7282
75 Total Sales
1 in West Bloomfield Township
$760,000 Price
Mark Kent
Berkshire Hathaway HomeServices Kee Realty Bham
(947) 886-8028
100 Total Sales
1 in West Bloomfield Township
$870,000 Price
Carol Lukity
Berkshire Hathaway HomeServices Kee Realty
(517) 701-2716
261 Total Sales
1 in West Bloomfield Township
$265,000 Price
Mark Scully
Berkshire Hathaway HomeServices Kee Realty
(947) 500-2320
85 Total Sales
1 in West Bloomfield Township
$186,000 Price
Roseanne Powell
Keller Williams Realty Lakeside
(586) 217-3564
67 Total Sales
1 in West Bloomfield Township
$300,000 Price
We collect this data history from publicly available records. To have your information removed, we recommend requesting removal directly through your county’s website.
| Date | Buyer | Sale Price | Title Company |
|---|---|---|---|
| $470,000 | First Premier Title | ||
| Farooq Muhamed | $400,000 | None Listed On Document | |
| Brian M Migdal Revocable Living Trust | -- | None Available | |
| Migdal Brian M | $240,000 | -- | |
| Richard Binder Bldg Co | $18,000 | -- |
We collect this data history from publicly available records. To have your information removed, we recommend requesting removal directly through your county’s website.
| Date | Status | Borrower | Loan Amount |
|---|---|---|---|
| Open | $376,000 | ||
| Previous Owner | Farooq Muhamed | $380,000 | |
| Previous Owner | Migdal Brian M | $105,111 | |
| Previous Owner | Migdal Brian M | $126,000 |
We collect this data history from publicly available records. To have your information removed, we recommend requesting removal directly through your county’s website.
| Date | Event | Price | List to Sale | Price per Sq Ft | Prior Sale |
|---|---|---|---|---|---|
| 12/29/2025 12/29/25 | Sold | $470,000 | -2.1% | $200 / Sq Ft | |
| 11/25/2025 11/25/25 | Pending | -- | -- | -- | |
| 11/21/2025 11/21/25 | For Sale | $480,000 | +20.0% | $205 / Sq Ft | |
| 12/23/2021 12/23/21 | Sold | $400,000 | -4.7% | $171 / Sq Ft | View Prior Sale |
| 12/08/2021 12/08/21 | Pending | -- | -- | -- | |
| 10/21/2021 10/21/21 | For Sale | $419,900 | -- | $179 / Sq Ft |
We collect this data history from publicly available records. To have your information removed, we recommend requesting removal directly through your county’s website.
| Year | Tax Paid | Tax Assessment Tax Assessment Total Assessment is a certain percentage of the fair market value that is determined by local assessors to be the total taxable value of land and additions on the property. | Land | Improvement |
|---|---|---|---|---|
| 2025 | $4,406 | $248,090 | $28,000 | $220,090 |
| 2024 | $4,278 | $246,090 | $0 | $0 |
| 2022 | $4,034 | $199,530 | $20,000 | $179,530 |
| 2021 | $4,364 | $186,400 | $0 | $0 |
| 2020 | $2,622 | $181,000 | $20,000 | $161,000 |
| 2018 | $4,248 | $157,580 | $20,000 | $137,580 |
| 2015 | -- | $138,270 | $0 | $0 |
| 2014 | -- | $131,220 | $0 | $0 |
| 2011 | -- | $117,070 | $0 | $0 |
Seller's Agent in 2025
Saif Lateef
Keller Williams Lakeside
(586) 422-3729
2 in this area
150 Total Sales
Seller Co-Listing Agent in 2025
Ahmed Lateef
Keller Williams Lakeside
(586) 227-2725
1 in this area
15 Total Sales
Buyer's Agent in 2025
Noah Cohen
KW Domain
(248) 867-4877
105 in this area
291 Total Sales
Seller's Agent in 2021
Diane Kroll
Remerica Hometown
(734) 905-0118
4 in this area
56 Total Sales
Source: Realcomp
MLS Number: 20251054642
APN: 18-29-110-046
Disclaimer: Certain information contained herein is derived from information provided by parties other than Homes.com. All information provided is deemed reliable, but is not guaranteed to be accurate and should be independently verified.
IDX provided courtesy of Realcomp II Ltd. via Ten-X and MLS
Copyright 2026 Realcomp II Ltd. Shareholders
IDX information is provided exclusively for consumers' personal, noncommercial use and may not be used for any purpose other than to identify prospective properties consumers may be interested in purchasing. The accuracy of all information, regardless of source, is not guaranteed or warranted. All information should be independently verified.
Listing Information presented by local MLS brokerage: Ten-X, local REALTOR®- Arlene Richardson - (888)-952-6393
Ask me questions while you tour the home.