
Howard Watts
Coldwell Banker Professionals
(734) 999-3847
196 Total Sales
1 in Temperance
$325,000 Price
Estimated Value: $383,364
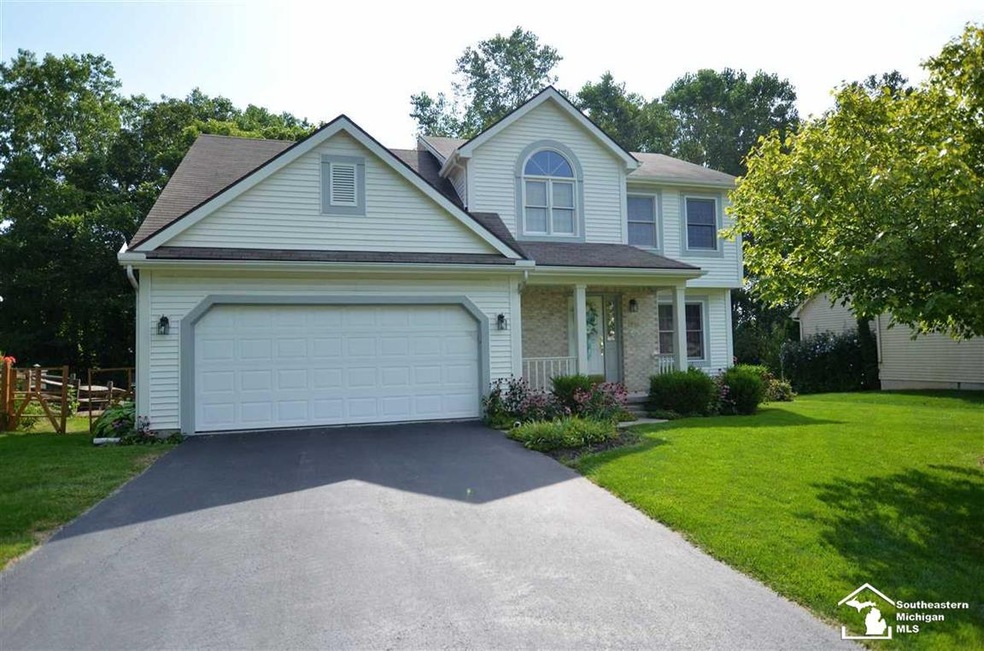
4 BEDROOM 2.5 BATH HOME WITH WALKOUT BASEMENT ON FENCED RAVINE LOT, 2 TIER DECK WITH RETRACTABLE AWNING. LOWER LEVEL FAMILY ROOM WITH GAS FIREPLACE AND SLIDING GLASS DOOR LEADING TO GROUND LEVEL DECK AND PATIO. LARGE EAT-IN KITCHEN WITH MOVABLE ISLAND THAT OPENS TO LIVING ROOM WITH HARDWOOD FLOORS, VAULTED CEILINGS AND SKYLIGHTS . MASTER BEDROOM WITH VAULTED CEILING,WALK IN CLOSET AND BATH. NEWERS INCLUDE HOT WATER TANK, CARPET IN MIDDLE BEDROOM, BASEMENT FLOORING, WASHER, DRYER AND CENTRAL A/C UNIT. SELLERS ASK THAT INITAL SHOWINGS BE LIMITED TO 2 PEOPLE PLUS AGENT. PLEASE WEAR MASK AND USE HAND SANITIZER. SHOWINGS ON FRIDAY, SATURDAY AND SUNDAY'S ONLY.
Last Agent to Sell the Property
Eric Parsil
Vandergrift Company - Lambertville License #MCAR-6502364142 Listed on: 09/11/2020
We collect this data history from publicly available records. To have your information removed, we recommend requesting removal directly through your county’s website.
Howard Watts
Coldwell Banker Professionals
(734) 999-3847
196 Total Sales
1 in Temperance
$325,000 Price
Michelle Stalmack
Real Estate One
(734) 390-4648
133 Total Sales
1 in Temperance
$504,000 Price
Jeanee Gilson
Michigan Living Real Estate
(517) 997-0808
141 Total Sales
7 in Temperance
$250K - $650K Price Range
Jacob Levicki
Real Estate One Monroe
(734) 807-4151
253 Total Sales
19 in Temperance
$105K - $543K Price Range
Kendrick Taylor
Xsell Realty
(517) 759-7770
28 Total Sales
2 in Temperance
$245,000 Price Range
Anissa Yoder
Key Realty LTD
(567) 666-7903
132 Total Sales
12 in Temperance
$160K - $635K Price Range
We collect this data history from publicly available records. To have your information removed, we recommend requesting removal directly through your county’s website.
| Date | Buyer | Sale Price | Title Company |
|---|---|---|---|
| -- | None Listed On Document | ||
| $265,100 | Lawyers Title | ||
| $38,000 | -- |
We collect this data history from publicly available records. To have your information removed, we recommend requesting removal directly through your county’s website.
| Date | Status | Borrower | Loan Amount |
|---|---|---|---|
| Previous Owner | $212,080 | ||
| Previous Owner | $118,090 |
We collect this data history from publicly available records. To have your information removed, we recommend requesting removal directly through your county’s website.
| Date | Event | Price | List to Sale | Price per Sq Ft |
|---|---|---|---|---|
| 10/23/2020 10/23/20 | Sold | $265,100 | +6.1% | $97 / Sq Ft |
| 10/20/2020 10/20/20 | Pending | -- | -- | -- |
| 09/18/2020 09/18/20 | For Sale | $249,900 | -- | $91 / Sq Ft |
We collect this data history from publicly available records. To have your information removed, we recommend requesting removal directly through your county’s website.
| Year | Tax Paid | Tax Assessment Tax Assessment Total Assessment is a certain percentage of the fair market value that is determined by local assessors to be the total taxable value of land and additions on the property. | Land | Improvement |
|---|---|---|---|---|
| 2026 | $1,512 | $163,300 | $0 | $0 |
| 2025 | $1,512 | $148,100 | $148,100 | $0 |
| 2024 | $1,522 | $142,800 | $0 | $0 |
| 2023 | $1,450 | $129,100 | $0 | $0 |
| 2022 | $3,443 | $129,100 | $0 | $0 |
| 2021 | $3,331 | $123,200 | $0 | $0 |
| 2020 | $2,656 | $109,900 | $0 | $0 |
| 2019 | $2,631 | $109,900 | $0 | $0 |
| 2018 | $2,370 | $103,700 | $0 | $0 |
| 2017 | $2,227 | $103,700 | $0 | $0 |
| 2016 | $2,199 | $97,700 | $0 | $0 |
| 2015 | $2,112 | $94,700 | $0 | $0 |
| 2014 | $2,112 | $94,700 | $0 | $0 |
| 2013 | $2,265 | $90,600 | $0 | $0 |
E
Seller's Agent in 2020
Eric Parsil
Vandergrift Company - Lambertville
Buyer's Agent in 2020
Corey Welch
Real Estate One Monroe
(734) 260-6538
838 Total Sales
Source: Michigan Multiple Listing Service
MLS Number: 50023287
APN: 02-313-016-00
Disclaimer: Certain information contained herein is derived from information provided by parties other than Homes.com. All information provided is deemed reliable, but is not guaranteed to be accurate and should be independently verified.
Source MLS: MiRealSource
Provided through IDX via MiRealSource. Courtesy of MiRealSource Shareholder. Copyright MiRealSource.
The information published and disseminated by MiRealSource is communicated verbatim, without change by MiRealSource, as filed with MiRealSource by its members. The accuracy of all information, regardless of source, is not guaranteed or warranted. All information should be independently verified.
Copyright 2026 MiRealSource. All rights reserved. The information provided hereby constitutes proprietary information of MiRealSource, Inc. and its shareholders, affiliates and licensees and may not be reproduced or transmitted in any form or by any means, electronic or mechanical, including photocopy, recording, scanning or any information storage and retrieval system, without written permission from MiRealSource, Inc.
Ask me questions while you tour the home.