
Jack Combs
Keller Williams Realty Lakeside
(586) 666-1547
59 Total Sales
3 in Washington
$340K - $405K Price Range
Estimated Value: $703,418
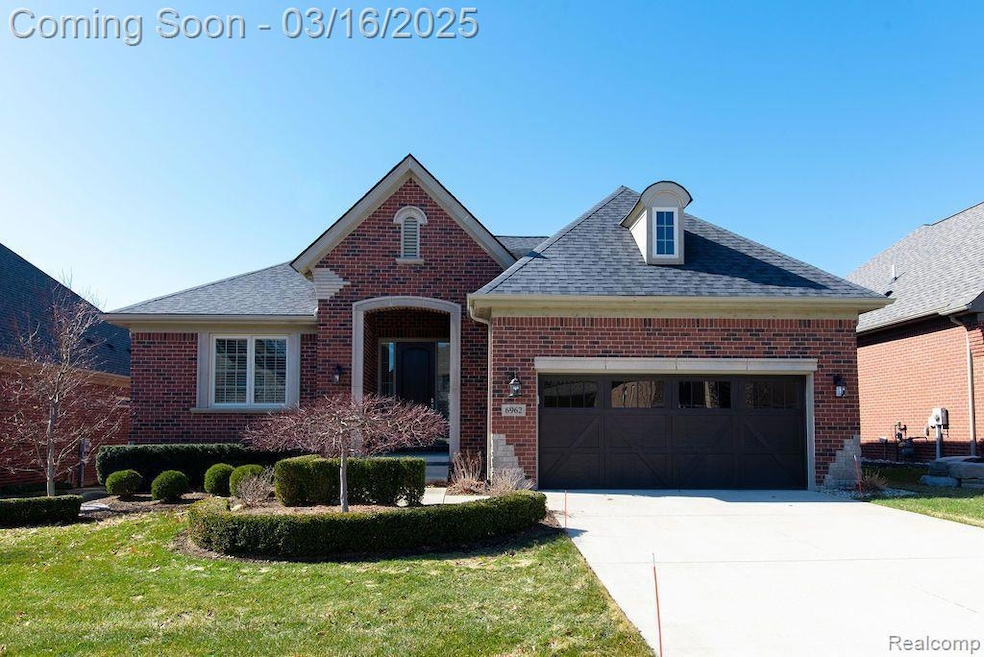
The original owner selected all the upgrades to the highest quality in this 3-bedroom 3 1⁄2 bath home, with a den on a private premium golf course lot that oversees the 12th green and the 13th tee box in the highly sought after Glacier Club. Built in 2016, in the highly sought-after Glacier Club phase 6, this basically brand new home includes a Designer Chef’s kitchen with timeless toasted antique white cabinets, roll outs, drawer banks, upgraded Stainless-steel appliances, 30’’gas cooktop, counter depth fridge and wall mounted hood vent.The kitchen is accented by the matching wet bar in the open concept great room. Custom woodwork, solid core 8ft doors, crown moldings, wainscoting and high end shaw hardwood floors throughout the main areas of the home. Upgraded electrical with ample recessed lighting, Décor light switches with dimmers and upgraded fixtures and fans.The finished lower level was done during construction which includes a recreation area with electric fireplace and large private bedroom - perfect for entertaining or hosting guests. The two car garage was extended 4 feet, so your truck or large SUV will fit easily with ceilings high enough to accommodate a hoist for additional cars. HOA fee includes lawn maintenance, summer/winter sprinkler activation, fertilization, and snow removal. Close to miles of trails, shopping, expressways, and Stony Creek MetroPark. Glacier Club was created over 8 phases to make one outstanding highly sought after community.
Last Agent to Sell the Property
Century 21 Professionals License #6501425458 Listed on: 03/12/2025
We collect this data history from publicly available records. To have your information removed, we recommend requesting removal directly through your county’s website.
Jack Combs
Keller Williams Realty Lakeside
(586) 666-1547
59 Total Sales
3 in Washington
$340K - $405K Price Range
Monica Iskra
Prime + Property
(947) 900-8161
56 Total Sales
1 in Washington
$280,000 Price
David Godin
LPT Realty
(586) 500-7819
119 Total Sales
1 in Washington
$785,000 Price
Becky Brougham
Realty Executives Home Towne
(810) 242-3984
83 Total Sales
1 in Washington
$180,000 Price
Jason Floare
MARCUS & COMPANY REALTY
(734) 838-5642
94 Total Sales
2 in Washington
$310K - $890K Price Range
Maria Kopicki
Coldwell Banker Professionals-Birm
(586) 600-7507
242 Total Sales
11 in Washington
$272K - $650K Price Range
We collect this data history from publicly available records. To have your information removed, we recommend requesting removal directly through your county’s website.
| Date | Buyer | Sale Price | Title Company |
|---|---|---|---|
| $650,000 | First American Title | ||
| Tuszynski Raymond C | -- | None Listed On Document | |
| Tuszynski Raymond | $471,615 | First American Title Ins Co |
We collect this data history from publicly available records. To have your information removed, we recommend requesting removal directly through your county’s website.
| Date | Status | Borrower | Loan Amount |
|---|---|---|---|
| Open | $58,800 | ||
| Previous Owner | Tuszynski Raymond | $270,000 |
We collect this data history from publicly available records. To have your information removed, we recommend requesting removal directly through your county’s website.
| Date | Event | Price | List to Sale | Price per Sq Ft |
|---|---|---|---|---|
| 04/30/2025 04/30/25 | Sold | $650,000 | -4.3% | $186 / Sq Ft |
| 04/07/2025 04/07/25 | Pending | -- | -- | -- |
| 04/02/2025 04/02/25 | Price Changed | $679,000 | -2.9% | $194 / Sq Ft |
| 03/16/2025 03/16/25 | For Sale | $699,000 | -- | $200 / Sq Ft |
We collect this data history from publicly available records. To have your information removed, we recommend requesting removal directly through your county’s website.
| Year | Tax Paid | Tax Assessment Tax Assessment Total Assessment is a certain percentage of the fair market value that is determined by local assessors to be the total taxable value of land and additions on the property. | Land | Improvement |
|---|---|---|---|---|
| 2026 | $7,573 | $312,500 | ||
| 2025 | $5,203 | $318,300 | $0 | $0 |
| 2024 | $50 | $296,300 | $0 | $0 |
| 2023 | $4,790 | $275,600 | $0 | $0 |
| 2022 | $6,656 | $242,000 | $0 | $0 |
| 2021 | $6,511 | $232,400 | $0 | $0 |
| 2020 | $4,435 | $225,000 | $0 | $0 |
| 2019 | $5,975 | $208,500 | $0 | $0 |
| 2018 | $5,691 | $193,500 | $0 | $0 |
| 2017 | $5,686 | $47,300 | $0 | $0 |
| 2016 | $40 | $47,300 | $0 | $0 |
| 2015 | -- | $37,800 | $0 | $0 |
Seller's Agent in 2025
Rachael Darin
Century 21 Professionals
(248) 752-4653
113 Total Sales
Seller Co-Listing Agent in 2025
Philip Cini
Century 21 Professionals
(313) 727-2103
98 Total Sales
Source: Realcomp
MLS Number: 20250015683
APN: 24-04-28-376-011
Disclaimer: Certain information contained herein is derived from information provided by parties other than Homes.com. All information provided is deemed reliable, but is not guaranteed to be accurate and should be independently verified.
IDX provided courtesy of Realcomp II Ltd. via Ten-X and MLS
Copyright 2026 Realcomp II Ltd. Shareholders
IDX information is provided exclusively for consumers' personal, noncommercial use and may not be used for any purpose other than to identify prospective properties consumers may be interested in purchasing. The accuracy of all information, regardless of source, is not guaranteed or warranted. All information should be independently verified.
Listing Information presented by local MLS brokerage: Ten-X, local REALTOR®- Arlene Richardson - (888)-952-6393
Ask me questions while you tour the home.