
Katie Juth
Windermere RE Lane County
(503) 905-9706
106 Total Sales
2 in Thurston
$505K - $925K Price Range
Estimated Value: $451,660
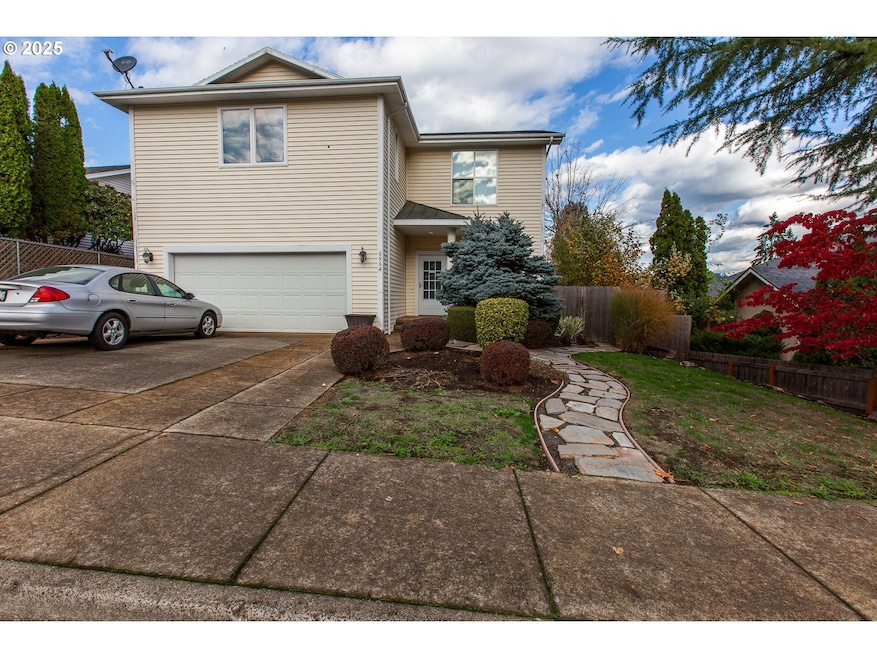
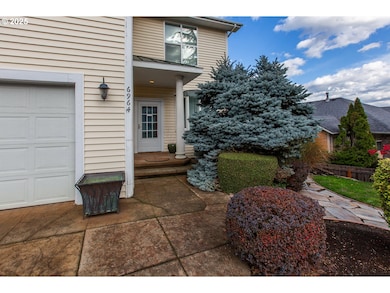
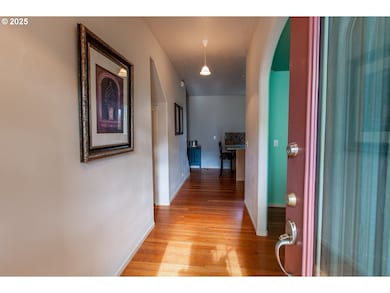
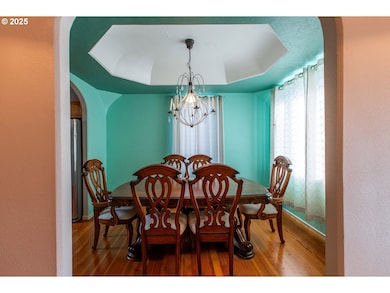
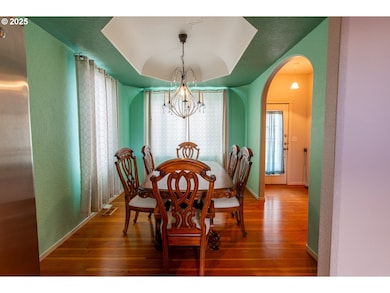
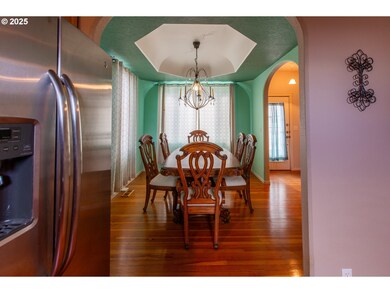
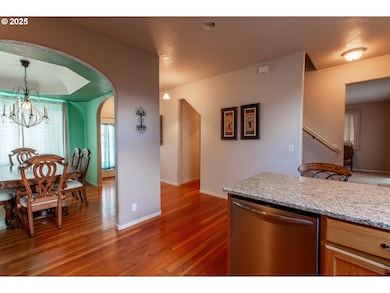
Welcome home to this gorgeous custom built house located in the sought after Thurston Hills! This home features mature landscaping, custom stamped concrete parking on a level lot. Inside you'll find high ceilings, hardwood floors, a formal dining room, a large open kitchen with granite countertops, stainless steel appliances, pantry and an eat bar. The living room offers plush carpet, and patio access to the large deck. Upstairs the primary suite features high ceilings, a walk-in closet, large jetted soaking tub, dual vanity with loads of storage and walk-in shower. Enjoy the large upstairs den and the many versatile options it has to offer, great to use as a playroom, office, game room or flex space. The bedrooms are oversized and offer lots of natural light. Outside this home is built for entertaining guests with the large backyard and expansive deck. The yard has a lot of sunshine making it a rare find for the Thurston hills. This home is move-in ready and waiting for you!
Last Agent to Sell the Property
Hybrid Real Estate License #201207979 Listed on: 11/05/2025
We collect this data history from publicly available records. To have your information removed, we recommend requesting removal directly through your county’s website.
Katie Juth
Windermere RE Lane County
(503) 905-9706
106 Total Sales
2 in Thurston
$505K - $925K Price Range
Brooke Hamby
Triple Oaks Realty LLC
(458) 221-9884
134 Total Sales
6 in Thurston
$353K - $558K Price Range
Ofelia Hernandez Santiago
eXp Realty LLC
(541) 940-8698
46 Total Sales
4 in Thurston
$458K - $505K Price Range
Ashton Faas
Faas Realty
(541) 229-0634
181 Total Sales
2 in Thurston
$435K - $665K Price Range
Sally Jo Wickham
United Real Estate Properties
(458) 215-1612
94 Total Sales
1 in Thurston
$337,000 Price
Genevieve Partsch
eXp Realty LLC
(541) 632-8725
68 Total Sales
2 in Thurston
$355K - $410K Price Range
We collect this data history from publicly available records. To have your information removed, we recommend requesting removal directly through your county’s website.
| Date | Buyer | Sale Price | Title Company |
|---|---|---|---|
| $445,500 | Fidelity National Title | ||
| Wallace Joe Eddy | -- | None Listed On Document | |
| Wallace Nancy A | $249,000 | Fidelity Natl Title Co Of Or | |
| Whitney Erin M | $250,000 | Western Title | |
| Charpentier Michelle | $184,000 | Western Title & Escrow Compa | |
| Edgar Alfred L | $69,452 | Western Title & Escrow Compa | |
| Edgar Richard W | $32,000 | Western Pioneer Title Co | |
| Collett Lee | $30,000 | Western Pioneer Title Co |
We collect this data history from publicly available records. To have your information removed, we recommend requesting removal directly through your county’s website.
| Date | Status | Borrower | Loan Amount |
|---|---|---|---|
| Open | $426,822 | ||
| Previous Owner | Wallace Nancy A | $244,489 | |
| Previous Owner | Whitney Erin M | $245,471 | |
| Previous Owner | Charpentier Michelle | $147,200 | |
| Previous Owner | Edgar Alfred L | $75,000 | |
| Previous Owner | Edgar Richard W | $27,000 | |
| Previous Owner | Collett Lee | $27,500 |
We collect this data history from publicly available records. To have your information removed, we recommend requesting removal directly through your county’s website.
| Date | Event | Price | List to Sale | Price per Sq Ft |
|---|---|---|---|---|
| 06/08/2026 06/08/26 | Sold | $445,500 | -1.0% | $233 / Sq Ft |
| 04/22/2026 04/22/26 | Pending | -- | -- | -- |
| 03/27/2026 03/27/26 | Price Changed | $450,000 | -7.2% | $235 / Sq Ft |
| 02/11/2026 02/11/26 | Price Changed | $485,000 | -3.0% | $254 / Sq Ft |
| 01/09/2026 01/09/26 | Price Changed | $500,000 | -5.7% | $262 / Sq Ft |
| 11/22/2025 11/22/25 | Price Changed | $530,000 | -3.6% | $277 / Sq Ft |
| 11/05/2025 11/05/25 | For Sale | $550,000 | -- | $288 / Sq Ft |
We collect this data history from publicly available records. To have your information removed, we recommend requesting removal directly through your county’s website.
| Year | Tax Paid | Tax Assessment Tax Assessment Total Assessment is a certain percentage of the fair market value that is determined by local assessors to be the total taxable value of land and additions on the property. | Land | Improvement |
|---|---|---|---|---|
| 2025 | $5,134 | $279,967 | ||
| 2024 | $5,051 | $271,813 | ||
| 2023 | $5,051 | $263,897 | ||
| 2022 | $4,678 | $256,211 | $0 | $0 |
| 2021 | $4,594 | $248,749 | $0 | $0 |
| 2020 | $4,460 | $241,504 | $0 | $0 |
| 2019 | $4,326 | $234,470 | $0 | $0 |
| 2018 | $4,078 | $221,011 | $0 | $0 |
| 2017 | $3,921 | $221,011 | $0 | $0 |
| 2016 | $3,838 | $214,574 | $0 | $0 |
| 2015 | $3,729 | $208,324 | $0 | $0 |
| 2014 | $3,673 | $202,256 | $0 | $0 |
Seller's Agent in 2026
Heather Tipler
Hybrid Real Estate
(541) 844-8425
5 in this area
114 Total Sales
SR
Buyer's Agent in 2026
Shannon Rachford
Real Broker
(541) 543-5215
1 in this area
20 Total Sales
Source: Regional Multiple Listing Service (RMLS)
MLS Number: 793177658
APN: 1261146
Disclaimer: Certain information contained herein is derived from information provided by parties other than Homes.com. All information provided is deemed reliable, but is not guaranteed to be accurate and should be independently verified.
The content relating to real estate for sale on this web site comes in part from the IDX program of the RMLS™ of Portland, Oregon. Real estate listings held by brokerage firms other than Ten-X are marked with the RMLS™ logo, and detailed information about these properties includes the names of the listing brokers. Listing content is copyright © 2026 RMLS™, Portland, Oregon. Some properties which appear for sale on this web site may subsequently have sold or may no longer be available. All information provided is deemed reliable but is not guaranteed and should be independently verified.
Ask me questions while you tour the home.