
Kevin Buckley
JASON MITCHELL REAL ESTATE FLO
(855) 589-2113
27 Total Sales
1 in Port Saint John
$285,000 Price
Estimated Value: $293,258
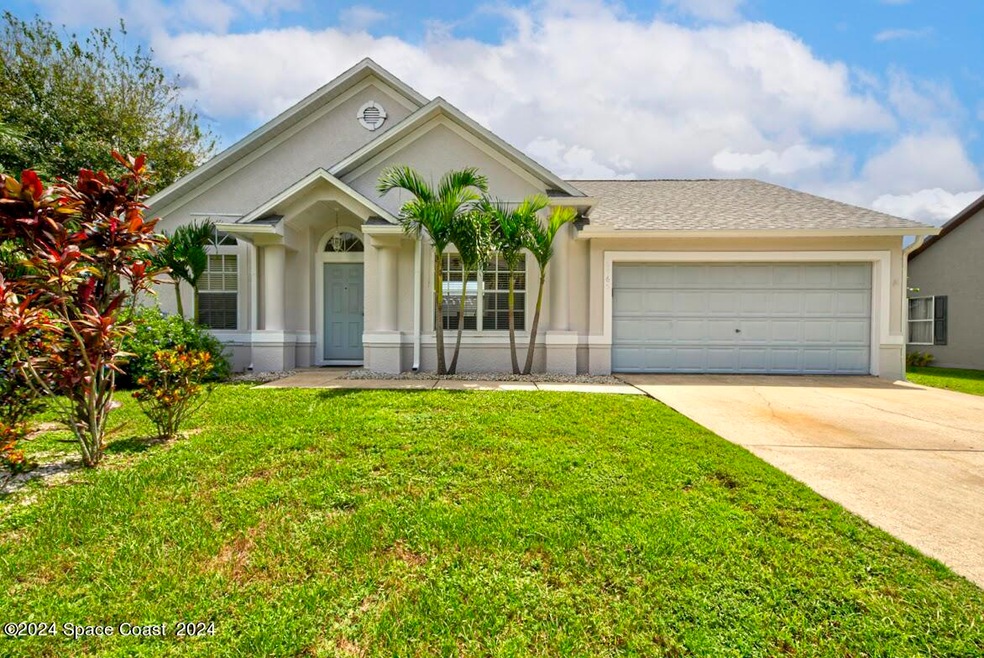
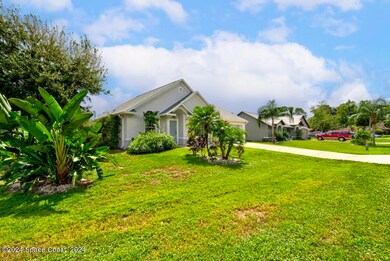
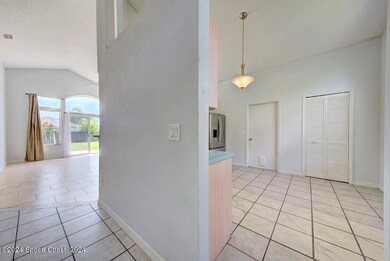
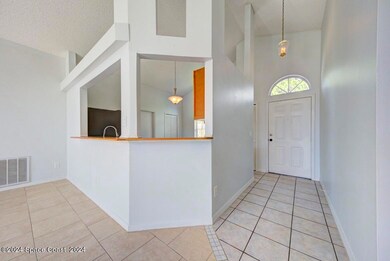
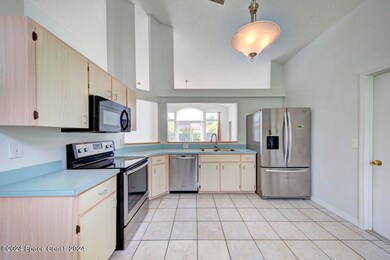
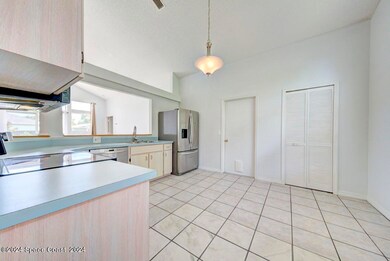
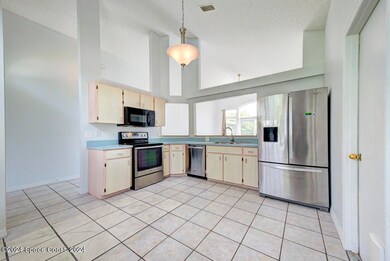
Your wish list is complete! Located in a nice corner of Port St John this home has a ton of appeal. Just like: Soaring ceilings, tons of natural light, Corner lot, New Roof, freshly painted outside, Beautiful Tile flooring and the owners replaced the A/c a few years ago. The back yard is perfect for the kids or entertaining. If you need to put the boat or RV in the back, you have plenty of room.
Last Agent to Sell the Property
In The Home Zone Realty License #685390 Listed on: 08/30/2024
We collect this data history from publicly available records. To have your information removed, we recommend requesting removal directly through your county’s website.
Kevin Buckley
JASON MITCHELL REAL ESTATE FLO
(855) 589-2113
27 Total Sales
1 in Port Saint John
$285,000 Price
Mitchel Robertson
Watson Realty Corp
(218) 748-1941
38 Total Sales
1 in Port Saint John
$310,000 Price
Karli Tucker
LPT Realty LLC
(815) 923-5369
46 Total Sales
1 in Port Saint John
$240,000 Price
Elaine R. Davis
EXP Realty LLC
(857) 232-7642
160 Total Sales
1 in Port Saint John
$330,000 Price
Cole Nichter
ZOOM Realty Group LLC
(321) 617-5319
42 Total Sales
1 in Port Saint John
$285,000 Price
Gilbert Webb
RE/MAX Aerospace Realty
(321) 340-6979
33 Total Sales
1 in Port Saint John
$315,000 Price
We collect this data history from publicly available records. To have your information removed, we recommend requesting removal directly through your county’s website.
| Date | Buyer | Sale Price | Title Company |
|---|---|---|---|
| $310,000 | Title Solutions Of Florida | ||
| $100 | None Listed On Document | ||
| $150,000 | Liberty Title Co Llc | ||
| $128,000 | Liberty Title Company |
We collect this data history from publicly available records. To have your information removed, we recommend requesting removal directly through your county’s website.
| Date | Status | Borrower | Loan Amount |
|---|---|---|---|
| Open | $304,385 | ||
| Previous Owner | $130,752 | ||
| Previous Owner | $97,735 | ||
| Previous Owner | $30,000 | ||
| Previous Owner | $105,000 |
We collect this data history from publicly available records. To have your information removed, we recommend requesting removal directly through your county’s website.
| Date | Event | Price | List to Sale | Price per Sq Ft | Prior Sale |
|---|---|---|---|---|---|
| 11/22/2024 11/22/24 | Sold | $310,000 | -1.6% | $239 / Sq Ft | |
| 10/30/2024 10/30/24 | Pending | -- | -- | -- | |
| 10/18/2024 10/18/24 | Price Changed | $315,000 | -4.5% | $243 / Sq Ft | |
| 08/30/2024 08/30/24 | For Sale | $330,000 | +120.0% | $255 / Sq Ft | |
| 12/23/2023 12/23/23 | Off Market | $150,000 | -- | -- | |
| 08/22/2023 08/22/23 | Rented | $2,100 | 0.0% | -- | |
| 08/11/2023 08/11/23 | Under Contract | -- | -- | -- | |
| 08/04/2023 08/04/23 | For Rent | $2,100 | 0.0% | -- | |
| 08/08/2017 08/08/17 | Sold | $150,000 | -6.2% | $116 / Sq Ft | View Prior Sale |
| 07/13/2017 07/13/17 | Pending | -- | -- | -- | |
| 07/09/2017 07/09/17 | Price Changed | $159,900 | 0.0% | $123 / Sq Ft | |
| 07/09/2017 07/09/17 | For Sale | $159,900 | -3.6% | $123 / Sq Ft | |
| 05/19/2017 05/19/17 | Pending | -- | -- | -- | |
| 05/15/2017 05/15/17 | For Sale | $165,900 | +29.6% | $128 / Sq Ft | |
| 05/13/2015 05/13/15 | Sold | $128,000 | -5.1% | $99 / Sq Ft | View Prior Sale |
| 03/13/2015 03/13/15 | Pending | -- | -- | -- | |
| 02/04/2015 02/04/15 | For Sale | $134,900 | -- | $104 / Sq Ft |
We collect this data history from publicly available records. To have your information removed, we recommend requesting removal directly through your county’s website.
| Year | Tax Paid | Tax Assessment Tax Assessment Total Assessment is a certain percentage of the fair market value that is determined by local assessors to be the total taxable value of land and additions on the property. | Land | Improvement |
|---|---|---|---|---|
| 2026 | $3,008 | $222,760 | ||
| 2025 | $3,297 | $223,400 | ||
| 2024 | $3,202 | $225,520 | ||
| 2023 | $3,202 | $221,680 | $52,000 | $169,680 |
| 2022 | $2,891 | $208,450 | $0 | $0 |
| 2021 | $2,651 | $160,100 | $42,000 | $118,100 |
| 2020 | $2,445 | $143,570 | $40,000 | $103,570 |
| 2019 | $2,359 | $137,180 | $35,000 | $102,180 |
| 2018 | $2,230 | $124,300 | $27,000 | $97,300 |
| 2017 | $2,063 | $112,060 | $24,000 | $88,060 |
| 2016 | $1,938 | $96,410 | $18,000 | $78,410 |
| 2015 | $871 | $60,390 | $15,000 | $45,390 |
| 2014 | $876 | $59,920 | $11,000 | $48,920 |
Seller's Agent in 2024
Stephen Cintron
In The Home Zone Realty
(321) 960-2766
142 Total Sales
Buyer's Agent in 2024
Douglas Kunz
In The Home Zone Realty
(321) 427-6102
179 Total Sales
Seller's Agent in 2023
Donna Tidwell
Ideal Real Estate
(321) 543-5339
68 Total Sales
D
Seller's Agent in 2017
Deborah Masse
RE/MAX
J
Seller Co-Listing Agent in 2017
Jacob Masse
Surfside Properties & Mgmt.
(321) 432-7379
5 Total Sales
Source: Space Coast MLS (Space Coast Association of REALTORS®)
MLS Number: 1023597
APN: 23-35-15-JY-00222.0-0015.00
Disclaimer: Certain information contained herein is derived from information provided by parties other than Homes.com. All information provided is deemed reliable, but is not guaranteed to be accurate and should be independently verified.
IDX information is provided exclusively for personal, non-commercial use, and may not be used for any purpose other than to identify prospective properties consumers may be interested in purchasing.
Information is deemed reliable but not guaranteed.
Ask me questions while you tour the home.