J
Seller's Agent in 2025
Jocelynn Vitar
eXp Realty
(407) 808-3403
244 Total Sales
Estimated Value: $296,000 - $320,000
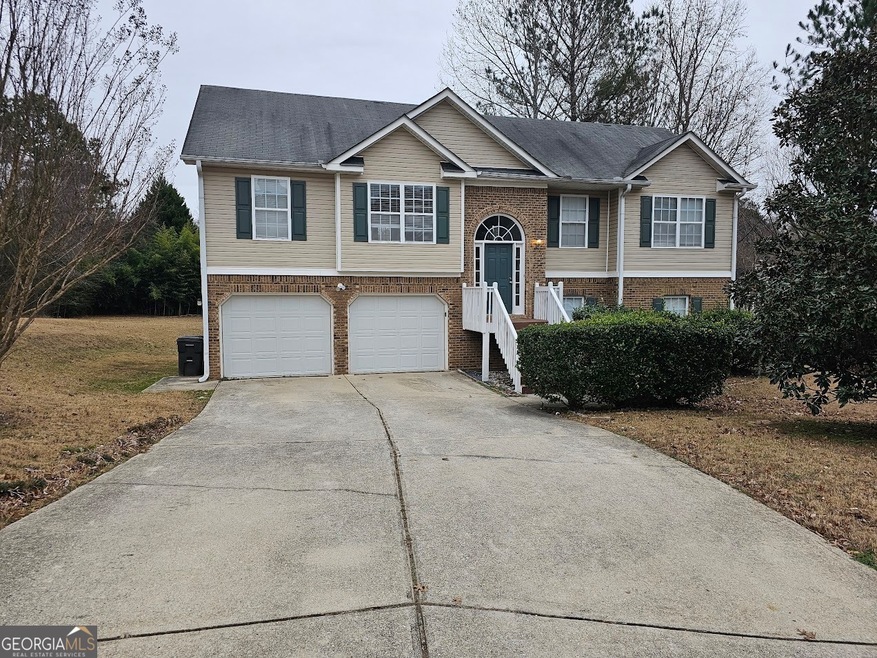
This 6-bed, 3-bath, 2,388 sqft single-family residence is located in the desirable community of Cobblestone and offers the perfect blend of modern style and classic charm. From the moment you arrive, you'll be captivated by the beautiful beige and brick exterior, complemented by green shutters and a dark gray roof. The spacious driveway and double garage with pristine white doors add to the impressive curb appeal, while the meticulously maintained front yard, featuring lush lawns and mature trees, offers a perfect setting for outdoor activities and relaxation. The living room radiates warmth and sophistication with its vaulted ceiling and central ceiling fan, creating a sense of grandeur and comfort. A stately white fireplace, flanked by large windows with elegant white blinds, serves as the centerpiece of this space. Light gray walls, crisp white trim, and dark wood flooring complete the inviting ambiance, making it ideal for family gatherings or stylish entertaining. The kitchen is a culinary enthusiast's dream, boasting elegant wooden cabinets, sleek stainless steel appliances, and light-colored countertops. Natural light streams through double glass doors, enhancing the kitchen's airy and inviting feel. It's the perfect space for preparing gourmet meals or enjoying casual family dinners. Adjacent to the kitchen, the dining area combines elegance with comfort, featuring stunning wooden floors and pristine white wainscoting. A tray ceiling and a charming chandelier add architectural interest, while natural light pours in through a large window with blinds, creating a bright and airy ambiance. Conveniently located next to a stylish staircase, this space is perfect for intimate family dinners and entertaining guests. The main bedroom is a spacious retreat featuring soothing beige walls, plush carpeting, and an elegant tray ceiling with a ceiling fan for year-round comfort. Natural light from a well-placed window brightens the space, creating an inviting and restful haven. This thoughtfully designed room offers multiple electrical outlets and easy access to adjoining spaces. Don't miss the opportunity to own this remarkable home that combines curb appeal, modern living, and timeless elegance. Schedule a viewing today and experience all that this home has to offer!
We collect this data history from publicly available records. To have your information removed, we recommend requesting removal directly through your county’s website.
We collect this data history from publicly available records. To have your information removed, we recommend requesting removal directly through your county’s website.
| Date | Buyer | Sale Price | Title Company |
|---|---|---|---|
| $305,000 | None Listed On Document | ||
| -- | None Listed On Document | ||
| $290,000 | Talley & Associates Pc | ||
| $99,965 | -- | ||
| $159,100 | -- |
We collect this data history from publicly available records. To have your information removed, we recommend requesting removal directly through your county’s website.
| Date | Status | Borrower | Loan Amount |
|---|---|---|---|
| Previous Owner | $299,475 |
We collect this data history from publicly available records. To have your information removed, we recommend requesting removal directly through your county’s website.
| Date | Event | Price | List to Sale | Price per Sq Ft |
|---|---|---|---|---|
| 02/03/2025 02/03/25 | Sold | $305,000 | +1.7% | $128 / Sq Ft |
| 01/14/2025 01/14/25 | Pending | -- | -- | -- |
| 12/30/2024 12/30/24 | For Sale | $299,900 | -- | $126 / Sq Ft |
We collect this data history from publicly available records. To have your information removed, we recommend requesting removal directly through your county’s website.
| Year | Tax Paid | Tax Assessment Tax Assessment Total Assessment is a certain percentage of the fair market value that is determined by local assessors to be the total taxable value of land and additions on the property. | Land | Improvement |
|---|---|---|---|---|
| 2025 | $4,801 | $115,840 | $12,600 | $103,240 |
| 2024 | $3,792 | $91,240 | $12,600 | $78,640 |
| 2023 | $3,724 | $91,240 | $12,600 | $78,640 |
| 2022 | $3,146 | $91,240 | $12,600 | $78,640 |
| 2021 | $2,859 | $70,200 | $11,680 | $58,520 |
| 2020 | $2,983 | $71,880 | $11,960 | $59,920 |
| 2019 | $2,758 | $70,200 | $11,960 | $58,240 |
| 2018 | $1,975 | $58,720 | $10,440 | $48,280 |
J
Seller's Agent in 2025
Jocelynn Vitar
eXp Realty
(407) 808-3403
244 Total Sales

Buyer's Agent in 2025
Megan Mitchell
Market South Properties Inc.
(470) 503-8417
142 Total Sales
Source: Georgia MLS
MLS Number: 10432158
APN: 7025-01-5-0-153
Disclaimer: Certain information contained herein is derived from information provided by parties other than Homes.com. All information provided is deemed reliable, but is not guaranteed to be accurate and should be independently verified.
The data relating to real estate for sale on this web site comes in part from the Broker Reciprocity Program of Georgia MLS. Real estate listings held by brokerage firms other than Redfin are marked with the Broker Reciprocity logo and detailed information about them includes the name of the listing brokers. Information deemed reliable but not guaranteed. Copyright 2026 Georgia MLS. All rights reserved.
Ask me questions while you tour the home.