NOT LISTED FOR SALE

697 E Mountain Rd Unit B-1 Killington, VT 05751

Killington Area

Estimated Value: $329,837

2 Beds
1 Bath
652 Sq Ft
1976 Built

Sale Details

Date Sold: February 22, 2021

Last sale price $166,000 $255 Per Sq Ft

Est. 99% increase in value since last sale

Current estimated payment $2,429 / mo

6 Days on Market

Highlights

  • In Ground Pool
  • Wooded Lot
  • Gazebo
  • Contemporary Architecture
  • Furnished
  • Views

About This Home

As of February 2021

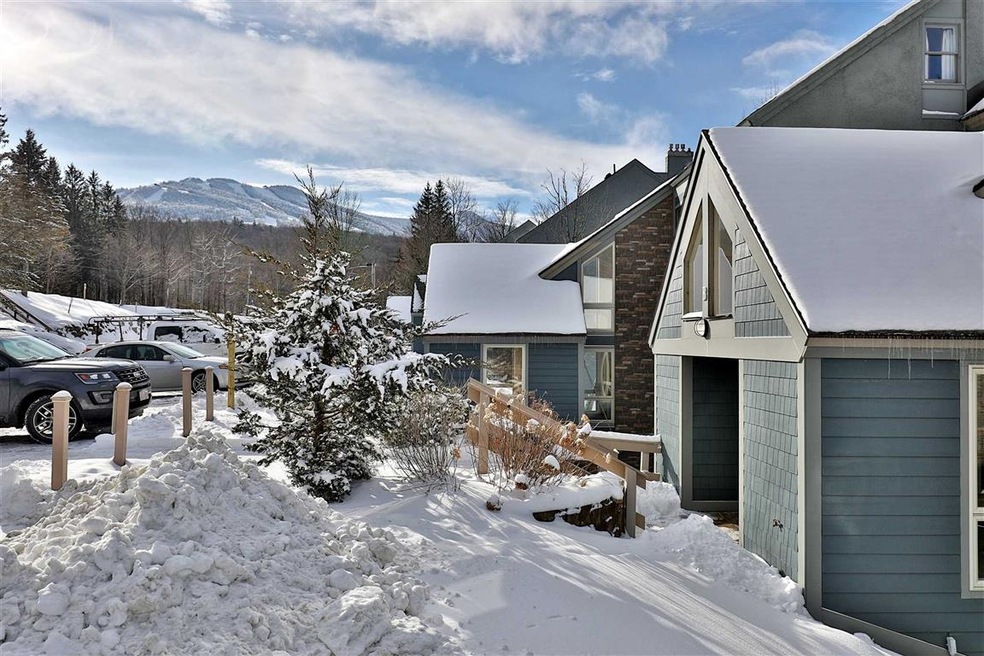
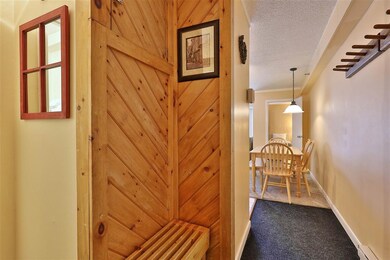
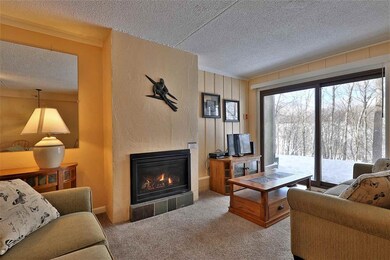
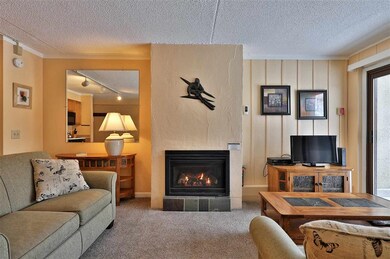
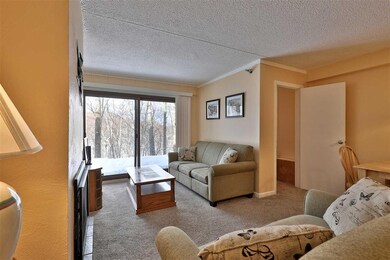
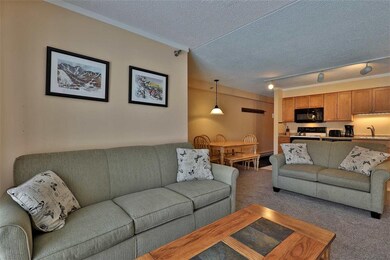
Well-maintained and meticulously cared for one-owner unit. This garden level condo features an open living/kitchen/dining area with gas fireplace, attractively updated kitchen, sliding glass door to a private patio overlooking the golf course, two bedrooms and a full bathroom. Whiffletree is on the shuttle system for convenient base area transportation and you can ski home to your condo when the lifts close for the day. An interior entry area offers a spacious locker for skis and snowboards in winter and golf clubs or bicycles in summer. A heated outdoor pool, tennis court and playground make Whiffletree an ideal year-round vacation and rental property.

Last Agent to Sell the Property

Kyle Kershner

Killington Pico Realty License #081.0004420 Listed on: 01/17/2021

Last Buyer's Agent

Daniel Pol

Killington Pico Realty License #081.0003943

Create a Home Valuation Report for This Property
The Home Valuation Report is an in-depth analysis detailing your home's value as well as a comparison with similar homes in the area

Property Details

Home Type

  • Condominium

Est. Annual Taxes

  • $1,457

Year Built

  • Built in 1976

Lot Details

  • Landscaped
  • Wooded Lot

HOA Fees

  • $349 Monthly HOA Fees

Home Design

  • Contemporary Architecture
  • Garden Home
  • Concrete Foundation
  • Shingle Roof
  • Board and Batten Siding
  • Cement Siding
  • Stucco

Interior Spaces

  • 652 Sq Ft Home
  • 1-Story Property
  • Furnished
  • Gas Fireplace
  • Dining Area
  • Carpet
  • Property Views

Kitchen

  • Electric Range
  • Microwave
  • Dishwasher

Bedrooms and Bathrooms

  • 2 Bedrooms
  • 1 Full Bathroom

Parking

  • Gravel Driveway
  • Shared Driveway
  • Unpaved Parking
  • Unassigned Parking

Outdoor Features

  • In Ground Pool
  • Patio
  • Gazebo

Schools

  • Killington Elementary School
  • Woodstock Union Middle School
  • Woodstock Union High School

Utilities

  • Heating System Uses Gas
  • Baseboard Heating
  • Drilled Well
  • Electric Water Heater
  • Cable TV Available

Listing and Financial Details

  • 2% Total Tax Rate

Community Details

Overview

  • Association fees include landscaping, plowing, recreation, sewer, trash, water, condo fee
  • Master Insurance
  • Killington Group Association
  • Whiffletree Condos
  • Whiffletree Subdivision
  • Maintained Community

Pet Policy

  • Pets Allowed

Recreation

  • Tennis Courts

Property Details

Home Type

Condominium

Est. Annual Taxes

$1,457

Year Built

Built in 1976

Lot Details

0 Sq Ft Lot

HOA Fees

$349 per month

Listing Details

  • Status Detail: Closed
  • Style: Contemporary, Garden
  • Development Subdivision: Whiffletree
  • Directions: Killington Road to East Mountain Road; go past Grand Hotel, to 1st Whiffletree entrance on left. The B pod is in the second building; unit B-1 is at walkout level.
  • Units per Building: 24
  • Construction: Existing
  • Total Stories: 1
  • Price Per Sq Ft: 254.6
  • Property Class: Residential
  • Property Type: Condo
  • Year Built: 1976
  • Special Features: None
  • Property Sub Type: Condos
  • Stories: 1

Interior Features

  • Appliances: Dishwasher, Microwave, Range - Electric, Refrigerator
  • Features Interior: Dining Area, Fireplace - Gas, Furnished
  • Total Bedrooms: 2
  • Flooring: Carpet
  • Total Bathrooms: 1
  • Full Bathrooms: 1
  • Level 1: Level 1: Bedroom, Level 1: Bath - Full, Level 1: Kitchen, Level 1: Living/Dining
  • Room 1: Kitchen, 9x6, On Level: 1
  • Room 2: Living/Dining, 15x13, 7x10, On Level: 1
  • Room 3: Bedroom, 10x11, On Level: 1
  • Room 4: Bedroom, On Level: 1
  • Room 5: 1, 5x7
  • Sq Ft - Apx Finished AG: 652
  • Sq Ft - Apx Total: 652
  • Sq Ft - Apx Total Finished: 652

Exterior Features

  • Building Number: ABC
  • Construction: Masonry
  • Driveway: Common/Shared, Gravel
  • Exterior: Board and Batten, Cement, Stucco
  • Foundation: Concrete
  • Roads: Association, Gravel
  • Roof: Shingle - Asphalt
  • Easements: Unknown
  • Features Exterior: Trash, Gazebo, Patio, Pool - In Ground, Tennis Court

Garage/Parking

  • Parking: Unassigned, Unpaved
  • Garage Description: Unassigned

Utilities

  • Cable Company: Comcast
  • Electric: Circuit Breaker(s)
  • Fuel Company: Proctor Gas
  • Sewer: Public
  • Water: Community, Drilled Well
  • Water Heater: Electric
  • Heating Fuel: Electric, Gas - LP/Bottle
  • Heating: Baseboard, Gas Heater
  • Electric Company: GMP
  • Phone Company: Verizon
  • Utilities: Cable

Condo/Co-op/Association

  • Restrictions: Pets - Allowed
  • HOA Fee Frequency: Monthly
  • Fee: 349
  • Fee Includes: Landscaping, Plowing, Recreation, Sewer, Trash, Water, Condo Association Fee
  • Condo Fees: Yes
  • Condo Name: Whiffletree
  • Management Company: Killington Group
  • Association Amenities: Building Maintenance, Master Insurance

Fee Information

  • Tax Class: Non-Homestead

Schools

  • Elementary School: Killington Elementary School
  • High School: Woodstock Union High School

Lot Info

  • Common Land Acres: 9
  • Lot Description: Condo Development, Landscaped, Level, Sloping, View, Wooded
  • Surveyed: Yes
  • Zoning: Ski Village
  • Deed Book: 347
  • Deed Page: 469
  • Deed Recorded Type: Warranty
  • Unit/Lot Number: B-1

Tax Info

  • Tax Rate: 2.14
  • Tax Gross Amount: 1457.43
  • Tax Year: 2020

MLS Schools

  • School District: Rutland Windsor
  • School Middle Jr: Woodstock Union Middle School

Ownership History

We collect this data history from publicly available records. To have your information removed, we recommend requesting removal directly through your county’s website.

Date Name Owned For Owner Type

Purchase Details

Listed on
Jan 17, 2021
Closed on
Feb 22, 2021
Sold by
Bought by
Seller's Agent
Kyle Kershner
Killington Pico Realty
Buyer's Agent
Daniel Pol
Killington Pico Realty
List Price
$149,900
Sold Price
$166,000
Premium/Discount to List
$16,100
10.74%
Current Estimated Value
$329,837

Home Financials for this Owner

Home Financials are based on the most recent Mortgage that was taken out on this home.
Estimated Appreciation
$163,837
Avg. Annual Appreciation
13.45%

Purchase Details

Closed on
May 12, 2016
Sold by
Bought by

Purchase Details

Closed on
Apr 4, 2016
Sold by
Bought by
Source: Public Records

Home Values in the Area

Source: Public Records

Average Home Value in this Area


Source: Public Records

Agents Specializing in Killington, VT

See All Agents

Purchase History

We collect this data history from publicly available records. To have your information removed, we recommend requesting removal directly through your county’s website.

Date Buyer Sale Price Title Company
$166,000 --
-- --
-- --
Source: Public Records

Property History

We collect this data history from publicly available records. To have your information removed, we recommend requesting removal directly through your county’s website.

Date Event Price List to Sale Price per Sq Ft
02/22/2021 02/22/21 Sold $166,000 +10.7% $255 / Sq Ft
01/23/2021 01/23/21 Pending -- -- --
01/17/2021 01/17/21 For Sale $149,900 -- $230 / Sq Ft
Source: PrimeMLS

Tax History

We collect this data history from publicly available records. To have your information removed, we recommend requesting removal directly through your county’s website.

Year Tax Paid Tax Assessment Tax Assessment Total Assessment is a certain percentage of the fair market value that is determined by local assessors to be the total taxable value of land and additions on the property. Land Improvement
2025 -- $68,000 $0 $0
2024 -- $68,000 $0 $0
2023 -- $68,000 $0 $0
2022 $1,687 $68,000 $0 $0
2021 $1,594 $68,000 $0 $0
2020 $1,457 $68,000 $0 $0
2019 $1,407 $68,000 $0 $0
2018 $1,320 $68,000 $0 $0
2017 $0 $108,180 $0 $0
2016 $0 $68,000 $0 $0
2015 -- $680 $0 $0
2014 -- $680 $0 $0
2013 -- $1,081 $0 $0
Source: Public Records

Agents Affiliated with this Home

  • Section Image
  • Section Image
See All Agents

Map

Source: PrimeMLS

MLS Number: 4844352

PrimeMLS

APN: 588-185-11661

Your Personal Tour Guide

Ask me questions while you tour the home.