
Geoff Eckler
Real Broker LLC
(802) 676-7801
41 Total Sales
1 in Killington
$562,500 Price

Estimated Value: $314,692
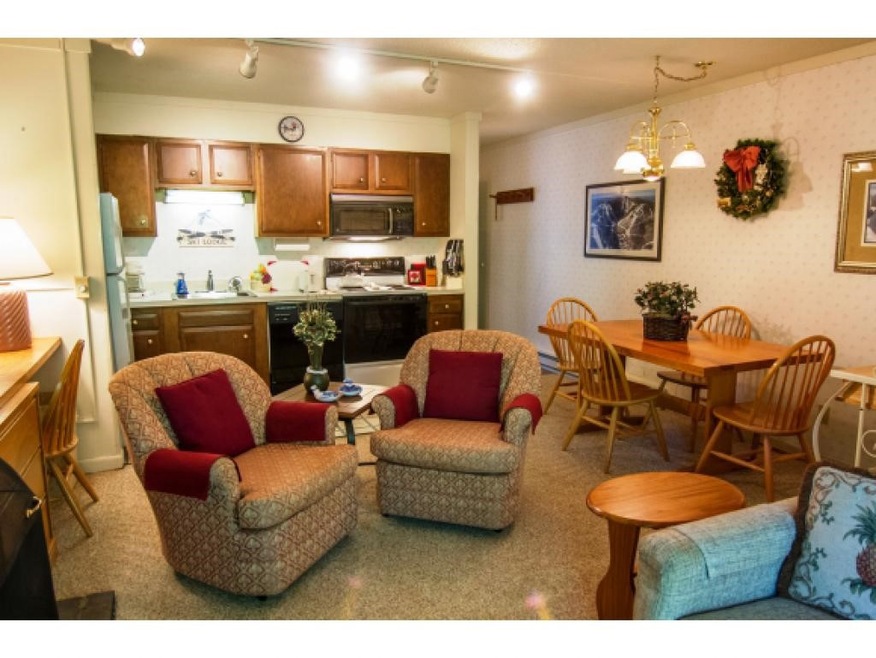
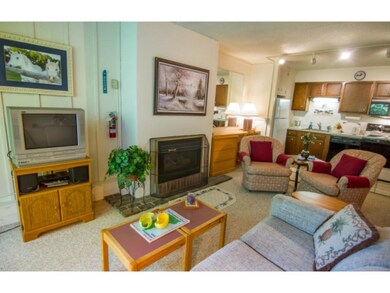
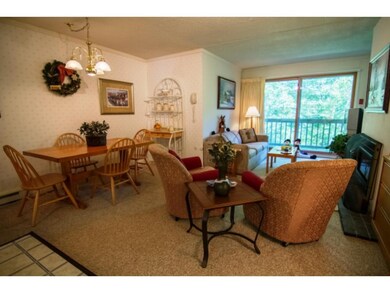
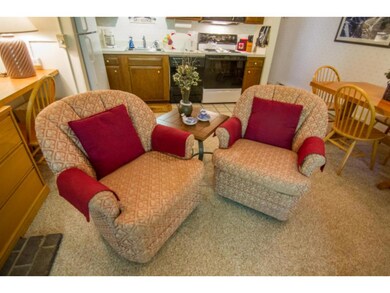
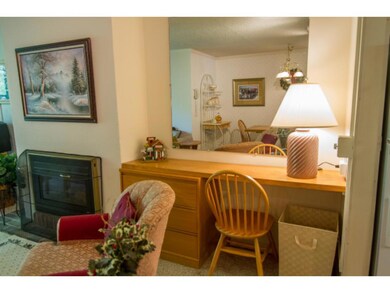
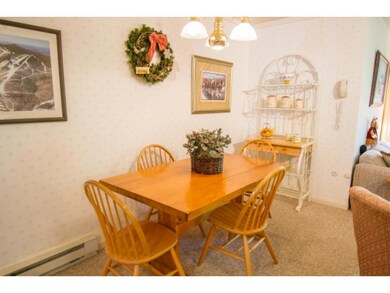
Attractively appointed and exceptionally well-maintained mid-level unit featuring an open living/kitchen/dining area with gas fireplace, sliding glass door to a private balcony overlooking the golf course, an updated full bathroom and a bright and comfortable bedroom. Whiffletree is on the shuttle system for convenient base area transportation and you can ski home to your condo for lunch or when the lifts close for the day. A pleasant vacation home with excellent rental potential, offered fully furnished, so you can move right in and enjoy all that Killington has to offer.
Last Agent to Sell the Property
Killington Pico Realty License #081.0004420 Listed on: 07/09/2015
We collect this data history from publicly available records. To have your information removed, we recommend requesting removal directly through your county’s website.
Geoff Eckler
Real Broker LLC
(802) 676-7801
41 Total Sales
1 in Killington
$562,500 Price
Sue Walsh
BHHS Vermont Realty Group/Middlebury
(802) 392-2832
68 Total Sales
1 in Killington
$399,900 Price
Jacob Barnes
EXP Realty
(802) 755-3173
95 Total Sales
1 in Killington
$1,683,000 Price
KC Gandee
Real Broker LLC
(802) 499-2169
25 Total Sales
3 in Killington
$255K - $1M Price Range
Hughes Group Team
Casella Real Estate
(802) 520-0241
408 Total Sales
1 in Killington
$970,000 Price
Jacek Mikolajczyk
Berkshire Hathaway NE Prop.
(860) 781-9643
266 Total Sales
1 in Killington
$750,000 Price
We collect this data history from publicly available records. To have your information removed, we recommend requesting removal directly through your county’s website.
| Date | Buyer | Sale Price | Title Company |
|---|---|---|---|
| $185,000 | -- | ||
| -- | -- | ||
| $58,000 | -- |
We collect this data history from publicly available records. To have your information removed, we recommend requesting removal directly through your county’s website.
| Date | Event | Price | List to Sale | Price per Sq Ft |
|---|---|---|---|---|
| 09/03/2015 09/03/15 | Sold | $58,000 | -7.9% | $110 / Sq Ft |
| 07/24/2015 07/24/15 | Pending | -- | -- | -- |
| 07/09/2015 07/09/15 | For Sale | $63,000 | -- | $120 / Sq Ft |
We collect this data history from publicly available records. To have your information removed, we recommend requesting removal directly through your county’s website.
| Year | Tax Paid | Tax Assessment Tax Assessment Total Assessment is a certain percentage of the fair market value that is determined by local assessors to be the total taxable value of land and additions on the property. | Land | Improvement |
|---|---|---|---|---|
| 2025 | -- | $86,640 | $0 | $0 |
| 2024 | -- | $86,640 | $0 | $0 |
| 2023 | -- | $86,640 | $0 | $0 |
| 2022 | $2,149 | $86,640 | $0 | $0 |
| 2021 | $0 | $86,640 | $0 | $0 |
| 2020 | $1,857 | $86,640 | $0 | $0 |
| 2019 | $0 | $86,640 | $0 | $0 |
| 2018 | $1,682 | $86,640 | $0 | $0 |
| 2017 | $1,630 | $86,640 | $0 | $0 |
| 2016 | $0 | $86,640 | $0 | $0 |
| 2015 | -- | $866 | $0 | $0 |
| 2014 | -- | $866 | $0 | $0 |
| 2013 | -- | $866 | $0 | $0 |
Seller's Agent in 2015
Kyle Kershner
Killington Pico Realty
(802) 422-3600
196 Total Sales
Buyer's Agent in 2015
Bret Williamson
Killington Valley Real Estate
(802) 236-1092
122 Total Sales
Source: PrimeMLS
MLS Number: 4436888
APN: 588-185-11666
Disclaimer: Certain information contained herein is derived from information provided by parties other than Homes.com. All information provided is deemed reliable, but is not guaranteed to be accurate and should be independently verified.
Copyright 2026 PrimeMLS, Inc. All rights reserved. This information is deemed reliable, but not guaranteed. The data relating to real estate displayed on this display comes in part from the IDX Program of PrimeMLS. The information being provided is for consumers’ personal, non-commercial use and may not be used for any purpose other than to identify prospective properties consumers may be interested in purchasing.
Ask me questions while you tour the home.