
Nicole Jones
HOMESMART, EVERGREEN REALTY
(909) 443-1851
170 Total Sales
9 in Etiwanda
$790K - $1.4M Price Range
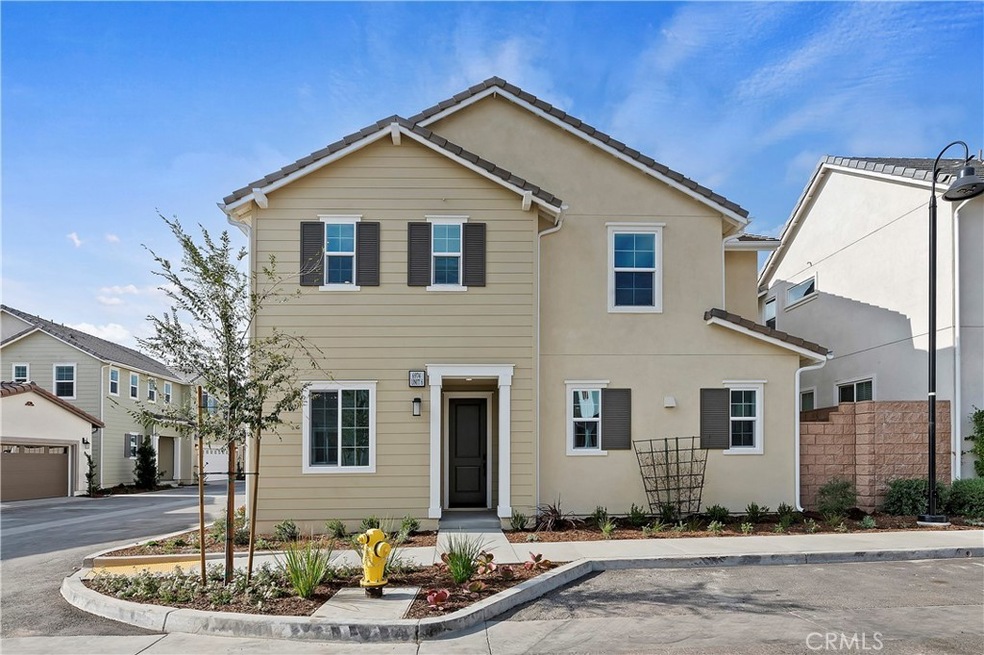
Last remaining opportunity to purchase a NEW detached home (with a yard) by Tri Pointe Homes at Goldenrod at Aurora Park, a Rancho Cucamonga-adjacent gated community with coveted Etiwanda Schools. LAMINATE FLOORING AT MAIN FLOOR (see photo), and washer/dryer/fridge included. A desirable frontage location w/ curb appeal, optioned Bed 4 w/ 3rd Bath at main floor + a Loft are some highlights of this popular, in-demand floorplan. Other features include Shaker cabinets in stained "Nutmeg" coloring, matte black hardware, SS appliances, granite counters, additional recessed/pendant lighting, much more. An impressive Primary Suite and Bath, generously sized secondary bedrooms round out this thoughtfully designed home. Discover this gem of a neighborhood that features a clubhouse/pool, parks and walking paths, all in proximity to renowned Victoria Gardens and myriad other shopping/dining/entertainment options, and convenient transportation corridor access. MOVE IN NOW.
Last Agent to Sell the Property
TNHC Realty and Construction License #01504520 Listed on: 10/03/2024
Last Buyer's Agent
General NONMEMBER
NONMEMBER MRML
Nicole Jones
HOMESMART, EVERGREEN REALTY
(909) 443-1851
170 Total Sales
9 in Etiwanda
$790K - $1.4M Price Range
Darrell Burns
Savient Financial, Inc.
(888) 994-7785
62 Total Sales
2 in Etiwanda
$500,000 Price Range
Zana Cooper-Metsch
Cooper Real Estate
(951) 414-2434
20 Total Sales
2 in Etiwanda
$1,377,700 Price Range
Karen Gee
Pinnacle Real Estate Group
(626) 414-5922
24 Total Sales
1 in Etiwanda
$935,000 Price
Yi Sui
PINNACLE REAL ESTATE GROUP
(562) 846-1528
78 Total Sales
1 in Etiwanda
$609,807 Price
Gayane Yaffa
Christie's International Real Estate SoCal
(213) 933-9827
51 Total Sales
1 in Etiwanda
$865,000 Price
We collect this data history from publicly available records. To have your information removed, we recommend requesting removal directly through your county’s website.
| Date | Event | Price | List to Sale | Price per Sq Ft | Prior Sale |
|---|---|---|---|---|---|
| 06/26/2025 06/26/25 | Sold | $734,000 | +0.7% | $319 / Sq Ft | |
| 05/28/2025 05/28/25 | Sold | $729,000 | 0.0% | $318 / Sq Ft | View Prior Sale |
| 05/18/2025 05/18/25 | Pending | -- | -- | -- | |
| 03/27/2025 03/27/25 | Pending | -- | -- | -- | |
| 03/20/2025 03/20/25 | Price Changed | $729,000 | 0.0% | $317 / Sq Ft | |
| 03/20/2025 03/20/25 | Price Changed | $729,000 | -2.2% | $318 / Sq Ft | |
| 03/13/2025 03/13/25 | Price Changed | $745,700 | +4.4% | $324 / Sq Ft | |
| 12/11/2024 12/11/24 | Sold | $714,472 | -7.2% | $356 / Sq Ft | View Prior Sale |
| 10/03/2024 10/03/24 | For Sale | $770,000 | +0.3% | $335 / Sq Ft | |
| 09/12/2024 09/12/24 | For Sale | $767,639 | +8.4% | $335 / Sq Ft | |
| 08/21/2024 08/21/24 | Pending | -- | -- | -- | |
| 08/01/2024 08/01/24 | Price Changed | $708,349 | +0.6% | $353 / Sq Ft | |
| 06/27/2024 06/27/24 | Price Changed | $703,871 | +2.1% | $351 / Sq Ft | |
| 06/24/2024 06/24/24 | For Sale | $689,600 | -- | $344 / Sq Ft |
We collect this data history from publicly available records. To have your information removed, we recommend requesting removal directly through your county’s website.
| Year | Tax Paid | Tax Assessment Tax Assessment Total Assessment is a certain percentage of the fair market value that is determined by local assessors to be the total taxable value of land and additions on the property. | Land | Improvement |
|---|---|---|---|---|
| 2025 | $963 | $84,236 | ||
| 2024 | $963 | $81,862 | ||
| 2023 | $922 | $79,478 | $0 | $0 |
| 2022 | $895 | $77,163 | $0 | $0 |
| 2021 | $1,252 | $61,165 | $0 | $61,165 |
| 2020 | $1,170 | $56,165 | $0 | $56,165 |
| 2019 | $1,060 | $45,378 | $0 | $45,378 |
| 2018 | $1,003 | $44,378 | $0 | $44,378 |
| 2017 | $933 | $40,378 | $0 | $0 |
| 2016 | $876 | $35,378 | $0 | $0 |
| 2015 | $895 | $35,378 | $0 | $0 |
| 2014 | $829 | $31,378 | $0 | $0 |
CF
Seller's Agent in 2025
Casey Fry
TNHC Realty and Construction
(209) 242-1857
30 in this area
278 Total Sales
GN
Buyer's Agent in 2025
General NONMEMBER
NONMEMBER MRML
Buyer's Agent in 2025
Lisa DiNoto
NEW HARVEST REALTY
(909) 921-2544
12 in this area
140 Total Sales
MI
Buyer's Agent in 2024
MOHAMMAD ISLAM
Rise Realty
(714) 319-8067
1 in this area
5 Total Sales
Source: California Regional Multiple Listing Service (CRMLS)
MLS Number: OC24205279
Disclaimer: Certain information contained herein is derived from information provided by parties other than Homes.com. All information provided is deemed reliable, but is not guaranteed to be accurate and should be independently verified.
The multiple listing data appearing on this website, or contained in reports produced therefrom, is owned and copyrighted by California Regional Multiple Listing Service, Inc. ("CRMLS") and is protected by all applicable copyright laws. Information provided is for viewer's personal, non-commercial use and may not be used for any purpose other than to identify prospective properties the viewer may be interested in purchasing. All listing data, including but not limited to square footage and lot size is believed to be accurate, but the listing Agent, listing Broker and CRMLS and its affiliates do not warrant or guarantee such accuracy. The viewer should independently verify the listed data prior to making any decisions based on such information by personal inspection and/or contacting a real estate professional.
Based on information from California Regional Multiple Listing Service, Inc. and /or other sources. All data, including all measurements and calculations of area, is obtained from various sources and has not been, and will not be, verified by broker or MLS. All information should be independently reviewed and verified for accuracy. Properties may or may not be listed by the office/agent presenting the information
Ask me questions while you tour the home.