NOT LISTED FOR SALE

6975 Sunburst Ave Firestone, CO 80504

Firestone Area

Estimated Value: $636,293

6 Beds
3.5 Baths
3,123 Sq Ft
$204/Sq Ft Est. Value

Sale Details

Date Sold: July 28, 2017

Last sale price $400,500 $128 Per Sq Ft

Est. 59% increase in value since last sale

Current estimated payment $4,192 / mo

23 Days on Market

Highlights

  • Cathedral Ceiling
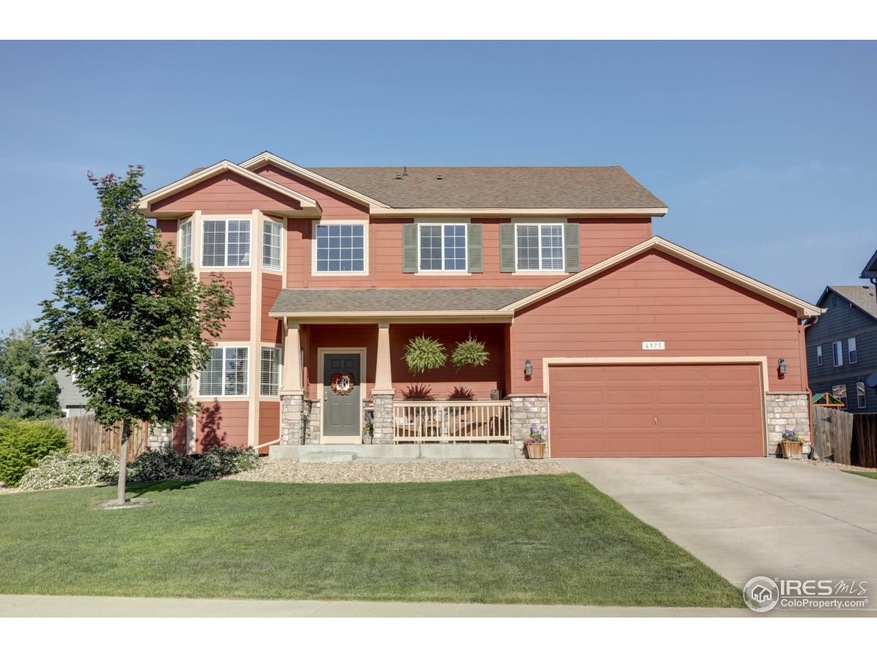
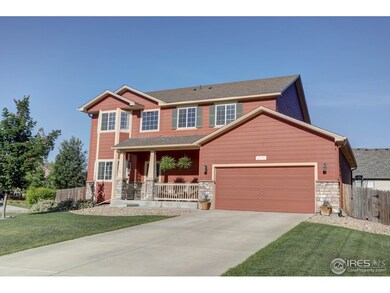
  • Corner Lot
  • Eat-In Kitchen
  • Wood Flooring
  • 3 Car Attached Garage
  • Bay Window

About This Home

As of July 2017

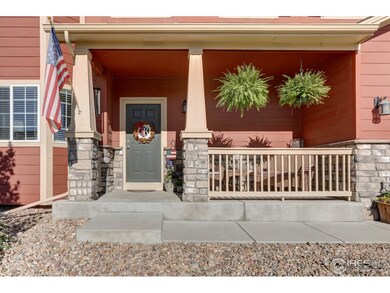
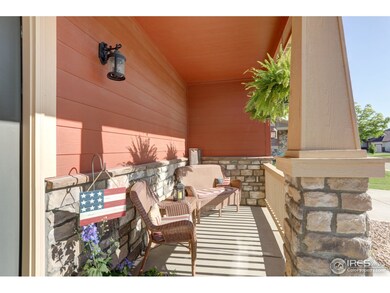
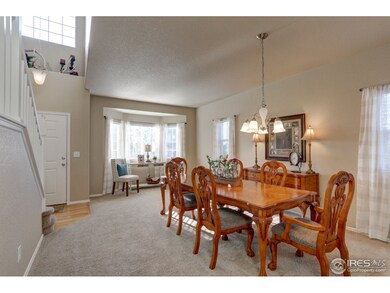
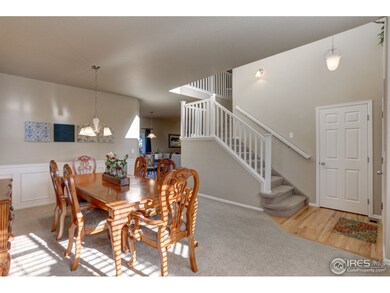
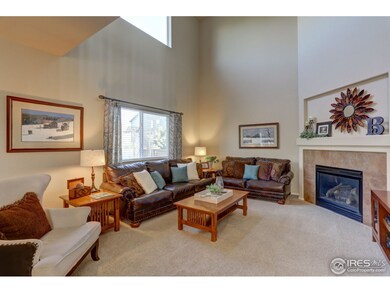
What a setting! Former SHOWHOME on a beautifully landscaped quarter-acre corner lot... 4 bedrooms up + a fully finished basement with 2 bedrooms, 3/4 bath, and a rec room with kitchenette. Immense pride in this home and updates: * Hickory Hardwood Flooring * Maple Cabinetry, Slab Granite, and Stainless Appliances * Beautiful Bay Windows * Faces EAST * Professionally Landscaped with Custom Patio in Backyard * A Great Home to Entertain. A Great Family Home.

Last Agent to Sell the Property

Tara Boston

RE/MAX Nexus License #40043790 Listed on: 06/05/2017

Last Buyer's Agent

Karen Esquibel

Emerald Realty Inc.

Create a Home Valuation Report for This Property
The Home Valuation Report is an in-depth analysis detailing your home's value as well as a comparison with similar homes in the area

Home Details

Home Type

  • Single Family

Est. Annual Taxes

  • $2,526

Year Built

  • Built in 2009

Lot Details

  • 10,811 Sq Ft Lot
  • Wood Fence
  • Corner Lot
  • Sprinkler System

HOA Fees

  • $52 Monthly HOA Fees

Parking

  • 3 Car Attached Garage
  • Garage Door Opener

Home Design

  • Brick Veneer
  • Wood Frame Construction
  • Composition Roof

Interior Spaces

  • 3,123 Sq Ft Home
  • 2-Story Property
  • Cathedral Ceiling
  • Ceiling Fan
  • Gas Fireplace
  • Window Treatments
  • Bay Window
  • Family Room
  • Dining Room
  • Recreation Room with Fireplace
  • Finished Basement
  • Basement Fills Entire Space Under The House

Kitchen

  • Eat-In Kitchen
  • Self-Cleaning Oven
  • Microwave
  • Dishwasher

Flooring

  • Wood
  • Carpet

Bedrooms and Bathrooms

  • 6 Bedrooms
  • Walk-In Closet
  • Primary Bathroom is a Full Bathroom

Laundry

  • Laundry on main level
  • Washer and Dryer Hookup

Schools

  • Prairie Ridge Elementary School
  • Coal Ridge Middle School
  • Frederick High School

Additional Features

  • Patio
  • Forced Air Heating and Cooling System

Listing and Financial Details

  • Assessor Parcel Number R2352903

Community Details

Overview

  • Association fees include common amenities, management
  • Sagebrush Subdivision

Recreation

  • Community Playground
  • Park

Home Details

Home Type

Single Family

Est. Annual Taxes

$2,526

Year Built

Built in 2009

Lot Details

10,811 Sq Ft Lot

HOA Fees

$52 per month

Parking

3

Listing Details

  • Year Built: 2009
  • Property Sub Type: Residential-Detached
  • Prop. Type: Residential
  • Horses: No
  • Lot Size Acres: 0.25
  • Subdivision Name: Sagebrush
  • Garage Yn: Yes
  • Unit Levels: Two
  • New Construction: No
  • Building Stories: 2
  • Kitchen Level: Main
  • IRESDS_HasWaterRights: No
  • IRESDS_Total Sq Ft: 3123
  • Special Features: None
  • Stories: 2

Interior Features

  • Possible Use: Single Family
  • Private Spa: No
  • Appliances: Self Cleaning Oven, Dishwasher, Refrigerator, Microwave
  • Has Basement: Full, 90%+ Finished Basement
  • Full Bathrooms: 2
  • Half Bathrooms: 1
  • Three Quarter Bathrooms: 1
  • Total Bedrooms: 6
  • Fireplace Features: Gas, Family/Recreation Room Fireplace
  • Fireplace: Yes
  • Flooring: Wood Floors
  • Interior Amenities: Eat-in Kitchen, Separate Dining Room, Cathedral/Vaulted Ceilings, Walk-In Closet(s)
  • Window Features: Window Coverings, Bay Window(s)
  • Bedroom Features: Carpet
  • Room Bedroom3 Features: Carpet
  • Dining Room Features: Carpet
  • IRESDS_HasFamilyRoom: Yes
  • Room Bedroom4 Level: Upper
  • Living Room Living Room Level: Main
  • Room Bedroom4 Features: Carpet
  • Master Bedroom Master Bedroom Level: Upper
  • Room Bedroom3 Level: Upper
  • Room Bedroom2 Level: Upper
  • Room Bedroom2 Features: Carpet
  • Master Bedroom Features: Carpet
  • Room Bedroom5 Level: Basement
  • Room Bedroom5 Features: Carpet
  • Room Family Room Level: Main
  • Room Kitchen Features: Wood Floor
  • Family Room Features: Carpet
  • Living Room Features: Carpet
  • Dining Room Dining Room Level: Main
  • Master Bathroom Features: Full Primary Bath
  • ResoLivingAreaSource: Assessor

Exterior Features

  • Roof: Composition
  • Fencing: Fenced, Wood
  • Lot Features: Lawn Sprinkler System, Corner Lot
  • Waterfront: No
  • Construction Type: Wood/Frame, Brick/Brick Veneer
  • Patio And Porch Features: Patio
  • Property Condition: Not New, Previously Owned

Garage/Parking

  • Attached Garage: Yes
  • Covered Parking Spaces: 3
  • Garage Spaces: 3
  • Parking Features: Garage Door Opener
  • IRESDS_GarageType: Attached

Utilities

  • Cooling: Central Air, Ceiling Fan(s)
  • Electric: Electric, United Power
  • Heating: Forced Air
  • Utilities: Natural Gas Available, Electricity Available
  • Laundry Features: Washer/Dryer Hookups, Main Level
  • Cooling Y N: Yes
  • Heating Yn: Yes
  • Water Source: City Water, Town of Firestone
  • Gas Company: Natural Gas

Condo/Co-op/Association

  • HOA Fee Includes: Common Amenities, Management
  • Community Features: Playground, Park
  • Senior Community: No
  • Association Fee: 52
  • Association Fee Frequency: Monthly
  • Association: Yes

Association/Amenities

  • IRESDS_HasAssociationReserve: Yes
  • IRESDS_HasAssociationFee: Yes

Schools

  • Elementary School: Prairie Ridge
  • HighSchool: Frederick
  • Junior High Dist: ST Vrain Dist RE 1J
  • Middle Or Junior School: Coal Ridge

Lot Info

  • Zoning: RES
  • Lot Size Sq Ft: 10811
  • Parcel #: R2352903
  • ResoLotSizeUnits: SquareFeet

Tax Info

  • Tax Year: 2016
  • Tax Annual Amount: 2526

Multi Family

Home Values in the Area

Source: Public Records

Average Home Value in this Area


Source: Public Records

Agents Specializing in Firestone, CO

See All Agents

Property History

We collect this data history from publicly available records. To have your information removed, we recommend requesting removal directly through your county’s website.

Date Event Price List to Sale Price per Sq Ft
01/28/2019 01/28/19 Off Market $400,500 -- --
07/28/2017 07/28/17 Sold $400,500 +0.1% $128 / Sq Ft
06/28/2017 06/28/17 Pending -- -- --
06/05/2017 06/05/17 For Sale $400,000 -- $128 / Sq Ft
Source: IRES MLS

Agents Affiliated with this Home

  • Section Image
  • Section Image
See All Agents

Map

Source: IRES MLS

MLS Number: IRE822276

IRES MLS

APN: R2352903

Your Personal Tour Guide

Ask me questions while you tour the home.