NOT LISTED FOR SALE

Estimated Value: $485,000 - $511,000

3 Beds
2 Baths
1,261 Sq Ft
$397/Sq Ft Est. Value

Sale Details

Date Sold: July 17, 2025

Last sale price $495,000 $393 Per Sq Ft

Est. 1% increase in value since last sale

Current estimated payment $2,956 / mo

6 Days on Market

Highlights

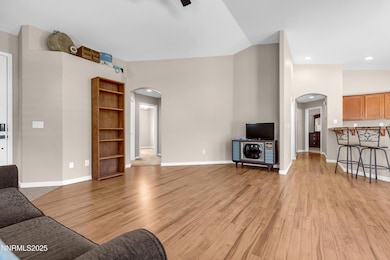
  • Vaulted Ceiling
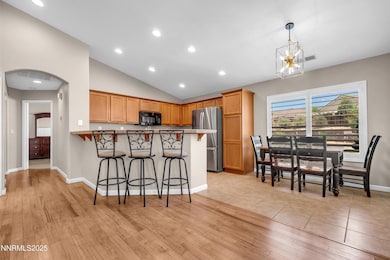
  • Breakfast Area or Nook
  • 2 Car Attached Garage
  • Covered Patio or Porch
  • Cul-De-Sac
  • Double Pane Windows

About This Home

As of July 2025

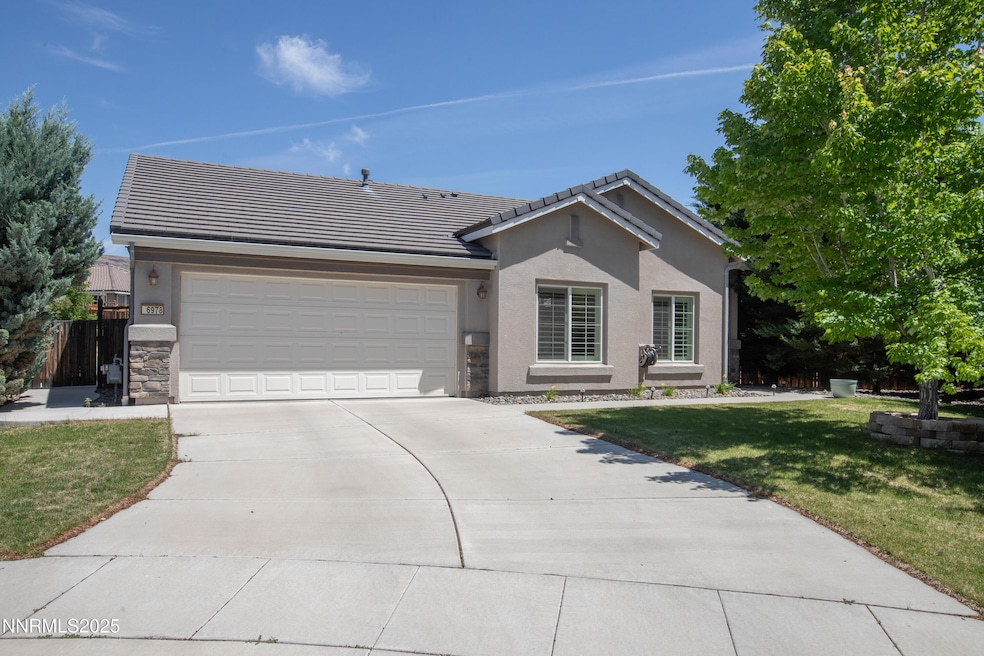
Welcome to your new home! This charming single-story residence is nestled in a quiet
cul-de-sac on an expansive lot, offering space, privacy, and convenience—all in one unbeatable
package. With 3 generously sized bedrooms, 2 full bathrooms, and 1,261 square feet of
well-designed living space, this home is perfect for those looking for comfort and functionality in
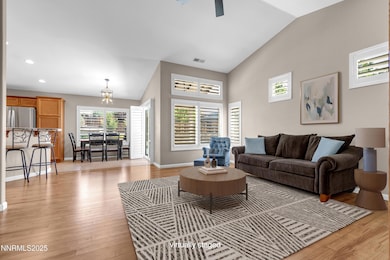
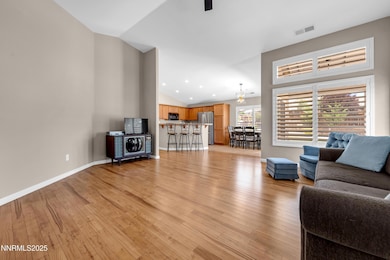
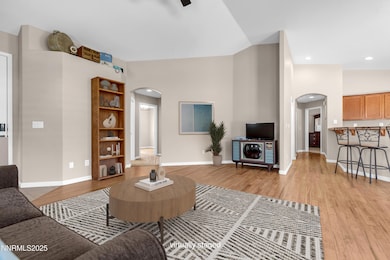
a desirable location.Step inside and you'll immediately notice the thoughtful layout that
maximizes every square foot. The living room is warm and inviting, featuring ample natural light
and a cozy atmosphere that makes it the ideal place to unwind or entertain. Whether you're
hosting friends or enjoying a quiet evening at home, this space offers the flexibility and comfort
you're looking for.The kitchen is well-appointed with modern appliances, plenty of counter
space, and a functional design that opens up to the dining area—creating a seamless flow for
everyday living. Just off the kitchen, you'll find convenient access to the spacious backyard,
making it easy to enjoy indoor/outdoor living during those perfect weather days.The primary
bedroom includes an en-suite bathroom, offering a private retreat from the rest of the home.
Two additional bedrooms are ideal for family members, guests, or even a home office setup.
Each bedroom features large windows and closet space, allowing for natural light and easy
organization.The real highlight of this property is the lot size. Sitting on a large parcel at the end
of a cul-de-sac, the home offers a level of privacy and outdoor potential that is increasingly rare
to find. The backyard is a blank canvas—whether you dream of a lush garden, space for kids or
pets to play, a custom patio for entertaining, or even the potential for RV or boat parking, you'll
have the room to bring your vision to life.Location-wise, it doesn't get much better. The home is
ideally situated just minutes away from beautiful parks, everyday shopping conveniences, and a
variety of dining options. Whether you're grabbing a morning coffee, enjoying a weekend picnic
at a nearby park, or meeting friends for dinner, everything you need is just around the
corner.Additional features include central heating and air conditioning, a two-car garage,
updated lighting fixtures, and laundry hookups inside the home for added convenience. The
curb appeal is welcoming, and the quiet cul-de-sac location adds to the peaceful,
community-oriented vibe that makes this neighborhood so desirable.This home truly combines
the best of all worlds—location, lot size, comfort, and potential. Whether you're a first-time
homebuyer, looking to downsize without sacrificing yard space, or searching for an investment
with long-term upside, this property is worth a closer look. Don't miss the opportunity to make
this gem your own. Schedule a private showing today and see why this home stands out in
today's market!

Last Agent to Sell the Property

Felisa Cusimano-Martin

Dickson Realty - Sparks License #S.67423 Listed on: 06/11/2025

Dickson Realty - Sparks

Last Buyer's Agent

Garrett Stewart

Keller Williams Group One Inc. License #S.179908

Keller Williams Group One Inc.

Home Details

Home Type

  • Single Family

Est. Annual Taxes

  • $2,490

Year Built

  • Built in 2007

Lot Details

  • 12,894 Sq Ft Lot
  • Cul-De-Sac
  • Back Yard Fenced
  • Landscaped
  • Front Yard Sprinklers
  • Sprinklers on Timer
  • Property is zoned NUD

HOA Fees

  • $63 Monthly HOA Fees

Parking

  • 2 Car Attached Garage

Home Design

  • Slab Foundation
  • Pitched Roof
  • Tile Roof
  • Stick Built Home
  • Stucco

Interior Spaces

  • 1,261 Sq Ft Home
  • 1-Story Property
  • Vaulted Ceiling
  • Ceiling Fan
  • Double Pane Windows
  • Blinds
  • Family or Dining Combination
  • Laundry Room

Kitchen

  • Breakfast Area or Nook
  • Breakfast Bar
  • Gas Oven
  • Gas Range
  • Dishwasher

Flooring

  • Carpet
  • Laminate
  • Tile
  • Vinyl

Bedrooms and Bathrooms

  • 3 Bedrooms
  • 2 Full Bathrooms
  • Dual Sinks
  • Primary Bathroom includes a Walk-In Shower

Home Security

  • Smart Thermostat
  • Fire and Smoke Detector

Outdoor Features

  • Covered Patio or Porch

Schools

  • Spanish Springs Elementary School
  • Shaw Middle School
  • Spanish Springs High School

Utilities

  • Forced Air Heating and Cooling System
  • Heating System Uses Natural Gas
  • Natural Gas Connected
  • Gas Water Heater

Community Details

  • Association fees include ground maintenance
  • Terra West Management Association, Phone Number (775) 853-9777
  • Sparks Community
  • The Foothills At Wingfield Village 8B Subdivision
  • On-Site Maintenance
  • Maintained Community
  • The community has rules related to covenants, conditions, and restrictions

Listing and Financial Details

  • Assessor Parcel Number 526-473-14

Home Details

Home Type

Single Family

Est. Annual Taxes

$2,490

Year Built

Built in 2007

Lot Details

0.3 Acres

HOA Fees

$63 per month

Parking

2

Listing Details

  • Year Built: 2007
  • Property Sub Type: Single Family Residence
  • Property Type: Residential
  • Horses: No
  • Lot Features: Cul-De-Sac, Landscaped, Sprinklers In Front
  • Lot Size Acres: 0.3
  • Road Frontage Type: Public
  • Is Senior Community?: No
  • Spa Features: None
  • Has Spa?: No
  • Security Features: Smoke Detector(s)
  • Association Amenities: Maintenance Grounds
  • Association Fees: 190.0
  • Association Fee Frequency: Quarterly
  • Association Fee Inclusions: Maintenance Grounds
  • Has H O A?: Yes
  • Co List Office Mls Id: 1240-o
  • Co List Office Phone: 775-685-8800
  • Special Conditions: Standard
  • Subdivision Name: The Foothills At Wingfield Village 8B
  • Has Cooling?: Yes
  • Has Fireplace?: No
  • Living Area: 1261.0
  • Is New Construction?: No
  • Tax Legal Elementary School: Spanish Springs
  • Tax Legal Middle Or Junior School2: Shaw Middle School
  • Tax Legal High School: Spanish Springs
  • Tax Legal Tax Annual Amount: 2490.2
  • Tax Legal Zoning4: NUD
  • Association Community Association Y N3: Yes
  • Association Community Association Fee3: 190.0
  • Building Stories5: 1
  • Lot Lot Size Acres2: 0.296
  • Lot Lot Size Square Feet2: 12893.76
  • Lot Horse Y N2: No
  • Fencing Back Yard: Yes
  • Lot Features Cul- De- Sac: Yes
  • Lot Features Landscaped: Yes
  • Cooling Central Air: Yes
  • Foundation Details Slab: Yes
  • Lot Features Sprinklers In Front: Yes
  • Sewer Public Sewer: Yes
  • Special Information Covenants Conditions Restrictions Y N: Yes
  • Sprinklers Front: Yes
  • Typeof Construction Site Stick- Built: Yes
  • Water Rights Water Rights Y N: No
  • Appliances Dishwasher: Yes
  • Outdoor Living Spaces Patio2: Yes
  • Security Features Smoke Detector(s): Yes
  • Sprinklers Drip System In Front: Yes
  • Association Amenities Maintenance Grounds: Yes
  • Water Heater Gas5: Yes
  • Construction Materials Stucco: Yes
  • Sprinklers Automatic: Yes
  • Association Community Association Fee Frequency3: Quarterly
  • Association Details Management Company Name5: Terra West Management
  • Association Community Senior Community Y N3: No
  • Appliances Gas Range: Yes
  • Association Details Management Company Phone5: 775-853-9777
  • Appliances Included As Personal Property Gas Oven2: Yes
  • Building New Construction Y N3: No
  • Lot Spa Y N: No
  • Levels One: Yes
  • Tax Legal Community Name5: Sparks
  • Association Type Homeowners Association: Yes
  • Common Walls No Common Walls: Yes
  • Miscellaneous Zoning Info Historical District Y N: No
  • Outdoor Living Spaces Features Uncovered Patio: Yes
  • Outdoor Living Spaces Features Covered Patio: Yes
  • Association Fee Includes Maintenance Grounds2: Yes
  • Special Features: None
  • Stories: 1

Interior Features

  • Appliances: Dishwasher, Gas Range, Refrigerator
  • Flooring: Carpet, Laminate, Tile, Vinyl
  • Full Bathrooms: 2
  • Total Bedrooms: 3
  • Interior Amenities: High Ceilings, Smart Thermostat, Vaulted Ceiling(s)
  • Window Features: Blinds, Double Pane Windows
  • Interior Living Area4: 1261.0
  • Interior Fireplace Y N: No
  • Flooring Carpet: Yes
  • Interior Features High Ceilings: Yes
  • Window Features Double Pane Windows: Yes
  • Kitchen Features Breakfast Bar2: Yes
  • Window Features Blinds: Yes
  • Primary Bedroom Features Double Sinks: Yes
  • Primary Bedroom Features Shower Stall: Yes
  • Laundry Features Laundry Room: Yes
  • Kitchen Features Built- In Dishwasher: Yes
  • Primary Bedroom Features High Ceilings6: Yes
  • Family Room Features High Ceilings4: Yes
  • Kitchen Features Breakfast Nook: Yes
  • Primary Bedroom Features Ceiling Fan(s)7: Yes
  • Flooring Laminate: Yes
  • Flooring Tile: Yes
  • Flooring Vinyl: Yes
  • Dining Room Features Family Room Combination2: Yes
  • Family Room Features Ceiling Fan(s)5: Yes
  • Interior Features Smart Thermostat: Yes
  • Interior Features Vaulted Ceiling(s): Yes
  • Interior Accessory Dwelling Unit Y N2: No
  • Family Room Features Dining Room Combination3: Yes

Exterior Features

  • Exterior Features: None
  • Roof: Pitched, Tile
  • Stories: 1
  • Pool Features: None
  • Has Private Pool?: No
  • Common Walls: No Common Walls
  • Construction Type: Stucco
  • Foundation Details: Slab
  • Other Structures: None
  • Patio And Porch Features: Patio
  • Roof Pitched: Yes
  • Roof Tile3: Yes
  • Lot Pool Private Y N: No

Garage/Parking

  • Has Attached Garage?: Yes
  • Has Carport?: No
  • Garage Spaces: 2.0
  • Has Attached Garage?: Yes
  • Parking Features: Attached, Garage
  • Total Parking Spaces: 2.0
  • Parking Information Garage Y N: Yes
  • Parking Information Garage Spaces: 2.0
  • Parking Information Carport Y N: No
  • Parking Information Parking Total: 2.0
  • Parking Features Attached: Yes
  • Parking Features Garage: Yes

Utilities

  • Utilities: Electricity Connected, Natural Gas Connected, Sewer Connected, Water Connected, Water Meter Installed
  • Water Source: Public
  • Laundry Features: Laundry Room
  • Cooling: Central Air
  • Heating: Forced Air, Natural Gas
  • Heating Yn: Yes
  • Sewer: Public Sewer
  • Utilities Cooling Y N3: Yes
  • Utilities Heating Y N3: Yes
  • Utilities Water Meter Installed: Yes
  • Heating Forced Air: Yes
  • Heating Natural Gas: Yes
  • Water Source Public: Yes
  • Utilities Electricity Connected: Yes
  • Utilities Sewer Connected: Yes
  • Utilities Water Connected: Yes
  • Utilities Natural Gas Connected: Yes

Condo/Co-op/Association

  • Association Name: Foothills

Schools

  • Middle Or Junior School: Shaw Middle School

Lot Info

  • Parcel Number: 526-473-14
  • Fencing: Back Yard
  • Lot Size Sq Ft: 12893.76
  • Zoning: NUD

Tax Info

  • Tax Annual Amount: 2490.2

MLS Schools

  • Elementary School: Spanish Springs
  • HighSchool: Spanish Springs

Ownership History

We collect this data history from publicly available records. To have your information removed, we recommend requesting removal directly through your county’s website.

Date Name Owned For Owner Type

Purchase Details

Listed on
Jun 11, 2025
Closed on
Jul 10, 2025
Sold by
Bought by
Seller's Agent
Felisa Cusimano-Martin
Dickson Realty - Sparks
Buyer's Agent
Garrett Stewart
Keller Williams Group One Inc.
List Price
$489,000
Sold Price
$495,000
Premium/Discount to List
$6,000
1.23%
Views
49
Current Estimated Value
$500,099

Home Financials for this Owner

Home Financials are based on the most recent Mortgage that was taken out on this home.
Estimated Appreciation
$5,099
Avg. Annual Appreciation
1.00%
Original Mortgage
$470,250
Outstanding Balance
$465,756
Interest Rate
6.85%
Mortgage Type
New Conventional
Estimated Equity
$34,343

Purchase Details

Closed on
Aug 9, 2023
Sold by
Bought by

Home Financials for this Owner

Home Financials are based on the most recent Mortgage that was taken out on this home.
Original Mortgage
$368,000
Interest Rate
6.71%
Mortgage Type
New Conventional

Purchase Details

Listed on
Oct 11, 2021
Closed on
Nov 2, 2021
Sold by
Bought by
Seller's Agent
Annette Junell
Keller Williams Group One Inc.
Buyer's Agent
Annette Mansfield
Dickson Realty - Sparks
List Price
$400,000
Sold Price
$433,000
Premium/Discount to List
$33,000
8.25%

Home Financials for this Owner

Home Financials are based on the most recent Mortgage that was taken out on this home.
Avg. Annual Appreciation
3.09%
Original Mortgage
$346,400
Interest Rate
2.88%
Mortgage Type
New Conventional

Purchase Details

Closed on
Nov 5, 2010
Sold by
Bought by

Home Financials for this Owner

Home Financials are based on the most recent Mortgage that was taken out on this home.
Original Mortgage
$93,000
Interest Rate
4.27%
Mortgage Type
New Conventional

Purchase Details

Closed on
Aug 13, 2009
Sold by
Bought by

Home Financials for this Owner

Home Financials are based on the most recent Mortgage that was taken out on this home.
Original Mortgage
$82,500
Interest Rate
4.5%
Mortgage Type
New Conventional

Purchase Details

Closed on
Mar 30, 2009
Sold by
Bought by

Purchase Details

Closed on
Oct 22, 2008
Sold by
Bought by

Home Financials for this Owner

Home Financials are based on the most recent Mortgage that was taken out on this home.
Original Mortgage
$50,000
Interest Rate
5.9%
Mortgage Type
Purchase Money Mortgage

Purchase Details

Closed on
Jun 7, 2007
Sold by
Bought by

Home Financials for this Owner

Home Financials are based on the most recent Mortgage that was taken out on this home.
Original Mortgage
$5,204,000
Interest Rate
6.14%
Mortgage Type
Construction
Source: Public Records
Create a Home Valuation Report for This Property
The Home Valuation Report is an in-depth analysis detailing your home's value as well as a comparison with similar homes in the area

Home Values in the Area

Source: Public Records

Average Home Value in this Area


Source: Public Records

Purchase History

We collect this data history from publicly available records. To have your information removed, we recommend requesting removal directly through your county’s website.

Date Buyer Sale Price Title Company
$495,000 First Centennial Title
$460,000 First American Title
$433,000 Ticor Title Reno
-- First American Title Reno
-- None Available
-- None Available
-- None Available
$231,500 First American Title Reno
-- Accommodation
Source: Public Records

Mortgage History

We collect this data history from publicly available records. To have your information removed, we recommend requesting removal directly through your county’s website.

Date Status Borrower Loan Amount
Open $470,250
Previous Owner $368,000
Previous Owner $346,400
Previous Owner $93,000
Previous Owner $82,500
Previous Owner $50,000
Previous Owner $5,204,000
Source: Public Records

Property History

We collect this data history from publicly available records. To have your information removed, we recommend requesting removal directly through your county’s website.

Date Event Price List to Sale Price per Sq Ft Prior Sale
07/17/2025 07/17/25 Sold $495,000 +1.2% $393 / Sq Ft
06/11/2025 06/11/25 For Sale $489,000 +12.9% $388 / Sq Ft
11/04/2021 11/04/21 Sold $433,000 +8.3% $343 / Sq Ft View Prior Sale
10/13/2021 10/13/21 Pending -- -- --
10/11/2021 10/11/21 For Sale $400,000 -- $317 / Sq Ft
Source: Northern Nevada Regional MLS

Tax History

We collect this data history from publicly available records. To have your information removed, we recommend requesting removal directly through your county’s website.

Year Tax Paid Tax Assessment Tax Assessment Total Assessment is a certain percentage of the fair market value that is determined by local assessors to be the total taxable value of land and additions on the property. Land Improvement
2026 $2,011 $108,400 $38,290 $70,110
2025 $2,490 $108,182 $37,100 $71,082
2024 $2,307 $106,562 $35,000 $71,562
2023 $2,307 $108,274 $40,985 $67,289
2022 $2,238 $86,183 $30,170 $56,013
2021 $548 $80,200 $24,570 $55,630
2020 $2,109 $78,321 $22,750 $55,571
2019 $2,047 $75,089 $22,225 $52,864
2018 $1,988 $72,555 $20,860 $51,695
2017 $1,930 $71,290 $19,565 $51,725
2016 $1,880 $68,277 $16,450 $51,827
2015 $472 $63,400 $11,970 $51,430
2014 $1,822 $52,183 $9,590 $42,593
2013 -- $46,311 $7,875 $38,436
Source: Public Records

Agents Affiliated with this Home

  • Section Image
  • Section Image
  • Section Image
  • Section Image
  • Section Image
See All Agents

Map

Source: Northern Nevada Regional MLS

MLS Number: 250051290

Northern Nevada Regional MLS

APN: 526-473-14

Your Personal Tour Guide

Ask me questions while you tour the home.