154

Spanish Springs, NV Homes for Sale

Section Image Section Image Section Image
  • /43

    $890,000

    $35K PRICE DROP
    • 3 Beds
    • 2.5 Baths
    • 2,056 Sq Ft

    230 Sunlit Terrace, Sparks, NV 89441

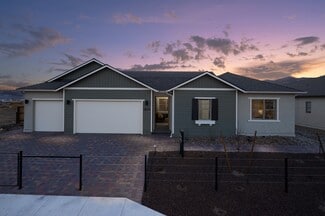
    Seller is offering $10,000 credit to the buyer at closing with an acceptable offer. Newer roof, windows, insulated garage doors, battery backup opener, owned solar, exterior and interior paint, and backup generator. Welcome to Bridle Path, one of Sparks' most sought after equestrian communities. This is a neighborhood where people take pride in their homes enjoy spacious one acre lots and stay

    Agent Photo

    Kate Leddy-Tate

    Sierra Sotheby's International

    230 Sunlit Terrace, Sparks, NV 89441
  • /43

    $940,000

    • 3 Beds
    • 2.5 Baths
    • 2,704 Sq Ft

    457 Pah Rah Ridge Dr, Sparks, NV 89441

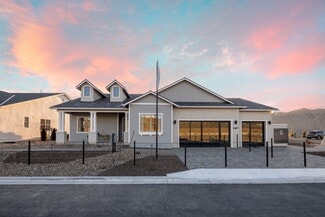
    Experience elevated living in this Custom Farm Style Harris Ranch Home with Mountain Views and exceptional outdoor entertaining space. Situated on a larger spacious home site with RV parking, this custom 3 bedroom, 2.5 bath, with a game room or office, offers 2704 square feet of thoughtfully designed living space. An inviting entry welcomes you into the great room and kitchen, where expansive

    Agent Photo

    Becky Browne

    Coldwell Banker Select Reno

    457 Pah Rah Ridge Dr, Sparks, NV 89441
  • /12

    $175,000

    • Land
    • 39.25 Acres
    • $4,459 per Acre

    0 Encanto Dr Unit 250004853, Sparks, NV 89441

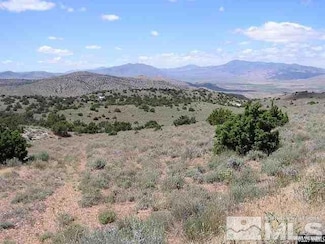
    You can see for miles from the beautiful 40 acre parcel located between Spanish Springs and Palomino Valley - It's not too far out and about 15 minutes from Save Mart. This is a perfect building lot with a nice flat area which would be great for a home! There are plenty of juniper trees and great views looking west towards the mountain.

    Agent Photo

    Coleen Cooke

    RE/MAX Professionals-Sparks

    0 Encanto Dr Unit 250004853, Sparks, NV 89441
  • /3

    $375,000

    • Land
    • 10.22 Acres
    • $36,693 per Acre

    2290 Piedras Dr, Spanish Springs, NV 89441

    Great location. City views on a 10 acre lot just minutes from grocery stores and restaurants.

    Agent Photo

    Sara Sharkey

    RE/MAX Professionals-Sparks

    2290 Piedras Dr, Spanish Springs, NV 89441
  • /5

    $375,000

    • Land
    • 10.01 Acres
    • $37,463 per Acre

    2286 Piedras Dr, Spanish Springs, NV 89441

    Country living with the convenience of shopping and restaurants just a hop, skip and a jump away. Beautiful panoramic views of Spanish Springs Valley and Mount Rose. Build the home of your dreams on this exceptional 10 acres in Spanish Springs. the gentle up-slope enhances the usability of this property, providing several potential building locations. Only three miles from shopping and

    Agent Photo

    Sara Sharkey

    RE/MAX Professionals-Sparks

    2286 Piedras Dr, Spanish Springs, NV 89441
  • /98

    $671,000

    • 4 Beds
    • 2.5 Baths
    • 2,538 Sq Ft

    7098 Voyage Dr, Sparks, NV 89436

    There's something special about the Foothills at Wingfield and this home showcases it all. The rolling hills and walking trails right out back, the quiet street in the back of the subdivision, and the way this part of Spanish Springs feels a little more tucked away from everything while still being close to it all makes this home desirable. This single-story home backs up to open land, so you get

    Agent Photo

    Michelle Hammond

    RE/MAX Professionals-Reno

    7098 Voyage Dr, Sparks, NV 89436
  • /6

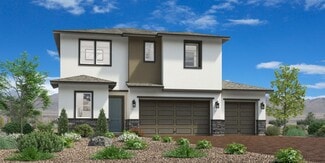
    $743,995

    New Construction
    • 4 Beds
    • 3.5 Baths
    • 3,080 Sq Ft

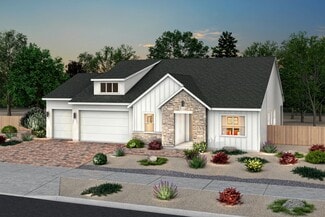
    Nutmeg Plan at Cinnamon Ridge, Spanish Springs, NV 89441

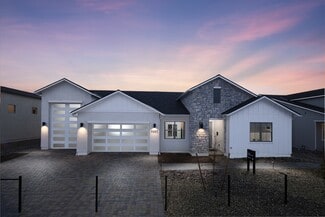
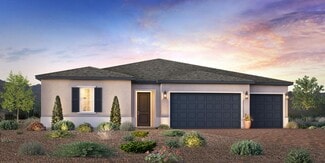
    The Nutmeg stuns from the moment you step inside from the spacious porch to its elegant open-concept design offering immediate views to the elegant formal dining room and spacious great room with desirable covered patio. Overlooking a charming casual dining area, the kitchen is enhanced by a large center island with breakfast bar, plenty of counter and cabinet space, and sizable walk-in pantry.

    Toll Brothers, Inc. Builder
    3100 Turnstone Way Unit 36358223, Spanish Springs, NV 89441
  • /32

    $525,000

    $15K PRICE DROP
    • 3 Beds
    • 2 Baths
    • 1,334 Sq Ft

    959 Yellowhammer Dr, Sparks, NV 89441

    *PRICE IMPROVED!* Move-in ready and meticulously maintained, this beautiful Spanish Springs home is ready for its next owner! From the moment you arrive, you'll appreciate the pride of ownership and the care that has gone into every detail. Inside, vaulted ceilings and an open, comfortable floor plan create a bright and inviting living space. The kitchen offers abundant cabinetry, while the

    Holly Vang LPT Realty, LLC

    959 Yellowhammer Dr, Sparks, NV 89441
  • /9

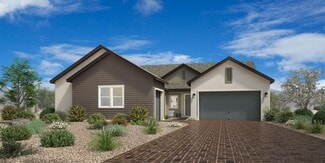
    $634,995

    New Construction
    • 3 Beds
    • 3 Baths
    • 2,177 Sq Ft

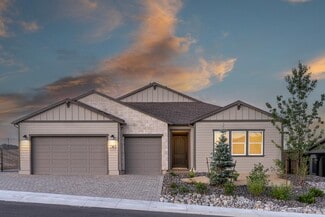
    Cordelia Plan at Harris Ranch - Willows, Sparks, NV 89441

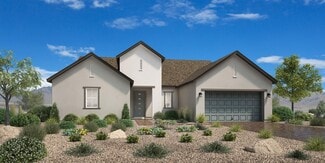
    The Cordelia home design blends style with everyday practicality. From the inviting foyer, you're welcomed into an open floor plan where the dining room, great room, and casual dining area come together to form the heart of the home. Just steps away, the kitchen offers a center island, pantry, and generous counter and cabinet space. Just off the main living area, a covered patio extends the

    Toll Brothers, Inc. Builder
    430 La Tray Ct Unit 36358258, Sparks, NV 89441
  • /37

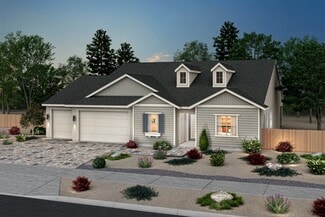
    $764,990

    New Construction
    • 4 Beds
    • 3.5 Baths
    • 3,019 Sq Ft

    Plan 3, American at Harris Ranch - Shadow Hills, Sparks, NV 89441

    The American Contemporary Style Plan 3's covered porch leads to a modern full-lite 8' x 3'6 entry door into the foyer. Two generously sized secondary bedrooms, each with a walk-in closet and a shared jack-and-jill bathroom, are on one side of the entry hallway. Still at the front of the homes, across the hall, is a junior suite with a walk-in closet and a private full bathroom. Further down the

    Ryder Homes Builder
    11687 Sugarloaf Peak Drive St Unit 36478498, Sparks, NV 89441
  • /35

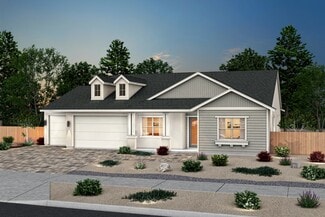
    $734,990

    New Construction
    • 3 - 4 Beds
    • 3.5 Baths
    • 2,811 Sq Ft

    Plan 2, American at Harris Ranch - Shadow Hills, Sparks, NV 89441

    Our American Contemporary Style Plan 2 features a 90 sq. ft. covered porch with a modern full-lite 8 x 36 entry door that leads to the foyer. Upon entering, a long hallway offers a view of the home and the outdoor living space. Two secondary bedrooms are across the hall at the front of the house. Both bedrooms have access to their own private bathrooms and walk-in closets. An office and a guest

    Ryder Homes Builder
    11687 Sugarloaf Peak Drive St Unit 36500818, Sparks, NV 89441
  • /11

    $664,995

    New Construction
    • 3 Beds
    • 2.5 Baths
    • 2,495 Sq Ft

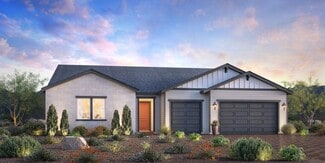
    Darcy Plan at Harris Ranch - Willows, Sparks, NV 89441

    The Darcy home design blends style with everyday function in a refined single-story floor plan. From the welcoming foyer, an open main living area connects the kitchen, casual dining space, and great room ideal for relaxed living and entertaining. Designed for convenience, the kitchen features a center island, a walk-in pantry, and ample counter and cabinet space. The great room opens to a

    Toll Brothers, Inc. Builder
    430 La Tray Ct Unit 36358259, Sparks, NV 89441
  • /33

    $759,990

    New Construction
    • 4 - 5 Beds
    • 3.5 Baths
    • 3,109 Sq Ft

    Plan 4, American at Harris Ranch - Shadow Hills, Sparks, NV 89441

    Our largest floor plan ranges from 3,109 to 3,224 sq. ft. of living space when the optional Super Walk-in Closet is added to the primary bedroom. Plan 4 is the only home design at Shadow Hills to feature a private courtyard and a covered entry porch. An ideal office space, accessible from the courtyard via optional French doors, is off the foyer. Across the corridor, a hallway leads to three

    Ryder Homes Builder
    11687 Sugarloaf Peak Drive St Unit 36475515, Sparks, NV 89441
  • /11

    $704,995

    New Construction
    • 4 Beds
    • 3.5 Baths
    • 3,556 Sq Ft

    Amberlee Plan at Harris Ranch - Magnolia, Sparks, NV 89441

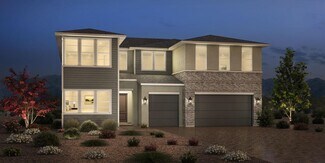
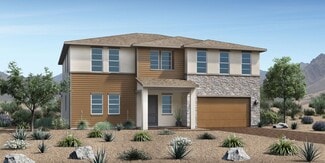
    The stunning two-story Amberlee features exceptional gathering spaces and private retreats. The airy two-story foyer is open to a bright flex room, and reveals an expansive great room and casual dining area with covered patio access. The well-appointed kitchen features a large center island, plenty of counter and cabinet space, a sizable walk-in pantry, and a versatile workspace. The elegant

    Toll Brothers, Inc. Builder
    430 La Tray Ct Unit 36358249, Sparks, NV 89441
  • /7

    $723,995

    New Construction
    • 3 - 4 Beds
    • 3.5 Baths
    • 2,836 Sq Ft

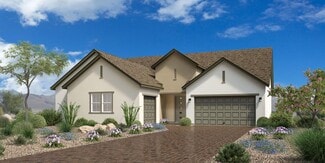
    Ginger Plan at Cinnamon Ridge, Spanish Springs, NV 89441

    From its soaring foyer and sizable flex room to its expansive 4-car garage, there is something to discover around every turn of the Ginger home design. An expansive great room, casual dining area, and desirable covered patio create the perfect setting for entertaining. The well-appointed kitchen features a large center island with breakfast bar, plenty of counter and cabinet space, and generous

    Toll Brothers, Inc. Builder
    3100 Turnstone Way Unit 36358222, Spanish Springs, NV 89441
  • /39

    $709,990

    New Construction
    • 3 - 4 Beds
    • 3 Baths
    • 2,638 Sq Ft

    Plan 1, Desert at Harris Ranch - Shadow Hills, Sparks, NV 89441

    Our Desert Contemporary Style Plan 1 welcomes you with an expansive, almost 200 sq. ft. covered entry porch, a serene spot for enjoying the sunrise. Just off the front porch is an office or optional 4th bedroom with a large walk-in closet. Tucked behind the walk-in closet is a full bathroom accessible via an optional door. Two secondary bedrooms with walk-in closets and a shared jack-and-jill

    Ryder Homes Builder
    11687 Sugarloaf Peak Drive St Unit 36459419, Sparks, NV 89441
  • /36

    $720,000

    $20K PRICE DROP
    • 4 Beds
    • 2 Baths
    • 2,210 Sq Ft

    742 Mallard Crest Dr, Sparks, NV 89441

    RV Parking and much more! 4-bedroom, 2-bath single-story home with a 3-car tandem garage, thoughtful updates, and exceptional RV parking. The property features a 6" reinforced 14' x 60' concrete pad to support a Class A motorhome. . Than an additional 56 feet extending from the end of the RV concrete pad to the shed for additional storage/parking, a 14-foot RV gate, 220-volt RV & future spa

    Sarah Russell Redfin

    742 Mallard Crest Dr, Sparks, NV 89441
  • /13

    $739,995

    New Construction
    • 4 Beds
    • 3.5 Baths
    • 2,933 Sq Ft

    Rosemoor Plan at Harris Ranch - Willows, Sparks, NV 89441

    The single-story Rosemoor s beauty begins with a grand 12-foot ceiling foyer that flows into a stunning great room and casual dining area with a covered patio. Adjacent, the well-appointed kitchen is highlighted by a large center island, plenty of counter and cabinet space, and a sizable walk-in pantry. Enhancing the allure of the spacious primary bedroom suite are two generous walk-in closets

    Toll Brothers, Inc. Builder
    430 La Tray Ct Unit 36358256, Sparks, NV 89441
  • /7

    $749,995

    New Construction
    • 4 Beds
    • 3.5 Baths
    • 3,263 Sq Ft

    Anise Elite Plan at Cinnamon Ridge, Spanish Springs, NV 89441

    Through an elegant foyer hallway, a soaring two-story great room awaits with views to the desirable covered patio beyond. The bright casual dining area is set beside the well-designed kitchen, complete with a large center island with breakfast bar, plenty of counter and cabinet space, roomy walk-in pantry, and convenient workspace. Just past the laundry and convenient powder room, lies a secluded

    Toll Brothers, Inc. Builder
    3100 Turnstone Way Unit 36358219, Spanish Springs, NV 89441
  • /39

    $724,990

    New Construction
    • 3 - 4 Beds
    • 3 Baths
    • 2,638 Sq Ft

    Plan 1, American at Harris Ranch - Shadow Hills, Sparks, NV 89441

    Our American Contemporary Style Plan 1 welcomes you with an expansive, almost 200 sq. ft. covered entry porch, a serene spot for enjoying the sunrise. Just off the front porch is an office or optional 4th bedroom with a large walk-in closet. Tucked behind the walk-in closet is a full bathroom accessible via an optional door. Two secondary bedrooms with walk-in closets and a shared jack-and-jill

    Ryder Homes Builder
    11687 Sugarloaf Peak Drive St Unit 36451202, Sparks, NV 89441
  • /33

    $734,990

    New Construction
    • 3 - 4 Beds
    • 3.5 Baths
    • 2,811 Sq Ft

    Plan 2, Farmhouse at Harris Ranch - Shadow Hills, Sparks, NV 89441

    Our Modern Farmhouse Style Plan 2 features a 90 sq. ft. covered porch with a modern full-lite 8 x 36 entry door that leads to the foyer. Upon entering, a long hallway offers a view of the home and the outdoor living space. Two secondary bedrooms are across the hall at the front of the house. Both bedrooms have access to their own private bathrooms and walk-in closets. An office and a guest powder

    Ryder Homes Builder
    11687 Sugarloaf Peak Drive St Unit 36452026, Sparks, NV 89441
  • /33

    $729,990

    New Construction
    • 3 - 4 Beds
    • 3.5 Baths
    • 2,811 Sq Ft

    Plan 2, Desert at Harris Ranch - Shadow Hills, Sparks, NV 89441

    Our Desert Contemporary Style Plan 2 features a 90 sq. ft. covered porch with a modern full-lite 8 x 36 entry door that leads to the foyer. Upon entering, a long hallway offers a view of the home and the outdoor living space. Two secondary bedrooms are across the hall at the front of the house. Both bedrooms have access to their own private bathrooms and walk-in closets. An office and a guest

    Ryder Homes Builder
    11687 Sugarloaf Peak Drive St Unit 36456889, Sparks, NV 89441
  • /9

    $759,995

    New Construction
    • 5 Beds
    • 4.5 Baths
    • 3,971 Sq Ft

    Snowhill Plan at Harris Ranch - Magnolia, Sparks, NV 89441

    The spectacular Snowhill begins in the impressive two-story foyer that opens to a bright great room, flex room, and casual dining area. The well-appointed kitchen includes a large center island, ample counter and cabinet space, a walk-in pantry, and access to a sizeable covered patio. The magnificent primary bedroom suite is complemented by dual walk-in closets and a palatial primary bath with

    Toll Brothers, Inc. Builder
    430 La Tray Ct Unit 36358251, Sparks, NV 89441
  • /13

    $737,995

    New Construction
    • 4 Beds
    • 3.5 Baths
    • 3,885 Sq Ft

    Kingham Plan at Harris Ranch - Magnolia, Sparks, NV 89441

    With desirable open-concept living and versatile spaces, the two-story Kingham makes a lasting impression. Through a soaring two-story foyer and past a secluded flex room and convenient powder room, the Kingham opens to an expansive great room, bright casual dining area, and spacious rear covered patio. The beautiful kitchen includes a large center island, plenty of counter and cabinet space, and

    Toll Brothers, Inc. Builder
    430 La Tray Ct Unit 36358250, Sparks, NV 89441
  • /35

    $764,990

    New Construction
    • 4 Beds
    • 3.5 Baths
    • 3,019 Sq Ft

    Plan 3, Farmhouse at Harris Ranch - Shadow Hills, Sparks, NV 89441

    The Modern Farmhouse Style Plan 3's covered porch leads to a modern full-lite 8' x 3'6 entry door into the foyer. Two generously sized secondary bedrooms, each with a walk-in closet and a shared jack-and-jill bathroom, are on one side of the entry hallway. Still at the front of the homes, across the hall, is a junior suite with a walk-in closet and a private full bathroom. Further down the hall

    Ryder Homes Builder
    11687 Sugarloaf Peak Drive St Unit 36487822, Sparks, NV 89441
  • /39

    $724,990

    New Construction
    • 3 - 4 Beds
    • 3 Baths
    • 2,638 Sq Ft

    Plan 1, Farmhouse at Harris Ranch - Shadow Hills, Sparks, NV 89441

    Our Modern Farmhouse Style Plan 1 welcomes you with an expansive, almost 200 sq. ft. covered entry porch, a serene spot for enjoying the sunrise. Just off the front porch is an office or optional 4th bedroom with a large walk-in closet. Tucked behind the walk-in closet is a full bathroom accessible via an optional door. Two secondary bedrooms with walk-in closets and a shared jack-and-jill

    Ryder Homes Builder
    11687 Sugarloaf Peak Drive St Unit 36460779, Sparks, NV 89441
  • /34

    $764,990

    New Construction
    • 4 - 5 Beds
    • 3.5 Baths
    • 3,109 Sq Ft

    Plan 4, Farmhouse at Harris Ranch - Shadow Hills, Sparks, NV 89441

    Our largest floor plan ranges from 3,109 to 3,224 sq. ft. of living space when the optional Super Walk-in Closet is added to the primary bedroom. Plan 4 is the only home design at Shadow Hills to feature a private courtyard and a covered entry porch. An ideal office space, accessible from the courtyard via optional French doors, is off the foyer. Across the corridor, a hallway leads to three

    Ryder Homes Builder
    11687 Sugarloaf Peak Drive St Unit 36485778, Sparks, NV 89441
  • /62

    $925,000

    $125K PRICE DROP
    • 3 Beds
    • 3.5 Baths
    • 2,974 Sq Ft

    295 Descanso Ln, Sparks, NV 89441

    The perfect ranchette awaits. If you're looking for a beautiful home situated on 12 acres with stunning mountain views from every angle, look no further. The expansive great room is thoughtfully designed to capture breathtaking scenery and an abundance of natural light. The spacious eat-in kitchen features ample counter space and cabinetry, dual ovens, and a secondary sink in the island - ideal

    Dana Caldwell eXp Realty

    295 Descanso Ln, Sparks, NV 89441
  • /35

    $749,990

    New Construction
    • 4 Beds
    • 3.5 Baths
    • 3,019 Sq Ft

    Plan 3, Desert at Harris Ranch - Shadow Hills, Sparks, NV 89441

    The Desert Contemporary Style Plan 3's covered porch leads to a modern full-lite 8' x 3'6 entry door into the foyer. Two generously sized secondary bedrooms, each with a walk-in closet and a shared jack-and-jill bathroom, are on one side of the entry hallway. Still at the front of the homes, across the hall, is a junior suite with a walk-in closet and a private full bathroom. Further down the

    Ryder Homes Builder
    11687 Sugarloaf Peak Drive St Unit 36447146, Sparks, NV 89441
  • /11

    $699,995

    New Construction
    • 3 Beds
    • 2.5 Baths
    • 2,709 Sq Ft

    Pashley Plan at Harris Ranch - Willows, Sparks, NV 89441

    The Pashley's lovely extended foyer with 12-foot ceiling flows into a beautiful great room with access to a covered patio and a bright casual dining area. The adjacent kitchen features a large center island, wraparound counter and cabinet space, and an ample walk-in pantry. Secluded, the spacious primary bedroom suite is defined by a deluxe walk-in closet and a marvelous primary bath with a

    Toll Brothers, Inc. Builder
    430 La Tray Ct Unit 36358255, Sparks, NV 89441
  • /15

    $762,995

    New Construction
    • 4 Beds
    • 3.5 Baths
    • 3,206 Sq Ft

    Wisley Plan at Harris Ranch - Willows, Sparks, NV 89441

    The Wisley is an exceptional pairing of functionality and elegance. The impressive foyer with a 12-foot ceiling leads to an expansive great room, a casual dining area, a bright flex room, and a gorgeous covered patio beyond. The well-designed kitchen features a large center island, plenty of counter space, and an ample walk-in pantry. The beautiful primary bedroom suite is enhanced by dual

    Toll Brothers, Inc. Builder
    430 La Tray Ct Unit 36358257, Sparks, NV 89441
  • /12

    $701,995

    New Construction
    • 3 Beds
    • 3 Baths
    • 2,662 Sq Ft

    Caraway Plan at Cinnamon Ridge, Spanish Springs, NV 89441

    The Caraway greets you with a wide foyer that flows into the expansive great room overlooking the open-concept kitchen and casual dining area with access to the covered patio. The well-appointed kitchen features a large center island with breakfast bar, plenty of counter and cabinet space, and sizable walk-in pantry. The private primary bedroom suite is enhanced by a generous walk-in closet and

    Toll Brothers, Inc. Builder
    3100 Turnstone Way Unit 36358220, Spanish Springs, NV 89441
  • /9

    $603,995

    New Construction
    • 3 Beds
    • 2.5 Baths
    • 2,389 Sq Ft

    Goldwin Plan at Harris Ranch - Magnolia, Sparks, NV 89441

    The Goldwin balances style with modern functionality across two thoughtfully planned levels. A welcoming foyer opens to a spacious living area where the great room, casual dining area, and kitchen form the heart of the home. Ideal for meal prep and gathering, the kitchen features a center island, ample counter space, and a pantry. Off the main living area, a covered patio offers space for

    Toll Brothers, Inc. Builder
    430 La Tray Ct Unit 36358252, Sparks, NV 89441
  • /34

    $764,990

    New Construction
    • 4 - 5 Beds
    • 3.5 Baths
    • 3,109 Sq Ft

    Plan 4, Desert at Harris Ranch - Shadow Hills, Sparks, NV 89441

    Our largest floor plan ranges from 3,109 to 3,224 sq. ft. of living space when the optional Super Walk-in Closet is added to the primary bedroom. Plan 4 is the only home design at Shadow Hills to feature a private courtyard and a covered entry porch. An ideal office space, accessible from the courtyard via optional French doors, is off the foyer. Across the corridor, a hallway leads to three

    Ryder Homes Builder
    11687 Sugarloaf Peak Drive St Unit 36486402, Sparks, NV 89441
  • /50

    $700,000

    • 4 Beds
    • 2.5 Baths
    • 2,226 Sq Ft

    2294 Slater Mill Dr, Sparks, NV 89441

    Former model home with designer upgrades throughout. Built in 2023 and meticulously maintained. This beautifully appointed property showcases elevated finishes, thoughtful details, and the quality touches typically reserved for builder showcase homes. The open-concept floor plan offers a spacious living area filled with natural light, seamlessly connecting the kitchen, dining room and great room,

    Lance Higa LPT Realty, LLC

    2294 Slater Mill Dr, Sparks, NV 89441
  • /17

    $769,900

    New Construction $9K PRICE DROP
    • 4 Beds
    • 3 Baths
    • 2,458 Sq Ft

    2318 Seaberry Dr Unit 3, Sparks, NV 89441

    This beautiful Silverado Model Home at Silver Canyon is ready for occupancy. This spacious single story floorplan boasts 4 bedrooms, den, 3 baths and 3 car garage. This model home is a must see with over $150,000 of decorator options included in the price. Impressive large windows across the back of the home, fireplace in the great room, LVP flooring in the entry, kitchen, dining area, great room

    Anthony Izzarelli Silverado Homes Nevada Inc.

    2318 Seaberry Dr Unit 3, Sparks, NV 89441
  • /14

    $225,000

    • Land
    • 10 Acres
    • $22,500 per Acre

    180 La Loma Way, Sparks, NV 89441

    Build the home you've always imagined on this peaceful and secluded 10 acre parcel, offering sweeping views and a true sense of rural tranquility—yet still just minutes from shopping, dining, and everyday conveniences. The property includes Well (See current Well report in "documents"), a semi-graded building site, and power at the corner. If you love the outdoors, bring your toys—this area

    Cory Edge Edge Realty

    180 La Loma Way, Sparks, NV 89441
  • /2

    $913,000

    New Construction
    • 3 Beds
    • 3.5 Baths
    • 2,836 Sq Ft

    3405 Parkin Dr, Sparks, NV 89441

    From its soaring foyer and sizable flex room to its expansive 4-car garage, there is something to discover around every turn of the Ginger home design. An expansive great room, casual dining area, and desirable covered patio create the perfect setting for entertaining. The well-appointed kitchen features a large center island with breakfast bar, plenty of counter and cabinet space, and generous

    Toll Brothers, Inc. Builder
    3405 Parkin Dr, Sparks, NV 89441
  • /2

    $843,000

    New Construction
    • 4 Beds
    • 3.5 Baths
    • 3,263 Sq Ft

    3127 Thrasher St, Sparks, NV 89441

    Through an elegant foyer hallway, a soaring two-story great room awaits with views to the desirable covered patio beyond. The bright casual dining area is set beside the well-designed kitchen, complete with a large center island with breakfast bar, plenty of counter and cabinet space, roomy walk-in pantry, and convenient workspace. Just past the laundry and convenient powder room, lies a secluded

    Toll Brothers, Inc. Builder
    3127 Thrasher St, Sparks, NV 89441
  • /29

    $839,021

    New Construction
    • 4 Beds
    • 3.5 Baths
    • 3,019 Sq Ft

    11610 Crosby Ranch Dr, Sparks, NV 89441

    Homesite 142 showcases Plan 3 in the bold Desert Contemporary style with Color Scheme 11, situated on an expansive 15,610 sq. ft. lot. Highlights include a traditional style fireplace in the great room, a sliding patio door at the primary bedroom and an optional interior door at the primary closet to the laundry room for conveinence. The primary bath features a luxury freestanding tub. We have

    Ryder Homes Builder
    11610 Crosby Ranch Dr, Sparks, NV 89441

Showing Results 1 - 40, Page 1 of 4

Why Live in Spanish Springs

Spanish Springs, NV, has evolved from a railroad pit stop and mining settlement to one of the fastest-growing exurbs of Reno-Sparks. Housing developments now cover the area where Sky Ranch Airport once stood, featuring a mix of palatial residences and ranch-style homes along winding roads off Pyramid Way. With over 17,000 residents, including many healthcare professionals and homebuilders, Spanish Springs accommodates a large retiree community. The northern periphery, developed from the 2000s to 2020s, includes million-dollar homes in Pebble Creek, while the southern edge offers more affordable options. The housing stock ranges from pastel-colored ranch-style homes to split-levels and postmodern residences, with newer developments like Blackstone Estates showcasing postmodern and New Traditional aesthetics. Pyramid Way connects Spanish Springs to retail hubs, including WinCo Foods and Sparks Crossing shopping center. Dining options include a pub and a Thai eatery at the intersection of Pyramid Way and La Posada Drive. Nature enthusiasts can explore Pyramid Lake, Griffith Canyon, and nearby golf courses and regional parks. Spanish Springs High School is highly rated for athletics, and the community falls under the jurisdiction of the Sparks Police Department. While specific crime data is not available, the area contends with natural hazards like earthquakes and wildfires. Spanish Springs is 9 miles from downtown Sparks and 12 miles from downtown Reno, with local healthcare facilities including an emergency room and the Northern Nevada Medical Center nearby.

Frequently Asked Questions

What is the average home price in Spanish Springs, NV?
Homes for sale in Spanish Springs, NV have an average home price of $731,842.
Are home prices dropping in Spanish Springs?
Yes, home prices in Spanish Springs are down 10% in the last 12 months.
How many homes have sold over the last 12 months in Spanish Springs, NV?
12 homes have sold in Spanish Springs, NV over the last 12 months.
Is Spanish Springs, NV a safe city?
In general, the safest neighborhoods in Spanish Springs, NV with lower crime scores are Sky Ranch and Eagle Canyon-Pebble Creek.
What are the most popular zip codes in Spanish Springs, NV?
The most popular zip codes in Spanish Springs, NV include 89441, 89436, 89434, 89510 and 89433.
What are the most popular neighborhoods in Spanish Springs, NV?
The most popular neighborhoods in Spanish Springs, NV with the most homes for sale are Sky Ranch and Eagle Canyon-Pebble Creek.
How much do you need to make to afford a house in Spanish Springs?
The median home price in Spanish Springs is $719,000. If you put a 20% down payment of $143,800 and had a 30-year fixed mortgage with an interest rate of 6.66%, your estimated principal and interest payment would be $3,700 a month plus property taxes, HOA fees, home insurance, PMI, and utilities. Using the 28% rule, you would need to make at least $159K a year to afford the median home price in Spanish Springs. Learn how much home you can afford with our Home Affordability Calculator.
How are the schools in Spanish Springs, NV?
Spanish Springs, NV has highly rated public and private schools. Some of the best schools in Spanish Springs based on Niche Grades are Sky Ranch Middle School, Spanish Springs Elementary School and Lou Mendive Middle School. The neighborhoods in Spanish Springs with the highest rated schools are Sky Ranch and Eagle Canyon-Pebble Creek. Browse all the schools in Spanish Springs, NV to learn more.

Home Price Trends

Median Sale Price
$687,316
Median Single Family Sale Price
$701,995
Median 2 Bedroom Sale Price
$561,553
Average Price Per Sq Ft
$315
Number of Homes for Sale
9
Last 12 months Home Sales
12
Months of Supply
9.00
Median List Price
$719,000
Median Change From 1st List Price
0%
Median Home Sale Price YoY Change
-10%
How to Buy a Home How to Finance a Home How to Sell a Home