
Verified badge confirms data from builder
Estimated payment starting at $4,154/month
Total Views
108,558
3
Beds
3
Baths
2,177
Sq Ft
$294
Price per Sq Ft
Highlights
- New Construction
- Views Throughout Community
- Covered Patio or Porch
- Primary Bedroom Suite
- Great Room
- Breakfast Area or Nook
About This Floor Plan
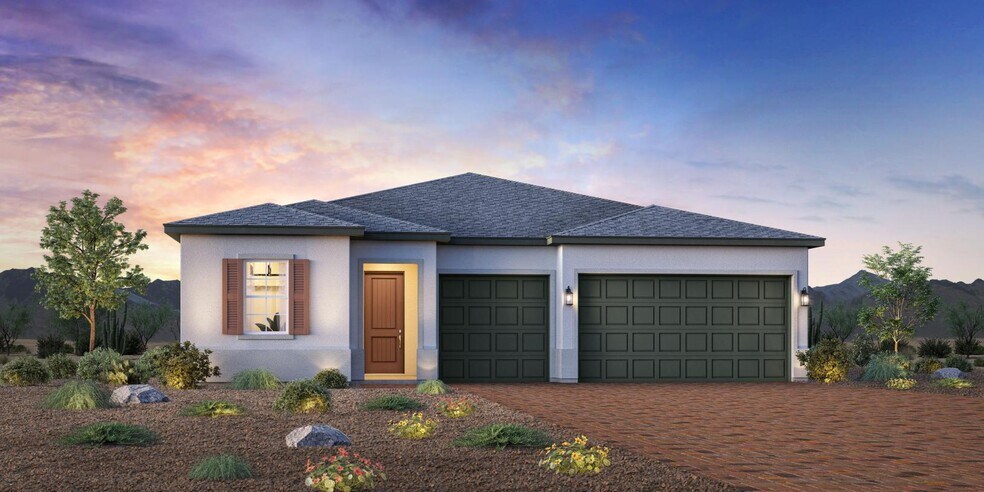
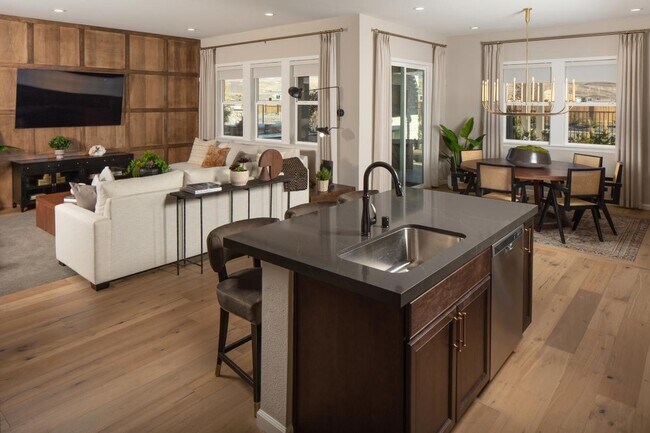
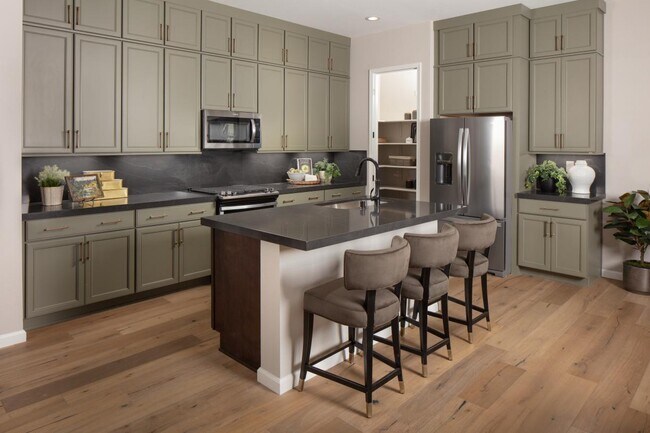
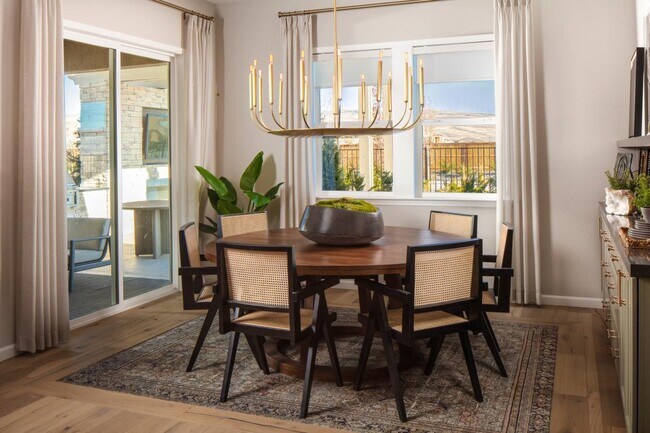
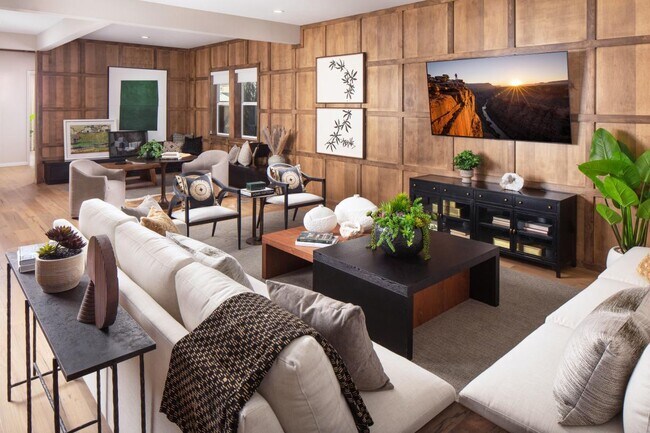
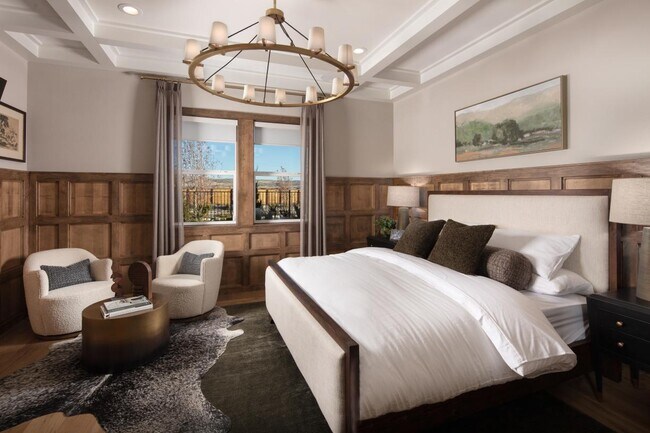

The Cordelia home design blends style with everyday practicality. From the inviting foyer, you're welcomed into an open floor plan where the dining room, great room, and casual dining area come together to form the heart of the home. Just steps away, the kitchen offers a center island, pantry, and generous counter and cabinet space. Just off the main living area, a covered patio extends the living space outdoors ideal for casual meals or quiet mornings. The primary bedroom offers privacy and comfort with an ample walk-in closet and a spa-like bath featuring a dual-sink vanity and private water closet. Two secondary bedrooms are located near full hall baths. Additional features include an everyday entry and a convenient laundry area.
Sales Office
Hours
| Monday - Tuesday | 10:00 AM - 5:00 PM |
| Wednesday | 12:00 PM - 5:00 PM |
| Thursday - Saturday | 10:00 AM - 5:00 PM |
| Sunday | 12:00 PM - 5:00 PM |
Sales Team
Toni Walker
Lawrence Balerio
Jennifer Turnbull
Jennifer T., Lawrence B., Toni W., & Linda M.
Office Address
430 La Tray
Sparks, NV 89441
Home Details
Home Type
- Single Family
Lot Details
- Minimum 10,001 Sq Ft Lot
- Minimum 80 Ft Wide Lot
Parking
- 3 Car Attached Garage
- Front Facing Garage
Home Design
- New Construction
Interior Spaces
- 2,177 Sq Ft Home
- 1-Story Property
- Great Room
- Dining Room
- Open Floorplan
Kitchen
- Breakfast Area or Nook
- Walk-In Pantry
- Cooktop
- Dishwasher
- Kitchen Island
Bedrooms and Bathrooms
- 3 Bedrooms
- Primary Bedroom Suite
- Walk-In Closet
- 3 Full Bathrooms
- Primary bathroom on main floor
- Dual Vanity Sinks in Primary Bathroom
- Private Water Closet
- Walk-in Shower
Laundry
- Laundry Room
- Laundry on main level
- Washer and Dryer Hookup
Outdoor Features
- Covered Patio or Porch
Community Details
Overview
- Views Throughout Community
Recreation
- Trails
Community Map
Map
Other Plans in Harris Ranch - Willows
About the Builder
Toll Brothers is a publicly traded homebuilding company recognized for designing and constructing luxury residential communities across the United States. Founded in 1967, the company develops single-family homes, townhomes, and condominiums, often complemented by resort-style amenities. Toll Brothers also engages in urban high-rise projects and master-planned communities, catering to a range of lifestyle preferences. In addition to homebuilding, the company provides mortgage, title, and insurance services through its subsidiaries, offering a comprehensive approach to the homebuying process. Headquartered in Fort Washington, Pennsylvania, Toll Brothers operates in numerous states and is listed on the New York Stock Exchange under the ticker symbol TOL. The company emphasizes architectural design, quality construction, and customer-focused services, maintaining a strong presence in both suburban and urban markets.
Frequently Asked Questions
How many homes are planned at Harris Ranch - Willows
How many floor plans are available at Harris Ranch - Willows?
How many move-in ready homes are available at Harris Ranch - Willows?
Nearby Homes
- 2329 Seaberry Dr
- 0 Linterna Ln
- 0 El Cid
- 75 Wootton Downs Dr
- 0 Rio Seco Ln Unit 210016662
- 180 La Loma Way
- 6 Encanto Dr
- 1247 Fuggles Dr
- 2410 La Mancha Dr
- 0 Encanto Dr Unit 250004853
- 2286 Piedras Dr
- 0 Detar Place
- 2290 Piedras Dr
- 355 Curnow Canyon Rd Unit B
- 0 Los Arboles Ln Unit 260008694
- 2 Encanto Ct
- 1 Encanto Ct
- 5 Encanto Ct
- 3 Encanto Ct
- 0 Encanto Ct
- Harris Ranch - Magnolia
- Harris Ranch - Willows
- Harris Ranch - Shadow Hills
- Cinnamon Ridge
- Regency at Stonebrook - Sage Meadow Collection
- Regency at Stonebrook - Windsong Collection
- Regency at Stonebrook - Oakhill Collection
- Regency at Stonebrook - Glenridge Collection
- Stonebrook - Tavira
- Stonebrook - Cordoba
- Golden Eagle
- The Heights
- Mesa View
- Sierra Vista
- Ladera Ranch
- Golden Mesa Estates
- Trailside
- Phoenix
- Wolf Ridge
- Pine Street Townhomes
Builder
Your Personal Tour Guide
Ask me questions while you tour the home.