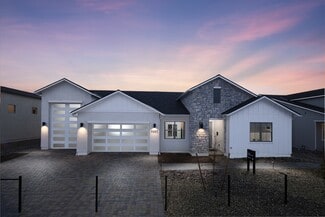
74

Spanish Springs, NV Homes for Sale under $1,000,000

Section Image Section Image Section Image
  • /48

    $895,000

    $30K PRICE DROP
    • 3 Beds
    • 2.5 Baths
    • 2,056 Sq Ft

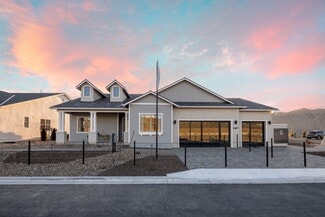
    230 Sunlit Terrace, Sparks, NV 89441

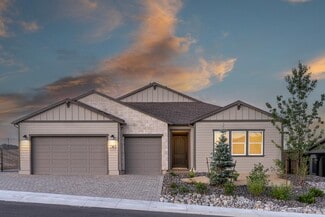
    Welcome to Bridle Path, one of Sparks' most treasured equestrian communities, where neighbors take pride in their homes, tree lined streets invite evening walks, and properties are thoughtfully maintained. Homes here are rarely available because residents love the peaceful lifestyle, spacious lots, and true sense of community. As you arrive, you'll immediately appreciate the beautifully

    Agent Photo

    Kate Leddy-Tate

    Sierra Sotheby's International

    230 Sunlit Terrace, Sparks, NV 89441
  • /43

    $940,000

    • 3 Beds
    • 2.5 Baths
    • 2,704 Sq Ft

    457 Pah Rah Ridge Dr, Sparks, NV 89441

    Experience elevated living in this Custom Farm Style Harris Ranch Home with Mountain Views and exceptional outdoor entertaining space. Situated on a larger spacious home site with RV parking, this custom 3 bedroom, 2.5 bath, with a game room or office, offers 2704 square feet of thoughtfully designed living space. An inviting entry welcomes you into the great room and kitchen, where expansive

    Agent Photo

    Becky Browne

    Coldwell Banker Select Reno

    457 Pah Rah Ridge Dr, Sparks, NV 89441
  • /12

    $701,995

    New Construction
    • 3 Beds
    • 3 Baths
    • 2,662 Sq Ft

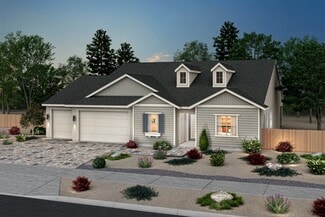
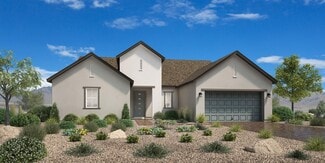
    Caraway Plan at Cinnamon Ridge, Spanish Springs, NV 89441

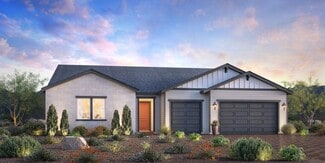
    The Caraway greets you with a wide foyer that flows into the expansive great room overlooking the open-concept kitchen and casual dining area with access to the covered patio. The well-appointed kitchen features a large center island with breakfast bar, plenty of counter and cabinet space, and sizable walk-in pantry. The private primary bedroom suite is enhanced by a generous walk-in closet and

    Toll Brothers, Inc. Builder
    3100 Turnstone Way Unit 36358220, Spanish Springs, NV 89441
  • /34

    $764,990

    New Construction
    • 4 - 5 Beds
    • 3.5 Baths
    • 3,109 Sq Ft

    Plan 4, Desert at Harris Ranch - Shadow Hills, Sparks, NV 89441

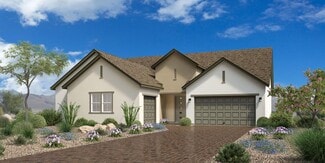
    Our largest floor plan ranges from 3,109 to 3,224 sq. ft. of living space when the optional Super Walk-in Closet is added to the primary bedroom. Plan 4 is the only home design at Shadow Hills to feature a private courtyard and a covered entry porch. An ideal office space, accessible from the courtyard via optional French doors, is off the foyer. Across the corridor, a hallway leads to three

    Ryder Homes Builder
    11687 Sugarloaf Peak Drive St Unit 36486402, Sparks, NV 89441
  • /50

    $700,000

    • 4 Beds
    • 2.5 Baths
    • 2,226 Sq Ft

    2294 Slater Mill Dr, Sparks, NV 89441

    Former model home with designer upgrades throughout. Built in 2023 and meticulously maintained. This beautifully appointed property showcases elevated finishes, thoughtful details, and the quality touches typically reserved for builder showcase homes. The open-concept floor plan offers a spacious living area filled with natural light, seamlessly connecting the kitchen, dining room and great room,

    Lance Higa LPT Realty, LLC

    2294 Slater Mill Dr, Sparks, NV 89441
  • /6

    $743,995

    New Construction
    • 4 Beds
    • 3.5 Baths
    • 3,080 Sq Ft

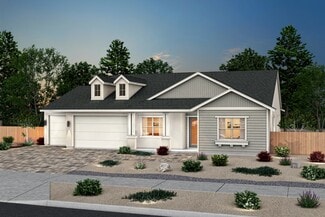
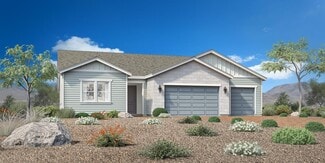
    Nutmeg Plan at Cinnamon Ridge, Spanish Springs, NV 89441

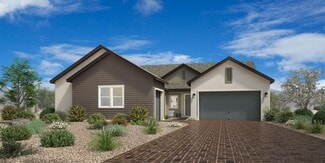
    The Nutmeg stuns from the moment you step inside from the spacious porch to its elegant open-concept design offering immediate views to the elegant formal dining room and spacious great room with desirable covered patio. Overlooking a charming casual dining area, the kitchen is enhanced by a large center island with breakfast bar, plenty of counter and cabinet space, and sizable walk-in pantry.

    Toll Brothers, Inc. Builder
    3100 Turnstone Way Unit 36358223, Spanish Springs, NV 89441
  • /37

    $764,990

    New Construction
    • 4 Beds
    • 3.5 Baths
    • 3,019 Sq Ft

    Plan 3, American at Harris Ranch - Shadow Hills, Sparks, NV 89441

    The American Contemporary Style Plan 3's covered porch leads to a modern full-lite 8' x 3'6 entry door into the foyer. Two generously sized secondary bedrooms, each with a walk-in closet and a shared jack-and-jill bathroom, are on one side of the entry hallway. Still at the front of the homes, across the hall, is a junior suite with a walk-in closet and a private full bathroom. Further down the

    Ryder Homes Builder
    11687 Sugarloaf Peak Drive St Unit 36478498, Sparks, NV 89441
  • /35

    $734,990

    New Construction
    • 3 - 4 Beds
    • 3.5 Baths
    • 2,811 Sq Ft

    Plan 2, American at Harris Ranch - Shadow Hills, Sparks, NV 89441

    Our American Contemporary Style Plan 2 features a 90 sq. ft. covered porch with a modern full-lite 8 x 36 entry door that leads to the foyer. Upon entering, a long hallway offers a view of the home and the outdoor living space. Two secondary bedrooms are across the hall at the front of the house. Both bedrooms have access to their own private bathrooms and walk-in closets. An office and a guest

    Ryder Homes Builder
    11687 Sugarloaf Peak Drive St Unit 36500818, Sparks, NV 89441
  • /33

    $759,990

    New Construction
    • 4 - 5 Beds
    • 3.5 Baths
    • 3,109 Sq Ft

    Plan 4, American at Harris Ranch - Shadow Hills, Sparks, NV 89441

    Our largest floor plan ranges from 3,109 to 3,224 sq. ft. of living space when the optional Super Walk-in Closet is added to the primary bedroom. Plan 4 is the only home design at Shadow Hills to feature a private courtyard and a covered entry porch. An ideal office space, accessible from the courtyard via optional French doors, is off the foyer. Across the corridor, a hallway leads to three

    Ryder Homes Builder
    11687 Sugarloaf Peak Drive St Unit 36475515, Sparks, NV 89441
  • /11

    $704,995

    New Construction
    • 4 Beds
    • 3.5 Baths
    • 3,556 Sq Ft

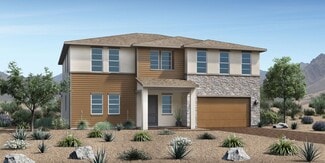
    Amberlee Plan at Harris Ranch - Magnolia, Sparks, NV 89441

    The stunning two-story Amberlee features exceptional gathering spaces and private retreats. The airy two-story foyer is open to a bright flex room, and reveals an expansive great room and casual dining area with covered patio access. The well-appointed kitchen features a large center island, plenty of counter and cabinet space, a sizable walk-in pantry, and a versatile workspace. The elegant

    Toll Brothers, Inc. Builder
    430 La Tray Ct Unit 36358249, Sparks, NV 89441
  • /7

    $723,995

    New Construction
    • 3 - 4 Beds
    • 3.5 Baths
    • 2,836 Sq Ft

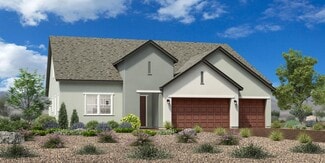
    Ginger Plan at Cinnamon Ridge, Spanish Springs, NV 89441

    From its soaring foyer and sizable flex room to its expansive 4-car garage, there is something to discover around every turn of the Ginger home design. An expansive great room, casual dining area, and desirable covered patio create the perfect setting for entertaining. The well-appointed kitchen features a large center island with breakfast bar, plenty of counter and cabinet space, and generous

    Toll Brothers, Inc. Builder
    3100 Turnstone Way Unit 36358222, Spanish Springs, NV 89441
  • /39

    $709,990

    New Construction
    • 3 - 4 Beds
    • 3 Baths
    • 2,638 Sq Ft

    Plan 1, Desert at Harris Ranch - Shadow Hills, Sparks, NV 89441

    Our Desert Contemporary Style Plan 1 welcomes you with an expansive, almost 200 sq. ft. covered entry porch, a serene spot for enjoying the sunrise. Just off the front porch is an office or optional 4th bedroom with a large walk-in closet. Tucked behind the walk-in closet is a full bathroom accessible via an optional door. Two secondary bedrooms with walk-in closets and a shared jack-and-jill

    Ryder Homes Builder
    11687 Sugarloaf Peak Drive St Unit 36459419, Sparks, NV 89441
  • /13

    $739,995

    New Construction
    • 4 Beds
    • 3.5 Baths
    • 2,933 Sq Ft

    Rosemoor Plan at Harris Ranch - Willows, Sparks, NV 89441

    The single-story Rosemoor s beauty begins with a grand 12-foot ceiling foyer that flows into a stunning great room and casual dining area with a covered patio. Adjacent, the well-appointed kitchen is highlighted by a large center island, plenty of counter and cabinet space, and a sizable walk-in pantry. Enhancing the allure of the spacious primary bedroom suite are two generous walk-in closets

    Toll Brothers, Inc. Builder
    430 La Tray Ct Unit 36358256, Sparks, NV 89441
  • /7

    $749,995

    New Construction
    • 4 Beds
    • 3.5 Baths
    • 3,263 Sq Ft

    Anise Elite Plan at Cinnamon Ridge, Spanish Springs, NV 89441

    Through an elegant foyer hallway, a soaring two-story great room awaits with views to the desirable covered patio beyond. The bright casual dining area is set beside the well-designed kitchen, complete with a large center island with breakfast bar, plenty of counter and cabinet space, roomy walk-in pantry, and convenient workspace. Just past the laundry and convenient powder room, lies a secluded

    Toll Brothers, Inc. Builder
    3100 Turnstone Way Unit 36358219, Spanish Springs, NV 89441
  • /39

    $724,990

    New Construction
    • 3 - 4 Beds
    • 3 Baths
    • 2,638 Sq Ft

    Plan 1, American at Harris Ranch - Shadow Hills, Sparks, NV 89441

    Our American Contemporary Style Plan 1 welcomes you with an expansive, almost 200 sq. ft. covered entry porch, a serene spot for enjoying the sunrise. Just off the front porch is an office or optional 4th bedroom with a large walk-in closet. Tucked behind the walk-in closet is a full bathroom accessible via an optional door. Two secondary bedrooms with walk-in closets and a shared jack-and-jill

    Ryder Homes Builder
    11687 Sugarloaf Peak Drive St Unit 36451202, Sparks, NV 89441
  • /33

    $734,990

    New Construction
    • 3 - 4 Beds
    • 3.5 Baths
    • 2,811 Sq Ft

    Plan 2, Farmhouse at Harris Ranch - Shadow Hills, Sparks, NV 89441

    Our Modern Farmhouse Style Plan 2 features a 90 sq. ft. covered porch with a modern full-lite 8 x 36 entry door that leads to the foyer. Upon entering, a long hallway offers a view of the home and the outdoor living space. Two secondary bedrooms are across the hall at the front of the house. Both bedrooms have access to their own private bathrooms and walk-in closets. An office and a guest powder

    Ryder Homes Builder
    11687 Sugarloaf Peak Drive St Unit 36452026, Sparks, NV 89441
  • /33

    $729,990

    New Construction
    • 3 - 4 Beds
    • 3.5 Baths
    • 2,811 Sq Ft

    Plan 2, Desert at Harris Ranch - Shadow Hills, Sparks, NV 89441

    Our Desert Contemporary Style Plan 2 features a 90 sq. ft. covered porch with a modern full-lite 8 x 36 entry door that leads to the foyer. Upon entering, a long hallway offers a view of the home and the outdoor living space. Two secondary bedrooms are across the hall at the front of the house. Both bedrooms have access to their own private bathrooms and walk-in closets. An office and a guest

    Ryder Homes Builder
    11687 Sugarloaf Peak Drive St Unit 36456889, Sparks, NV 89441
  • /9

    $759,995

    New Construction
    • 5 Beds
    • 4.5 Baths
    • 3,971 Sq Ft

    Snowhill Plan at Harris Ranch - Magnolia, Sparks, NV 89441

    The spectacular Snowhill begins in the impressive two-story foyer that opens to a bright great room, flex room, and casual dining area. The well-appointed kitchen includes a large center island, ample counter and cabinet space, a walk-in pantry, and access to a sizeable covered patio. The magnificent primary bedroom suite is complemented by dual walk-in closets and a palatial primary bath with

    Toll Brothers, Inc. Builder
    430 La Tray Ct Unit 36358251, Sparks, NV 89441
  • /13

    $737,995

    New Construction
    • 4 Beds
    • 3.5 Baths
    • 3,885 Sq Ft

    Kingham Plan at Harris Ranch - Magnolia, Sparks, NV 89441

    With desirable open-concept living and versatile spaces, the two-story Kingham makes a lasting impression. Through a soaring two-story foyer and past a secluded flex room and convenient powder room, the Kingham opens to an expansive great room, bright casual dining area, and spacious rear covered patio. The beautiful kitchen includes a large center island, plenty of counter and cabinet space, and

    Toll Brothers, Inc. Builder
    430 La Tray Ct Unit 36358250, Sparks, NV 89441
  • /35

    $764,990

    New Construction
    • 4 Beds
    • 3.5 Baths
    • 3,019 Sq Ft

    Plan 3, Farmhouse at Harris Ranch - Shadow Hills, Sparks, NV 89441

    The Modern Farmhouse Style Plan 3's covered porch leads to a modern full-lite 8' x 3'6 entry door into the foyer. Two generously sized secondary bedrooms, each with a walk-in closet and a shared jack-and-jill bathroom, are on one side of the entry hallway. Still at the front of the homes, across the hall, is a junior suite with a walk-in closet and a private full bathroom. Further down the hall

    Ryder Homes Builder
    11687 Sugarloaf Peak Drive St Unit 36487822, Sparks, NV 89441
  • /39

    $724,990

    New Construction
    • 3 - 4 Beds
    • 3 Baths
    • 2,638 Sq Ft

    Plan 1, Farmhouse at Harris Ranch - Shadow Hills, Sparks, NV 89441

    Our Modern Farmhouse Style Plan 1 welcomes you with an expansive, almost 200 sq. ft. covered entry porch, a serene spot for enjoying the sunrise. Just off the front porch is an office or optional 4th bedroom with a large walk-in closet. Tucked behind the walk-in closet is a full bathroom accessible via an optional door. Two secondary bedrooms with walk-in closets and a shared jack-and-jill

    Ryder Homes Builder
    11687 Sugarloaf Peak Drive St Unit 36460779, Sparks, NV 89441
  • /34

    $764,990

    New Construction
    • 4 - 5 Beds
    • 3.5 Baths
    • 3,109 Sq Ft

    Plan 4, Farmhouse at Harris Ranch - Shadow Hills, Sparks, NV 89441

    Our largest floor plan ranges from 3,109 to 3,224 sq. ft. of living space when the optional Super Walk-in Closet is added to the primary bedroom. Plan 4 is the only home design at Shadow Hills to feature a private courtyard and a covered entry porch. An ideal office space, accessible from the courtyard via optional French doors, is off the foyer. Across the corridor, a hallway leads to three

    Ryder Homes Builder
    11687 Sugarloaf Peak Drive St Unit 36485778, Sparks, NV 89441
  • /62

    $925,000

    $125K PRICE DROP
    • 3 Beds
    • 3.5 Baths
    • 2,974 Sq Ft

    295 Descanso Ln, Sparks, NV 89441

    The perfect ranchette awaits. If you're looking for a beautiful home situated on 12 acres with stunning mountain views from every angle, look no further. The expansive great room is thoughtfully designed to capture breathtaking scenery and an abundance of natural light. The spacious eat-in kitchen features ample counter space and cabinetry, dual ovens, and a secondary sink in the island - ideal

    Dana Caldwell eXp Realty

    295 Descanso Ln, Sparks, NV 89441
  • /35

    $749,990

    New Construction
    • 4 Beds
    • 3.5 Baths
    • 3,019 Sq Ft

    Plan 3, Desert at Harris Ranch - Shadow Hills, Sparks, NV 89441

    The Desert Contemporary Style Plan 3's covered porch leads to a modern full-lite 8' x 3'6 entry door into the foyer. Two generously sized secondary bedrooms, each with a walk-in closet and a shared jack-and-jill bathroom, are on one side of the entry hallway. Still at the front of the homes, across the hall, is a junior suite with a walk-in closet and a private full bathroom. Further down the

    Ryder Homes Builder
    11687 Sugarloaf Peak Drive St Unit 36447146, Sparks, NV 89441
  • /15

    $762,995

    New Construction
    • 4 Beds
    • 3.5 Baths
    • 3,206 Sq Ft

    Wisley Plan at Harris Ranch - Willows, Sparks, NV 89441

    The Wisley is an exceptional pairing of functionality and elegance. The impressive foyer with a 12-foot ceiling leads to an expansive great room, a casual dining area, a bright flex room, and a gorgeous covered patio beyond. The well-designed kitchen features a large center island, plenty of counter space, and an ample walk-in pantry. The beautiful primary bedroom suite is enhanced by dual

    Toll Brothers, Inc. Builder
    430 La Tray Ct Unit 36358257, Sparks, NV 89441
  • /17

    $773,900

    New Construction $5K PRICE DROP
    • 4 Beds
    • 3 Baths
    • 2,458 Sq Ft

    2318 Seaberry Dr Unit 3, Sparks, NV 89441

    This beautiful Silverado Model Home at Silver Canyon is ready for occupancy. This spacious single story floorplan boasts 4 bedrooms, den, 3 baths and 3 car garage. This model home is a must see with over $150,000 of decorator options included in the price. Impressive large windows across the back of the home, fireplace in the great room, LVP flooring in the entry, kitchen, dining area, great room

    Anthony Izzarelli Silverado Homes Nevada Inc.

    2318 Seaberry Dr Unit 3, Sparks, NV 89441
  • /2

    $913,420

    New Construction
    • 3 Beds
    • 3.5 Baths
    • 2,836 Sq Ft

    3405 Parkin Dr, Sparks, NV 89441

    From its soaring foyer and sizable flex room to its expansive 4-car garage, there is something to discover around every turn of the Ginger home design. An expansive great room, casual dining area, and desirable covered patio create the perfect setting for entertaining. The well-appointed kitchen features a large center island with breakfast bar, plenty of counter and cabinet space, and generous

    Toll Brothers, Inc. Builder
    3405 Parkin Dr, Sparks, NV 89441
  • /2

    $843,927

    New Construction
    • 4 Beds
    • 3.5 Baths
    • 3,263 Sq Ft

    3127 Thrasher St, Sparks, NV 89441

    Through an elegant foyer hallway, a soaring two-story great room awaits with views to the desirable covered patio beyond. The bright casual dining area is set beside the well-designed kitchen, complete with a large center island with breakfast bar, plenty of counter and cabinet space, roomy walk-in pantry, and convenient workspace. Just past the laundry and convenient powder room, lies a secluded

    Toll Brothers, Inc. Builder
    3127 Thrasher St, Sparks, NV 89441
  • /29

    $849,021

    New Construction
    • 4 Beds
    • 3.5 Baths
    • 3,019 Sq Ft

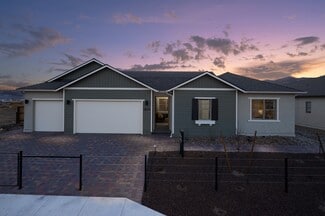
    11610 Crosby Ranch Dr, Sparks, NV 89441

    Homesite 142 showcases Plan 3 in the bold Desert Contemporary style with Color Scheme 11, situated on an expansive 15,610 sq. ft. lot. Highlights include a traditional style fireplace in the great room, a sliding patio door at the primary bedroom and an optional interior door at the primary closet to the laundry room for conveinence. The primary bath features a luxury freestanding tub. We have

    Ryder Homes Builder
    11610 Crosby Ranch Dr, Sparks, NV 89441
  • /39

    $998,000

    $202K PRICE DROP
    • 3 Beds
    • 3 Baths
    • 2,573 Sq Ft

    115 Bridle Path Terrace, Sparks, NV 89441

    Step into a peaceful rural life, complete with the conveniences you need. This property boasts corrals with watering system for horses or livestock, a spacious concrete pad leading to the 2nd garage, RV parking. With over an acre of land, you'll have ample space to roam. A Pathway in the back of property to ride horses on a trail. Plus, enjoy two outdoor patio areas and easy access to Pyramid

    Jamie Street Robinhood Realty

    115 Bridle Path Terrace, Sparks, NV 89441
  • /57

    $874,900

    $34K PRICE DROP
    • 4 Beds
    • 3 Baths
    • 2,810 Sq Ft

    2291 Cloud Berry Dr, Sparks, NV 89441

    Like new and beautifully maintained, this stunning single-story home offers the privacy you've been searching for with no attached neighbors and beautiful views of Spanish Springs. Situated in a quiet neighborhood, this thoughtfully designed residence combines comfort, style, and flexibility. The main living areas feature attractive LVP flooring, while the bedrooms provide the warmth and comfort

    Caroline Gulick Elevate Realty

    2291 Cloud Berry Dr, Sparks, NV 89441
  • /34

    $807,640

    New Construction
    • 3 Beds
    • 3 Baths
    • 2,638 Sq Ft

    11592 Crosby Ranch Ct, Sparks, NV 89441

    Homesite 138 showcases Plan 1 in the bold American Contemporary style with Color Scheme 1, situated on an expansive 16,641 sq. ft. lot. Highlights include a KitchenAid stainless steel appliance package, extended dining room cabinets, a Winpro 4-panel sliding glass door in the great room, a luxury freestanding tub in the primary bathroom, a finished 4-car garage, and Moen Gibson chrome fixtures

    Ryder Homes Builder
    11592 Crosby Ranch Ct, Sparks, NV 89441
  • /34

    $868,000

    • 4 Beds
    • 3.5 Baths
    • 2,644 Sq Ft

    9420 Benedict Dr, Sparks, NV 89441

    Single level ranch style home on 1.65 acres 2,554 sq ft, 4 bedrooms, 3.5 baths plus an office, 3 car garage w dedicated heater and A/C. , 28 Solar panels owned, RV parking on 84' long pad w gates approx 13'wide. Gates border 33' long enclosure. Remodeled in 2007 added additional bedroom and 1/2 bath , family room. Primary bath includes shower enclosure and clawfoot tub. Microwave in kitchen is

    Gary Smith Realty One Group Eminence

    9420 Benedict Dr, Sparks, NV 89441
  • /32

    $899,999

    $25K PRICE DROP
    • 3 Beds
    • 2.5 Baths
    • 2,596 Sq Ft

    95 Hercules Dr, Sparks, NV 89441

    Fully renovated single-story ranch home on a one-acre lot with a detached 4-car garage and a separate workshop. This 3-bedroom, 2.5-bath home has been renovated inside and out, offering spacious living areas and modern finishes throughout. The property provides ample additional parking for RVs, trailers, or equipment and is horse-friendly with room to spread out while remaining close to town.

    Daniel Shumaker RE/MAX Professionals-Reno

    95 Hercules Dr, Sparks, NV 89441
  • /24

    $949,000

    $41K PRICE DROP
    • 4 Beds
    • 3.5 Baths
    • 2,933 Sq Ft

    408 Pah Rah Ridge Dr, Sparks, NV 89441

    Mornings begin with sweeping, unobstructed views of Mount Rose, and evenings close with the Sierra Nevada's warm alpenglow — this is the backdrop for an exceptional luxury residence designed to make every moment feel intentional. Thoughtfully crafted for both privacy and presence, this 4-bedroom, 4-bathroom home welcomes you through a soaring 12-foot foyer that sets an immediate tone of openness

    Jared English Congress Realty, INC.

    408 Pah Rah Ridge Dr, Sparks, NV 89441
  • /20

    $868,000

    New Construction $10K PRICE DROP
    • 3 Beds
    • 3.5 Baths
    • 3,206 Sq Ft

    460 Hutchinson Dr, Sparks, NV 89441

    The Wisley is an exceptional pairing of functionality and elegance. The impressive foyer with a 12-foot ceiling leads to an expansive great room, a casual dining area, a bright flex room, and a gorgeous covered patio beyond. The well-designed kitchen features a large center island, plenty of counter space, and an ample walk-in pantry. The beautiful primary bedroom suite is enhanced by dual

    Toll Brothers, Inc. Builder
    460 Hutchinson Dr, Sparks, NV 89441
  • /47

    $899,000

    New Construction
    • 5 Beds
    • 3 Baths
    • 2,613 Sq Ft

    Outside California, CA 89441

    Discover elevated living in this beautifully appointed 2022 Silverado home, set in the desirable Spanish Springs community with sweeping mountain views from an upper lot. Designed with both comfort and entertaining in mind, the open-concept layout seamlessly connects the kitchen, dining, and living areas, creating an inviting flow throughout the heart of the home. Timeless granite countertops

    Matthew Biscotti Coldwell Banker Select

    Outside California, CA 89441
  • /30

    $892,546

    New Construction
    • 3 Beds
    • 3.5 Baths
    • 2,811 Sq Ft

    11597 Crosby Ranch Ct, Sparks, NV 89441

    Homesite 134 offers Plan 2 in the inviting Modern Farmhouse style with Color Scheme 6, set on a generous 10,312 sq. ft. lot. This home includes a corner slider with screens, a sliding glass door in the primary bedroom for easy backyard access, and a traditional style fireplace in the great room. With a thoughtful layout and open-concept design, this home offers both comfort and flexibilityand

    Ryder Homes Builder
    11597 Crosby Ranch Ct, Sparks, NV 89441
  • /42

    $745,000

    $20K PRICE DROP
    • 5 Beds
    • 3 Baths
    • 2,678 Sq Ft

    1675 Talking Sparrow Dr, Sparks, NV 89441

    This exceptional 5-bedroom, 3-bathroom home blends comfort, functionality, and resort-style living. Featuring high ceilings and a spacious, open layout, the home offers a large kitchen ideal for entertaining and everyday living. The expansive primary suite serves as a private retreat with generous space and comfort. A striking double-sided fireplace adds warmth and ambiance, seamlessly connecting

    Miranda Vaulet RE/MAX Professionals-Reno

    1675 Talking Sparrow Dr, Sparks, NV 89441
  • /47

    $999,000

    • 3 Beds
    • 2.5 Baths
    • 3,035 Sq Ft

    11562 Hacienda Ridge Way, Sparks, NV 89441

    Located in the desirable Shadow Ridge community, this beautiful 3035 sq ft. has so much to offer. As well as a spacious open floor plan, there are 3 bedrooms and a large bonus room, 2 1⁄2 baths, a laundry room with sink and cabinets, 3 car garage. There are many extras and upgrades. It has bullnose granite countertops throughout the home, soft close cabinets, attic fan, a water filtration system,

    Lyndi Newbry, MBA Berkshire Hathaway HomeService

    11562 Hacienda Ridge Way, Sparks, NV 89441

Showing Results 1 - 40, Page 1 of 2

Home Price Trends

Median Sale Price
$687,316
Median Single Family Sale Price
$699,000
Median 2 Bedroom Sale Price
$561,553
Average Price Per Sq Ft
$313
Number of Homes for Sale
9
Last 12 months Home Sales
12
Months of Supply
9.00
Median List Price
$718,777
Median Change From 1st List Price
1%
Median Home Sale Price YoY Change
-11%
How to Buy a Home How to Finance a Home How to Sell a Home