84

Spanish Springs, NV Homes for Sale under $800,000

Section Image Section Image Section Image
  • /44

    $629,900

    $5K PRICE DROP
    • 3 Beds
    • 2 Baths
    • 1,829 Sq Ft

    2221 Millville Dr, Sparks, NV 89441

    Are you looking for LARGE ACCESS and a 9x15 Workshop with electiricity? LOOK no more! This like-new 1-level home has a great floorplan with spacious bedrooms & more! Great floor plan with 2 spacious bedrooms and bath as you enter the home. There is a large open kitchen area with large work island, breakfast bar and upgraded appliances. There are plenty of cabinets and large pantry closet - plus

    Agent Photo

    Coleen Cooke

    RE/MAX Professionals-Sparks

    2221 Millville Dr, Sparks, NV 89441
  • /34

    $764,990

    New Construction
    • 4 - 5 Beds
    • 3.5 Baths
    • 3,109 Sq Ft

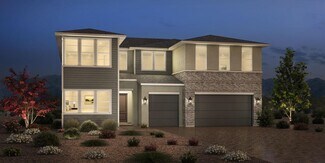
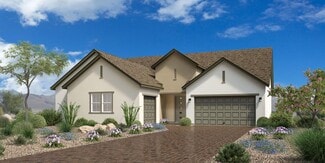
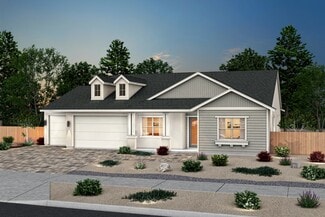
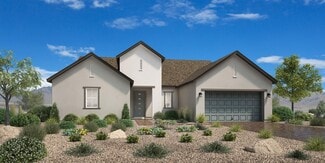
    Plan 4, Desert at Harris Ranch - Shadow Hills, Sparks, NV 89441

    Our largest floor plan ranges from 3,109 to 3,224 sq. ft. of living space when the optional Super Walk-in Closet is added to the primary bedroom. Plan 4 is the only home design at Shadow Hills to feature a private courtyard and a covered entry porch. An ideal office space, accessible from the courtyard via optional French doors, is off the foyer. Across the corridor, a hallway leads to three

    Ryder Homes Builder
    11687 Sugarloaf Peak Drive St Unit 36486402, Sparks, NV 89441
  • /50

    $700,000

    • 4 Beds
    • 2.5 Baths
    • 2,226 Sq Ft

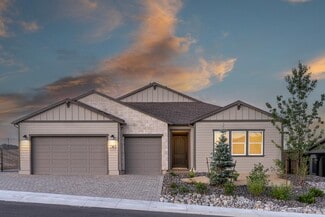
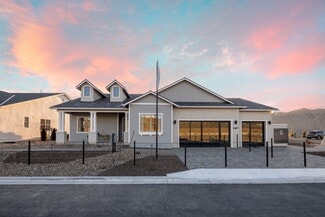
    2294 Slater Mill Dr, Sparks, NV 89441

    Former model home with designer upgrades throughout. Built in 2023 and meticulously maintained. This beautifully appointed property showcases elevated finishes, thoughtful details, and the quality touches typically reserved for builder showcase homes. The open-concept floor plan offers a spacious living area filled with natural light, seamlessly connecting the kitchen, dining room and great room,

    Lance Higa LPT Realty, LLC

    2294 Slater Mill Dr, Sparks, NV 89441
  • /6

    $743,995

    New Construction
    • 4 Beds
    • 3.5 Baths
    • 3,080 Sq Ft

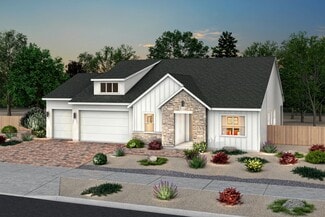
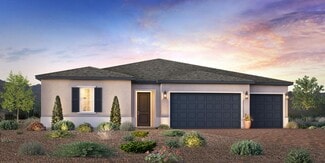
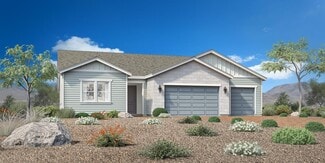
    Nutmeg Plan at Cinnamon Ridge, Spanish Springs, NV 89441

    The Nutmeg stuns from the moment you step inside from the spacious porch to its elegant open-concept design offering immediate views to the elegant formal dining room and spacious great room with desirable covered patio. Overlooking a charming casual dining area, the kitchen is enhanced by a large center island with breakfast bar, plenty of counter and cabinet space, and sizable walk-in pantry.

    Toll Brothers, Inc. Builder
    3100 Turnstone Way Unit 36358223, Spanish Springs, NV 89441
  • /32

    $532,499

    $8K PRICE DROP
    • 3 Beds
    • 2 Baths
    • 1,334 Sq Ft

    959 Yellowhammer Dr, Sparks, NV 89441

    *PRICE IMPROVED!* Move-in ready and meticulously maintained, this beautiful Spanish Springs home is ready for its next owner! From the moment you arrive, you'll appreciate the pride of ownership and the care that has gone into every detail. Inside, vaulted ceilings and an open, comfortable floor plan create a bright and inviting living space. The kitchen offers abundant cabinetry, while the

    Holly Vang LPT Realty, LLC

    959 Yellowhammer Dr, Sparks, NV 89441
  • /9

    $634,995

    New Construction
    • 3 Beds
    • 3 Baths
    • 2,177 Sq Ft

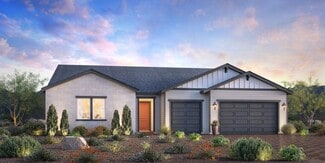
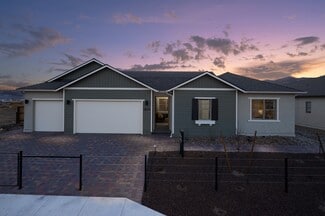
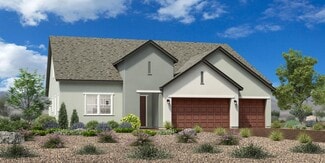
    Cordelia Plan at Harris Ranch - Willows, Sparks, NV 89441

    The Cordelia home design blends style with everyday practicality. From the inviting foyer, you're welcomed into an open floor plan where the dining room, great room, and casual dining area come together to form the heart of the home. Just steps away, the kitchen offers a center island, pantry, and generous counter and cabinet space. Just off the main living area, a covered patio extends the

    Toll Brothers, Inc. Builder
    430 La Tray Ct Unit 36358258, Sparks, NV 89441
  • /37

    $764,990

    New Construction
    • 4 Beds
    • 3.5 Baths
    • 3,019 Sq Ft

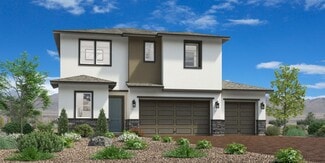
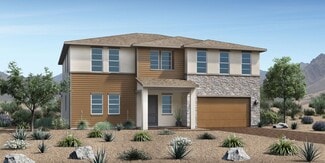
    Plan 3, American at Harris Ranch - Shadow Hills, Sparks, NV 89441

    The American Contemporary Style Plan 3's covered porch leads to a modern full-lite 8' x 3'6 entry door into the foyer. Two generously sized secondary bedrooms, each with a walk-in closet and a shared jack-and-jill bathroom, are on one side of the entry hallway. Still at the front of the homes, across the hall, is a junior suite with a walk-in closet and a private full bathroom. Further down the

    Ryder Homes Builder
    11687 Sugarloaf Peak Drive St Unit 36478498, Sparks, NV 89441
  • /35

    $734,990

    New Construction
    • 3 - 4 Beds
    • 3.5 Baths
    • 2,811 Sq Ft

    Plan 2, American at Harris Ranch - Shadow Hills, Sparks, NV 89441

    Our American Contemporary Style Plan 2 features a 90 sq. ft. covered porch with a modern full-lite 8 x 36 entry door that leads to the foyer. Upon entering, a long hallway offers a view of the home and the outdoor living space. Two secondary bedrooms are across the hall at the front of the house. Both bedrooms have access to their own private bathrooms and walk-in closets. An office and a guest

    Ryder Homes Builder
    11687 Sugarloaf Peak Drive St Unit 36500818, Sparks, NV 89441
  • /11

    $664,995

    New Construction
    • 3 Beds
    • 2.5 Baths
    • 2,495 Sq Ft

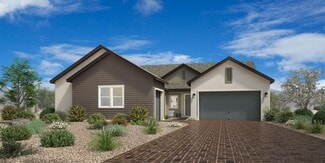
    Darcy Plan at Harris Ranch - Willows, Sparks, NV 89441

    The Darcy home design blends style with everyday function in a refined single-story floor plan. From the welcoming foyer, an open main living area connects the kitchen, casual dining space, and great room ideal for relaxed living and entertaining. Designed for convenience, the kitchen features a center island, a walk-in pantry, and ample counter and cabinet space. The great room opens to a

    Toll Brothers, Inc. Builder
    430 La Tray Ct Unit 36358259, Sparks, NV 89441
  • /33

    $759,990

    New Construction
    • 4 - 5 Beds
    • 3.5 Baths
    • 3,109 Sq Ft

    Plan 4, American at Harris Ranch - Shadow Hills, Sparks, NV 89441

    Our largest floor plan ranges from 3,109 to 3,224 sq. ft. of living space when the optional Super Walk-in Closet is added to the primary bedroom. Plan 4 is the only home design at Shadow Hills to feature a private courtyard and a covered entry porch. An ideal office space, accessible from the courtyard via optional French doors, is off the foyer. Across the corridor, a hallway leads to three

    Ryder Homes Builder
    11687 Sugarloaf Peak Drive St Unit 36475515, Sparks, NV 89441
  • /11

    $704,995

    New Construction
    • 4 Beds
    • 3.5 Baths
    • 3,556 Sq Ft

    Amberlee Plan at Harris Ranch - Magnolia, Sparks, NV 89441

    The stunning two-story Amberlee features exceptional gathering spaces and private retreats. The airy two-story foyer is open to a bright flex room, and reveals an expansive great room and casual dining area with covered patio access. The well-appointed kitchen features a large center island, plenty of counter and cabinet space, a sizable walk-in pantry, and a versatile workspace. The elegant

    Toll Brothers, Inc. Builder
    430 La Tray Ct Unit 36358249, Sparks, NV 89441
  • /7

    $723,995

    New Construction
    • 3 - 4 Beds
    • 3.5 Baths
    • 2,836 Sq Ft

    Ginger Plan at Cinnamon Ridge, Spanish Springs, NV 89441

    From its soaring foyer and sizable flex room to its expansive 4-car garage, there is something to discover around every turn of the Ginger home design. An expansive great room, casual dining area, and desirable covered patio create the perfect setting for entertaining. The well-appointed kitchen features a large center island with breakfast bar, plenty of counter and cabinet space, and generous

    Toll Brothers, Inc. Builder
    3100 Turnstone Way Unit 36358222, Spanish Springs, NV 89441
  • /39

    $709,990

    New Construction
    • 3 - 4 Beds
    • 3 Baths
    • 2,638 Sq Ft

    Plan 1, Desert at Harris Ranch - Shadow Hills, Sparks, NV 89441

    Our Desert Contemporary Style Plan 1 welcomes you with an expansive, almost 200 sq. ft. covered entry porch, a serene spot for enjoying the sunrise. Just off the front porch is an office or optional 4th bedroom with a large walk-in closet. Tucked behind the walk-in closet is a full bathroom accessible via an optional door. Two secondary bedrooms with walk-in closets and a shared jack-and-jill

    Ryder Homes Builder
    11687 Sugarloaf Peak Drive St Unit 36459419, Sparks, NV 89441
  • /13

    $739,995

    New Construction
    • 4 Beds
    • 3.5 Baths
    • 2,933 Sq Ft

    Rosemoor Plan at Harris Ranch - Willows, Sparks, NV 89441

    The single-story Rosemoor s beauty begins with a grand 12-foot ceiling foyer that flows into a stunning great room and casual dining area with a covered patio. Adjacent, the well-appointed kitchen is highlighted by a large center island, plenty of counter and cabinet space, and a sizable walk-in pantry. Enhancing the allure of the spacious primary bedroom suite are two generous walk-in closets

    Toll Brothers, Inc. Builder
    430 La Tray Ct Unit 36358256, Sparks, NV 89441
  • /7

    $749,995

    New Construction
    • 4 Beds
    • 3.5 Baths
    • 3,263 Sq Ft

    Anise Elite Plan at Cinnamon Ridge, Spanish Springs, NV 89441

    Through an elegant foyer hallway, a soaring two-story great room awaits with views to the desirable covered patio beyond. The bright casual dining area is set beside the well-designed kitchen, complete with a large center island with breakfast bar, plenty of counter and cabinet space, roomy walk-in pantry, and convenient workspace. Just past the laundry and convenient powder room, lies a secluded

    Toll Brothers, Inc. Builder
    3100 Turnstone Way Unit 36358219, Spanish Springs, NV 89441
  • /39

    $724,990

    New Construction
    • 3 - 4 Beds
    • 3 Baths
    • 2,638 Sq Ft

    Plan 1, American at Harris Ranch - Shadow Hills, Sparks, NV 89441

    Our American Contemporary Style Plan 1 welcomes you with an expansive, almost 200 sq. ft. covered entry porch, a serene spot for enjoying the sunrise. Just off the front porch is an office or optional 4th bedroom with a large walk-in closet. Tucked behind the walk-in closet is a full bathroom accessible via an optional door. Two secondary bedrooms with walk-in closets and a shared jack-and-jill

    Ryder Homes Builder
    11687 Sugarloaf Peak Drive St Unit 36451202, Sparks, NV 89441
  • /33

    $734,990

    New Construction
    • 3 - 4 Beds
    • 3.5 Baths
    • 2,811 Sq Ft

    Plan 2, Farmhouse at Harris Ranch - Shadow Hills, Sparks, NV 89441

    Our Modern Farmhouse Style Plan 2 features a 90 sq. ft. covered porch with a modern full-lite 8 x 36 entry door that leads to the foyer. Upon entering, a long hallway offers a view of the home and the outdoor living space. Two secondary bedrooms are across the hall at the front of the house. Both bedrooms have access to their own private bathrooms and walk-in closets. An office and a guest powder

    Ryder Homes Builder
    11687 Sugarloaf Peak Drive St Unit 36452026, Sparks, NV 89441
  • /33

    $729,990

    New Construction
    • 3 - 4 Beds
    • 3.5 Baths
    • 2,811 Sq Ft

    Plan 2, Desert at Harris Ranch - Shadow Hills, Sparks, NV 89441

    Our Desert Contemporary Style Plan 2 features a 90 sq. ft. covered porch with a modern full-lite 8 x 36 entry door that leads to the foyer. Upon entering, a long hallway offers a view of the home and the outdoor living space. Two secondary bedrooms are across the hall at the front of the house. Both bedrooms have access to their own private bathrooms and walk-in closets. An office and a guest

    Ryder Homes Builder
    11687 Sugarloaf Peak Drive St Unit 36456889, Sparks, NV 89441
  • /9

    $759,995

    New Construction
    • 5 Beds
    • 4.5 Baths
    • 3,971 Sq Ft

    Snowhill Plan at Harris Ranch - Magnolia, Sparks, NV 89441

    The spectacular Snowhill begins in the impressive two-story foyer that opens to a bright great room, flex room, and casual dining area. The well-appointed kitchen includes a large center island, ample counter and cabinet space, a walk-in pantry, and access to a sizeable covered patio. The magnificent primary bedroom suite is complemented by dual walk-in closets and a palatial primary bath with

    Toll Brothers, Inc. Builder
    430 La Tray Ct Unit 36358251, Sparks, NV 89441
  • /13

    $737,995

    New Construction
    • 4 Beds
    • 3.5 Baths
    • 3,885 Sq Ft

    Kingham Plan at Harris Ranch - Magnolia, Sparks, NV 89441

    With desirable open-concept living and versatile spaces, the two-story Kingham makes a lasting impression. Through a soaring two-story foyer and past a secluded flex room and convenient powder room, the Kingham opens to an expansive great room, bright casual dining area, and spacious rear covered patio. The beautiful kitchen includes a large center island, plenty of counter and cabinet space, and

    Toll Brothers, Inc. Builder
    430 La Tray Ct Unit 36358250, Sparks, NV 89441
  • /35

    $764,990

    New Construction
    • 4 Beds
    • 3.5 Baths
    • 3,019 Sq Ft

    Plan 3, Farmhouse at Harris Ranch - Shadow Hills, Sparks, NV 89441

    The Modern Farmhouse Style Plan 3's covered porch leads to a modern full-lite 8' x 3'6 entry door into the foyer. Two generously sized secondary bedrooms, each with a walk-in closet and a shared jack-and-jill bathroom, are on one side of the entry hallway. Still at the front of the homes, across the hall, is a junior suite with a walk-in closet and a private full bathroom. Further down the hall

    Ryder Homes Builder
    11687 Sugarloaf Peak Drive St Unit 36487822, Sparks, NV 89441
  • /39

    $724,990

    New Construction
    • 3 - 4 Beds
    • 3 Baths
    • 2,638 Sq Ft

    Plan 1, Farmhouse at Harris Ranch - Shadow Hills, Sparks, NV 89441

    Our Modern Farmhouse Style Plan 1 welcomes you with an expansive, almost 200 sq. ft. covered entry porch, a serene spot for enjoying the sunrise. Just off the front porch is an office or optional 4th bedroom with a large walk-in closet. Tucked behind the walk-in closet is a full bathroom accessible via an optional door. Two secondary bedrooms with walk-in closets and a shared jack-and-jill

    Ryder Homes Builder
    11687 Sugarloaf Peak Drive St Unit 36460779, Sparks, NV 89441
  • /34

    $764,990

    New Construction
    • 4 - 5 Beds
    • 3.5 Baths
    • 3,109 Sq Ft

    Plan 4, Farmhouse at Harris Ranch - Shadow Hills, Sparks, NV 89441

    Our largest floor plan ranges from 3,109 to 3,224 sq. ft. of living space when the optional Super Walk-in Closet is added to the primary bedroom. Plan 4 is the only home design at Shadow Hills to feature a private courtyard and a covered entry porch. An ideal office space, accessible from the courtyard via optional French doors, is off the foyer. Across the corridor, a hallway leads to three

    Ryder Homes Builder
    11687 Sugarloaf Peak Drive St Unit 36485778, Sparks, NV 89441
  • /35

    $749,990

    New Construction
    • 4 Beds
    • 3.5 Baths
    • 3,019 Sq Ft

    Plan 3, Desert at Harris Ranch - Shadow Hills, Sparks, NV 89441

    The Desert Contemporary Style Plan 3's covered porch leads to a modern full-lite 8' x 3'6 entry door into the foyer. Two generously sized secondary bedrooms, each with a walk-in closet and a shared jack-and-jill bathroom, are on one side of the entry hallway. Still at the front of the homes, across the hall, is a junior suite with a walk-in closet and a private full bathroom. Further down the

    Ryder Homes Builder
    11687 Sugarloaf Peak Drive St Unit 36447146, Sparks, NV 89441
  • /11

    $699,995

    New Construction
    • 3 Beds
    • 2.5 Baths
    • 2,709 Sq Ft

    Pashley Plan at Harris Ranch - Willows, Sparks, NV 89441

    The Pashley's lovely extended foyer with 12-foot ceiling flows into a beautiful great room with access to a covered patio and a bright casual dining area. The adjacent kitchen features a large center island, wraparound counter and cabinet space, and an ample walk-in pantry. Secluded, the spacious primary bedroom suite is defined by a deluxe walk-in closet and a marvelous primary bath with a

    Toll Brothers, Inc. Builder
    430 La Tray Ct Unit 36358255, Sparks, NV 89441
  • /15

    $762,995

    New Construction
    • 4 Beds
    • 3.5 Baths
    • 3,206 Sq Ft

    Wisley Plan at Harris Ranch - Willows, Sparks, NV 89441

    The Wisley is an exceptional pairing of functionality and elegance. The impressive foyer with a 12-foot ceiling leads to an expansive great room, a casual dining area, a bright flex room, and a gorgeous covered patio beyond. The well-designed kitchen features a large center island, plenty of counter space, and an ample walk-in pantry. The beautiful primary bedroom suite is enhanced by dual

    Toll Brothers, Inc. Builder
    430 La Tray Ct Unit 36358257, Sparks, NV 89441
  • /12

    $701,995

    New Construction
    • 3 Beds
    • 3 Baths
    • 2,662 Sq Ft

    Caraway Plan at Cinnamon Ridge, Spanish Springs, NV 89441

    The Caraway greets you with a wide foyer that flows into the expansive great room overlooking the open-concept kitchen and casual dining area with access to the covered patio. The well-appointed kitchen features a large center island with breakfast bar, plenty of counter and cabinet space, and sizable walk-in pantry. The private primary bedroom suite is enhanced by a generous walk-in closet and

    Toll Brothers, Inc. Builder
    3100 Turnstone Way Unit 36358220, Spanish Springs, NV 89441
  • /9

    $603,995

    New Construction
    • 3 Beds
    • 2.5 Baths
    • 2,389 Sq Ft

    Goldwin Plan at Harris Ranch - Magnolia, Sparks, NV 89441

    The Goldwin balances style with modern functionality across two thoughtfully planned levels. A welcoming foyer opens to a spacious living area where the great room, casual dining area, and kitchen form the heart of the home. Ideal for meal prep and gathering, the kitchen features a center island, ample counter space, and a pantry. Off the main living area, a covered patio offers space for

    Toll Brothers, Inc. Builder
    430 La Tray Ct Unit 36358252, Sparks, NV 89441
  • /17

    $773,900

    New Construction $5K PRICE DROP
    • 4 Beds
    • 3 Baths
    • 2,458 Sq Ft

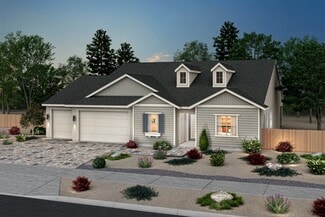
    2318 Seaberry Dr Unit 3, Sparks, NV 89441

    This beautiful Silverado Model Home at Silver Canyon is ready for occupancy. This spacious single story floorplan boasts 4 bedrooms, den, 3 baths and 3 car garage. This model home is a must see with over $150,000 of decorator options included in the price. Impressive large windows across the back of the home, fireplace in the great room, LVP flooring in the entry, kitchen, dining area, great room

    Anthony Izzarelli Silverado Homes Nevada Inc.

    2318 Seaberry Dr Unit 3, Sparks, NV 89441
  • 430 La Tray Ct Unit 36358253, Sparks, NV 89441

    $629,995

    New Construction
    • 4 Beds
    • 3 Baths
    • 2,729 Sq Ft

    Tabitha Plan at Harris Ranch - Magnolia, Sparks, NV 89441

    Discover the perfect blend of comfort and style in the Tabitha home design. A welcoming front porch and foyer lead into the stunning great room, casual dining area, and kitchen complete with an island with breakfast bar, walk-in pantry, and a convenient everyday entry from the three-car garage. A generous covered patio is ideal for seamless indoor-to-outdoor entertaining and relaxing. Upstairs,

    Toll Brothers, Inc. Builder
    430 La Tray Ct Unit 36358253, Sparks, NV 89441
  • /40

    $535,000

    • 3 Beds
    • 2.5 Baths
    • 1,723 Sq Ft

    170 Monumental Cir, Sparks, NV 89436

    Space to live. Space to roam. Space for every adventure. Situated on a generous 0.37-acre lot in Spanish Springs, this thoughtfully designed single-story home offers the freedom to spread out with RV parking, a 3-car garage, and ample room for boats, trailers, motorcycles, and all the toys that come with the Northern Nevada lifestyle. Vaulted ceilings and a bright great room create an inviting

    Jacqueline Mead Sierra Sotheby's International
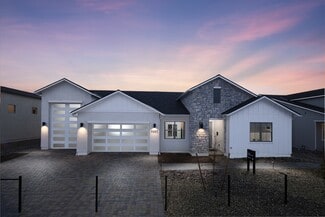
    170 Monumental Cir, Sparks, NV 89436
  • /75

    $674,999

    $10K PRICE DROP
    • 4 Beds
    • 2.5 Baths
    • 2,244 Sq Ft

    1477 Kinglet Dr, Sparks, NV 89441

    Welcome to 1477 Kinglet Drive in Sparks! This beautifully maintained 4-bedroom, 2.5-bath home offers the perfect blend of comfort, functionality, and charm. Inside, you'll find luxury vinyl flooring, plantation shutters, and a spacious floor plan designed for everyday living and entertaining. The kitchen features elegant quartz and granite countertops, ample workspace, and convenient access to

    Tara Copp Keller Williams Group One Inc.

    1477 Kinglet Dr, Sparks, NV 89441
  • /46

    $599,000

    • 3 Beds
    • 2 Baths
    • 1,452 Sq Ft

    2284 Big Bird Dr, Sparks, NV 89441

    Welcome to this beautiful 3 bedroom, 2 bathroom home perfectly situated on a spacious corner lot, boasting incredible curb appeal and thoughtful details inside and out. Car enthusiasts and hobbyists will love the oversized 3-car garage, offering plenty of space for vehicles, tools, and storage. There's also ample RV parking, providing room for all your toys—boats, trailers, and more. In addition,

    Jenna White Dickson Realty - Sparks

    2284 Big Bird Dr, Sparks, NV 89441
  • /15

    $606,821

    New Construction
    • 3 Beds
    • 2 Baths
    • 1,760 Sq Ft

    2760 Malmquist Dr Unit 111, Sparks, NV 89441

    Brand new home under construction at Silver Canyon. Once completed (Fall 2026), this home will encompass 1,760 square feet of living space. Whether entertaining, or casually welcoming friends and family in the gourmet kitchen and great room, this single story floorplan is a must see. Purchase Price includes oversized 2-car garage, covered patio, upgraded maple cabinets, upgraded plumbing and

    Anthony Izzarelli Silverado Homes Nevada Inc.

    2760 Malmquist Dr Unit 111, Sparks, NV 89441
  • /9

    $549,900

    $9K PRICE DROP
    • 4 Beds
    • 2 Baths
    • 1,964 Sq Ft

    2271 Ruddy Way Unit 1A, Sparks, NV 89441

    This home is priced to allow you to put your own personal touch on this exceptional single-story home with 4 bedrooms, 2 baths, a spacious 3-car garage, all situated on just under a third-acre lot. This home has 2 large living spaces, each with a fireplace to create the perfect ambiance. Primary bedroom has double sinks, garden tub, and a large walk-in closet. Outside you can relax on your wood

    Jason Norris Solid Source Realty

    2271 Ruddy Way Unit 1A, Sparks, NV 89441
  • /13

    $641,200

    New Construction
    • 3 Beds
    • 2 Baths
    • 2,136 Sq Ft

    2373 Seaberry Dr Unit 115, Sparks, NV 89441

    Welcome to Silver Canyon. Once completed (Fall 2026), this Silverado Home will encompass 2,136 square feet of living space. Whether entertaining, or casually welcoming friends in the gourmet kitchen and spacious great room, this single story floorplan is sure to please. Purchase Price includes oversized 2-car garage with garage insulation package, covered patio, fireplace, upgraded maple

    Anthony Izzarelli Silverado Homes Nevada Inc.

    2373 Seaberry Dr Unit 115, Sparks, NV 89441
  • /37

    $699,000

    $26K PRICE DROP
    • 3 Beds
    • 3 Baths
    • 2,574 Sq Ft

    2312 Millville Dr, Sparks, NV 89441

    This impressive 2021 home offers a blend of style, efficiency, and versatility. Featuring RV parking with base rock recently added, a 3 car tandem garage, and 220 power for a hot tub, the property is designed for convenience. The sellers added a large concrete patio and solar window film throughout, enhancing both outdoor living and energy savings. Inside, enjoy low maintenance vinyl flooring, an

    Alycia Partei RE/MAX Professionals-Sparks

    2312 Millville Dr, Sparks, NV 89441
  • /53

    $599,000

    • 3 Beds
    • 2 Baths
    • 1,504 Sq Ft

    145 Carlene Dr Unit 1, Sparks, NV 89436

    Welcome to 145 Carlene Dr., a beautifully maintained 3-bedroom, 2-bathroom home in the heart of Spanish Springs! This property offers RV parking on both sides of the home, providing plenty of space for all of your recreational vehicles, trailers, and toys. Inside, you'll love the beautifully updated kitchen featuring modern finishes, ample cabinetry, and a functional layout that's perfect for

    Skylar Mattison eXp Realty, LLC

    145 Carlene Dr Unit 1, Sparks, NV 89436
  • /21

    $589,000

    $10K PRICE DROP
    • 3 Beds
    • 2 Baths
    • 1,420 Sq Ft

    22 Kaweah Ct, Sparks, NV 89436

    Welcome to 22 Kaweah Ct, a well maintained single story home tucked away on a quiet cul de sac in Sparks. Offering a functional layout with spacious living areas, this home combines comfort, flexibility, and room for all your toys. The kitchen opens nicely to the main living space, while large windows throughout bring in great natural light and neighborhood views. The primary suite features dual

    Michael Wood RE/MAX Professionals-Reno

    22 Kaweah Ct, Sparks, NV 89436
  • /51

    $674,000

    $15K PRICE DROP
    • 4 Beds
    • 2.5 Baths
    • 2,244 Sq Ft

    1436 Kinglet Dr, Sparks, NV 89441

    This beautiful Eagle Canyon home offers a spacious open floor plan with 4 bedrooms, 2.5 bathrooms, a large 3-car garage, and RV parking. The inviting front courtyard entry welcomes you into a home featuring newer luxury vinyl plank flooring, high ceilings, and ceiling fans throughout. The living room opens seamlessly into the great room, highlighted by a stunning see-through fireplace shared with

    Erica Gonzales RE/MAX Professionals-Dayton

    1436 Kinglet Dr, Sparks, NV 89441

Showing Results 1 - 40, Page 1 of 3

Home Price Trends

Median Sale Price
$687,316
Median Single Family Sale Price
$699,000
Median 2 Bedroom Sale Price
$561,553
Average Price Per Sq Ft
$313
Number of Homes for Sale
9
Last 12 months Home Sales
12
Months of Supply
9.00
Median List Price
$718,777
Median Change From 1st List Price
1%
Median Home Sale Price YoY Change
-11%
How to Buy a Home How to Finance a Home How to Sell a Home