
NEW CONSTRUCTION
BUILDER INCENTIVES
Verified badge confirms data from builder
Estimated payment starting at $4,842/month
Total Views
71,404
4
Beds
3.5
Baths
3,885
Sq Ft
$191
Price per Sq Ft
Highlights
- New Construction
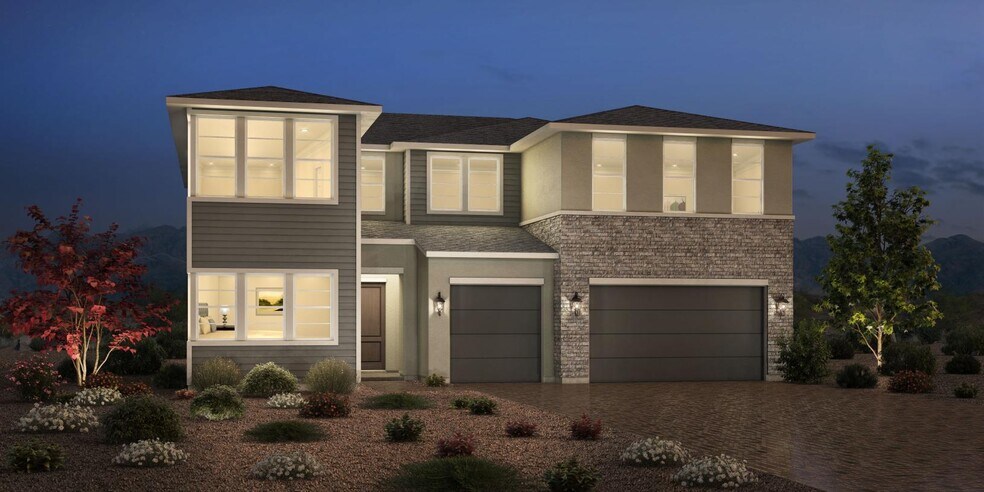
- Modern Farmhouse Architecture
- Views Throughout Community
- Primary Bedroom Suite
- Main Floor Primary Bedroom
- Loft
About This Floor Plan
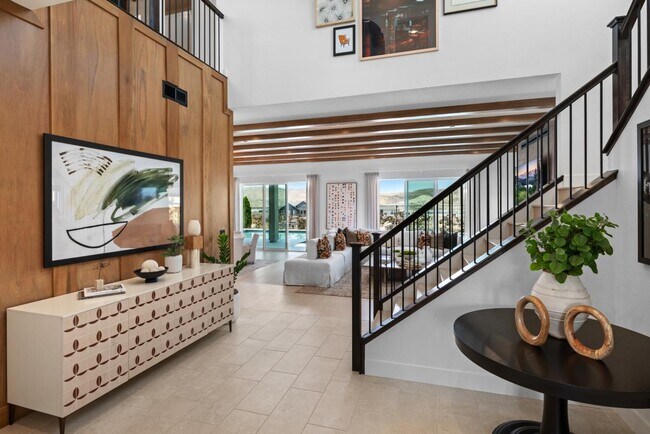
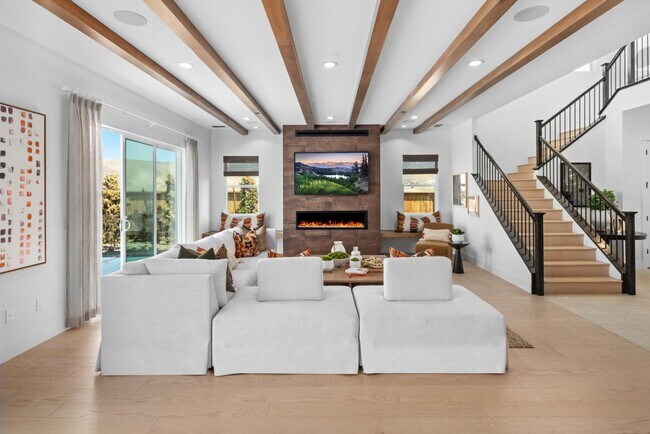
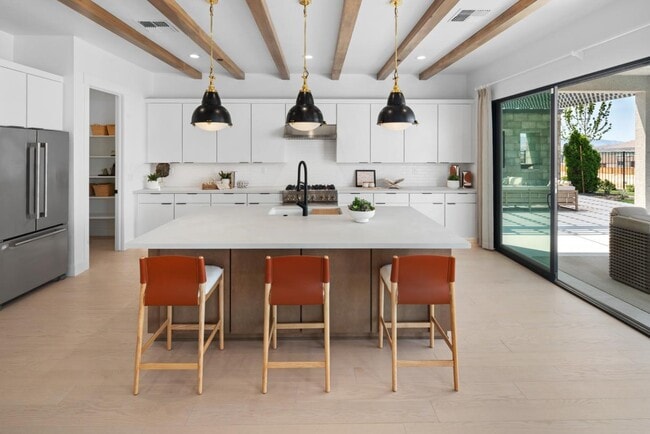
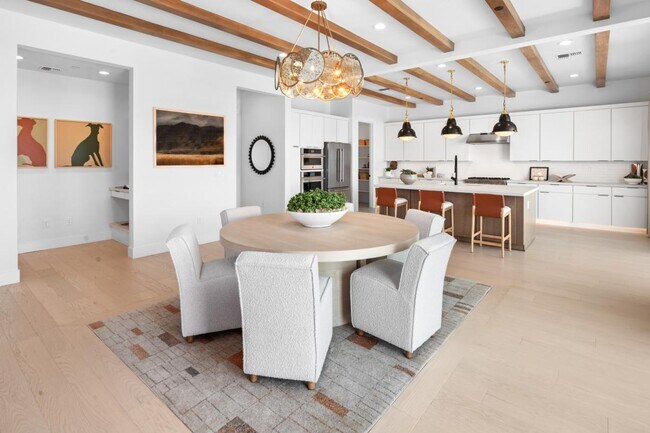
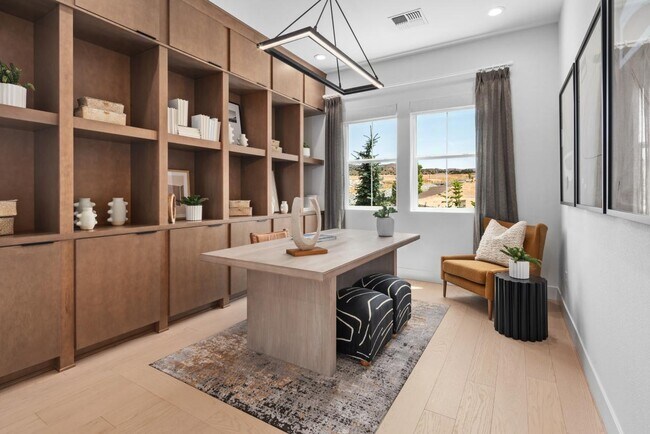
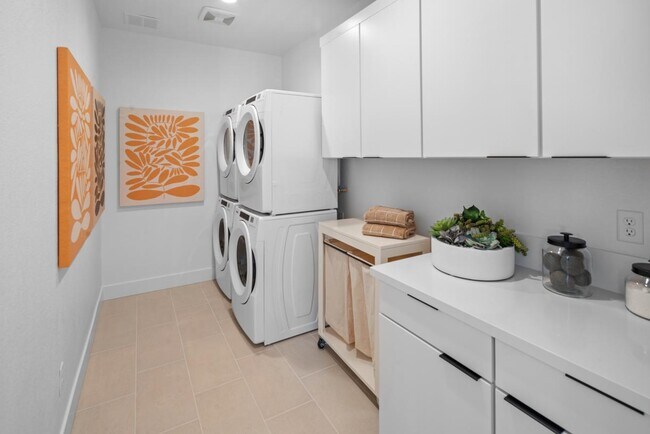
With desirable open-concept living and versatile spaces, the two-story Kingham makes a lasting impression. Through a soaring two-story foyer and past a secluded flex room and convenient powder room, the Kingham opens to an expansive great room, bright casual dining area, and spacious rear covered patio. The beautiful kitchen includes a large center island, plenty of counter and cabinet space, and a roomy walk-in pantry. Complementing the serene primary bedroom is a spacious walk-in closet and a superb primary bath with dual vanities, a large luxe shower, walk-in linen storage, and a private water closet. A centrally located loft connects to three secondary bedrooms one has a private bath, and two share a bath with separate vanity areas. Additional highlights include a thoughtful workspace, convenient powder room and everyday entry, easily accessible laundry, 10' ceilings on the first floor, 9' ceilings on the second floor, and additional storage throughout.
Builder Incentives
Tour and explore our model homes and quick move-in homes during the Toll Brothers National Open House, 9/5 & 9/6. Discover the beauty of luxury living in Toll Brothers communities across the country—plus, enjoy limited-time savings.
Sales Office
Hours
| Monday - Tuesday | 10:00 AM - 5:00 PM |
| Wednesday | 12:00 PM - 5:00 PM |
| Thursday - Saturday | 10:00 AM - 5:00 PM |
| Sunday | 12:00 PM - 5:00 PM |
Sales Team
Toni Walker
Lawrence Balerio
Jennifer Turnbull
Office Address
430 La Tray
Sparks, NV 89441
Home Details
Home Type
- Single Family
Lot Details
- Minimum 10,498 Sq Ft Lot
- Minimum 90 Ft Wide Lot
Parking
- 3 Car Attached Garage
- Front Facing Garage
Home Design
- New Construction
- Modern Farmhouse Architecture
- Craftsman Architecture
- Spanish Architecture
Interior Spaces
- 3,885 Sq Ft Home
- 2-Story Property
- Great Room
- Combination Kitchen and Dining Room
- Loft
- Flex Room
- Laundry Room
Kitchen
- Walk-In Pantry
- Built-In Oven
- Built-In Microwave
- Kitchen Island
Bedrooms and Bathrooms
- 4 Bedrooms
- Primary Bedroom on Main
- Primary Bedroom Suite
- Walk-In Closet
- Powder Room
- Dual Sinks
- Secondary Bathroom Double Sinks
- Private Water Closet
- Walk-in Shower
Outdoor Features
- Covered Patio or Porch
Community Details
Overview
- Views Throughout Community
Recreation
- Trails
Community Map
Map
Other Plans in Harris Ranch - Magnolia
About the Builder
Toll Brothers is a publicly traded homebuilding company recognized for designing and constructing luxury residential communities across the United States. Founded in 1967, the company develops single-family homes, townhomes, and condominiums, often complemented by resort-style amenities. Toll Brothers also engages in urban high-rise projects and master-planned communities, catering to a range of lifestyle preferences. In addition to homebuilding, the company provides mortgage, title, and insurance services through its subsidiaries, offering a comprehensive approach to the homebuying process. Headquartered in Fort Washington, Pennsylvania, Toll Brothers operates in numerous states and is listed on the New York Stock Exchange under the ticker symbol TOL. The company emphasizes architectural design, quality construction, and customer-focused services, maintaining a strong presence in both suburban and urban markets.
Frequently Asked Questions
How many homes are planned at Harris Ranch - Magnolia
How many floor plans are available at Harris Ranch - Magnolia?
How many move-in ready homes are available at Harris Ranch - Magnolia?
Nearby Homes
- 2329 Seaberry Dr
- 0 Linterna Ln
- 0 El Cid
- 75 Wootton Downs Dr
- 0 Rio Seco Ln Unit 210016662
- 180 La Loma Way
- 6 Encanto Dr
- 2410 La Mancha Dr
- 0 Encanto Dr Unit 250004853
- 2286 Piedras Dr
- 2290 Piedras Dr
- 0 Detar Place
- 355 Curnow Canyon Rd Unit B
- 0 Los Arboles Ln Unit 260008694
- 2 Encanto Ct
- 1 Encanto Ct
- 5 Encanto Ct
- 3 Encanto Ct
- 0 Encanto Ct
- 4 Encanto Ct
- Harris Ranch - Willows
- Harris Ranch - Magnolia
- Harris Ranch - Shadow Hills
- Cinnamon Ridge
- Regency at Stonebrook - Sage Meadow Collection
- Regency at Stonebrook - Windsong Collection
- Regency at Stonebrook - Oakhill Collection
- Regency at Stonebrook - Glenridge Collection
- Stonebrook - Tavira
- Stonebrook - Cordoba
- Golden Eagle
- The Heights
- Mesa View
- Sierra Vista
- Ladera Ranch
- Golden Mesa Estates
- Trailside
- Phoenix
- Wolf Ridge
- Pine Street Townhomes
Builder
Your Personal Tour Guide
Ask me questions while you tour the home.