41

Spanish Springs, NV 1-Story Homes for Sale

Section Image Section Image
  • /12

    $701,995

    New Construction
    • 3 Beds
    • 3 Baths
    • 2,662 Sq Ft

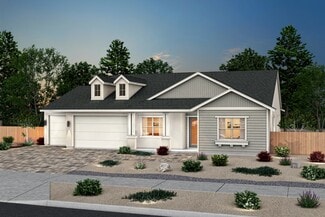
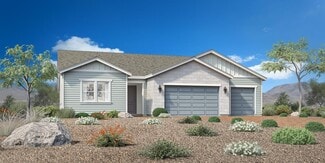
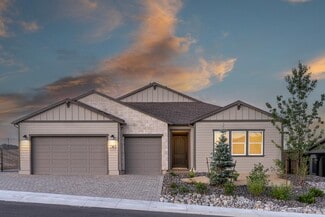
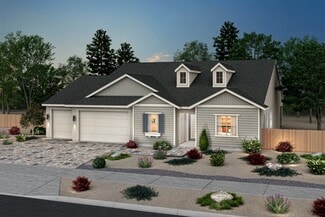
    Caraway Plan at Cinnamon Ridge, Spanish Springs, NV 89441

    The Caraway greets you with a wide foyer that flows into the expansive great room overlooking the open-concept kitchen and casual dining area with access to the covered patio. The well-appointed kitchen features a large center island with breakfast bar, plenty of counter and cabinet space, and sizable walk-in pantry. The private primary bedroom suite is enhanced by a generous walk-in closet and

    Toll Brothers, Inc. Builder
    3100 Turnstone Way Unit 36358220, Spanish Springs, NV 89441
  • /34

    $764,990

    New Construction
    • 4 - 5 Beds
    • 3.5 Baths
    • 3,109 Sq Ft

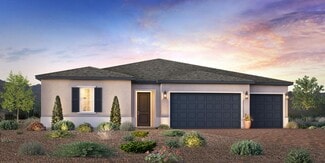
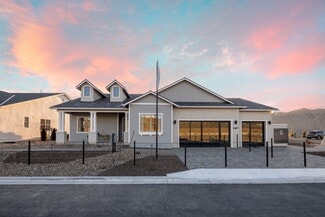
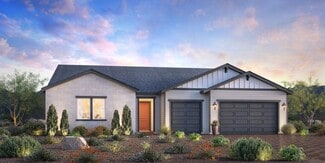
    Plan 4, Desert at Harris Ranch - Shadow Hills, Sparks, NV 89441

    Our largest floor plan ranges from 3,109 to 3,224 sq. ft. of living space when the optional Super Walk-in Closet is added to the primary bedroom. Plan 4 is the only home design at Shadow Hills to feature a private courtyard and a covered entry porch. An ideal office space, accessible from the courtyard via optional French doors, is off the foyer. Across the corridor, a hallway leads to three

    Ryder Homes Builder
    11687 Sugarloaf Peak Drive St Unit 36486402, Sparks, NV 89441
  • /6

    $743,995

    New Construction
    • 4 Beds
    • 3.5 Baths
    • 3,080 Sq Ft

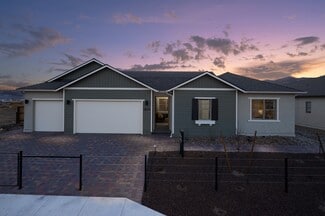
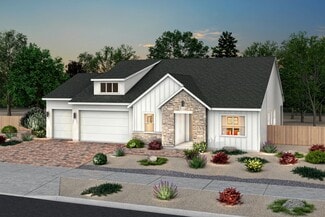
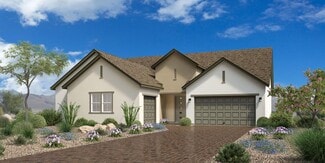
    Nutmeg Plan at Cinnamon Ridge, Spanish Springs, NV 89441

    The Nutmeg stuns from the moment you step inside from the spacious porch to its elegant open-concept design offering immediate views to the elegant formal dining room and spacious great room with desirable covered patio. Overlooking a charming casual dining area, the kitchen is enhanced by a large center island with breakfast bar, plenty of counter and cabinet space, and sizable walk-in pantry.

    Toll Brothers, Inc. Builder
    3100 Turnstone Way Unit 36358223, Spanish Springs, NV 89441
  • /9

    $634,995

    New Construction
    • 3 Beds
    • 3 Baths
    • 2,177 Sq Ft

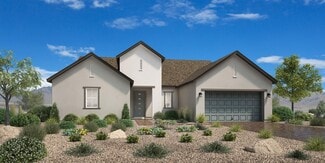
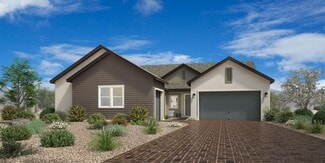
    Cordelia Plan at Harris Ranch - Willows, Sparks, NV 89441

    The Cordelia home design blends style with everyday practicality. From the inviting foyer, you're welcomed into an open floor plan where the dining room, great room, and casual dining area come together to form the heart of the home. Just steps away, the kitchen offers a center island, pantry, and generous counter and cabinet space. Just off the main living area, a covered patio extends the

    Toll Brothers, Inc. Builder
    430 La Tray Ct Unit 36358258, Sparks, NV 89441
  • /37

    $764,990

    New Construction
    • 4 Beds
    • 3.5 Baths
    • 3,019 Sq Ft

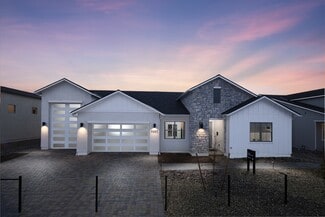
    Plan 3, American at Harris Ranch - Shadow Hills, Sparks, NV 89441

    The American Contemporary Style Plan 3's covered porch leads to a modern full-lite 8' x 3'6 entry door into the foyer. Two generously sized secondary bedrooms, each with a walk-in closet and a shared jack-and-jill bathroom, are on one side of the entry hallway. Still at the front of the homes, across the hall, is a junior suite with a walk-in closet and a private full bathroom. Further down the

    Ryder Homes Builder
    11687 Sugarloaf Peak Drive St Unit 36478498, Sparks, NV 89441
  • /35

    $734,990

    New Construction
    • 3 - 4 Beds
    • 3.5 Baths
    • 2,811 Sq Ft

    Plan 2, American at Harris Ranch - Shadow Hills, Sparks, NV 89441

    Our American Contemporary Style Plan 2 features a 90 sq. ft. covered porch with a modern full-lite 8 x 36 entry door that leads to the foyer. Upon entering, a long hallway offers a view of the home and the outdoor living space. Two secondary bedrooms are across the hall at the front of the house. Both bedrooms have access to their own private bathrooms and walk-in closets. An office and a guest

    Ryder Homes Builder
    11687 Sugarloaf Peak Drive St Unit 36500818, Sparks, NV 89441
  • /11

    $664,995

    New Construction
    • 3 Beds
    • 2.5 Baths
    • 2,495 Sq Ft

    Darcy Plan at Harris Ranch - Willows, Sparks, NV 89441

    The Darcy home design blends style with everyday function in a refined single-story floor plan. From the welcoming foyer, an open main living area connects the kitchen, casual dining space, and great room ideal for relaxed living and entertaining. Designed for convenience, the kitchen features a center island, a walk-in pantry, and ample counter and cabinet space. The great room opens to a

    Toll Brothers, Inc. Builder
    430 La Tray Ct Unit 36358259, Sparks, NV 89441
  • /33

    $759,990

    New Construction
    • 4 - 5 Beds
    • 3.5 Baths
    • 3,109 Sq Ft

    Plan 4, American at Harris Ranch - Shadow Hills, Sparks, NV 89441

    Our largest floor plan ranges from 3,109 to 3,224 sq. ft. of living space when the optional Super Walk-in Closet is added to the primary bedroom. Plan 4 is the only home design at Shadow Hills to feature a private courtyard and a covered entry porch. An ideal office space, accessible from the courtyard via optional French doors, is off the foyer. Across the corridor, a hallway leads to three

    Ryder Homes Builder
    11687 Sugarloaf Peak Drive St Unit 36475515, Sparks, NV 89441
  • /7

    $723,995

    New Construction
    • 3 - 4 Beds
    • 3.5 Baths
    • 2,836 Sq Ft

    Ginger Plan at Cinnamon Ridge, Spanish Springs, NV 89441

    From its soaring foyer and sizable flex room to its expansive 4-car garage, there is something to discover around every turn of the Ginger home design. An expansive great room, casual dining area, and desirable covered patio create the perfect setting for entertaining. The well-appointed kitchen features a large center island with breakfast bar, plenty of counter and cabinet space, and generous

    Toll Brothers, Inc. Builder
    3100 Turnstone Way Unit 36358222, Spanish Springs, NV 89441
  • /39

    $709,990

    New Construction
    • 3 - 4 Beds
    • 3 Baths
    • 2,638 Sq Ft

    Plan 1, Desert at Harris Ranch - Shadow Hills, Sparks, NV 89441

    Our Desert Contemporary Style Plan 1 welcomes you with an expansive, almost 200 sq. ft. covered entry porch, a serene spot for enjoying the sunrise. Just off the front porch is an office or optional 4th bedroom with a large walk-in closet. Tucked behind the walk-in closet is a full bathroom accessible via an optional door. Two secondary bedrooms with walk-in closets and a shared jack-and-jill

    Ryder Homes Builder
    11687 Sugarloaf Peak Drive St Unit 36459419, Sparks, NV 89441
  • /13

    $739,995

    New Construction
    • 4 Beds
    • 3.5 Baths
    • 2,933 Sq Ft

    Rosemoor Plan at Harris Ranch - Willows, Sparks, NV 89441

    The single-story Rosemoor s beauty begins with a grand 12-foot ceiling foyer that flows into a stunning great room and casual dining area with a covered patio. Adjacent, the well-appointed kitchen is highlighted by a large center island, plenty of counter and cabinet space, and a sizable walk-in pantry. Enhancing the allure of the spacious primary bedroom suite are two generous walk-in closets

    Toll Brothers, Inc. Builder
    430 La Tray Ct Unit 36358256, Sparks, NV 89441
  • /39

    $724,990

    New Construction
    • 3 - 4 Beds
    • 3 Baths
    • 2,638 Sq Ft

    Plan 1, American at Harris Ranch - Shadow Hills, Sparks, NV 89441

    Our American Contemporary Style Plan 1 welcomes you with an expansive, almost 200 sq. ft. covered entry porch, a serene spot for enjoying the sunrise. Just off the front porch is an office or optional 4th bedroom with a large walk-in closet. Tucked behind the walk-in closet is a full bathroom accessible via an optional door. Two secondary bedrooms with walk-in closets and a shared jack-and-jill

    Ryder Homes Builder
    11687 Sugarloaf Peak Drive St Unit 36451202, Sparks, NV 89441
  • /33

    $734,990

    New Construction
    • 3 - 4 Beds
    • 3.5 Baths
    • 2,811 Sq Ft

    Plan 2, Farmhouse at Harris Ranch - Shadow Hills, Sparks, NV 89441

    Our Modern Farmhouse Style Plan 2 features a 90 sq. ft. covered porch with a modern full-lite 8 x 36 entry door that leads to the foyer. Upon entering, a long hallway offers a view of the home and the outdoor living space. Two secondary bedrooms are across the hall at the front of the house. Both bedrooms have access to their own private bathrooms and walk-in closets. An office and a guest powder

    Ryder Homes Builder
    11687 Sugarloaf Peak Drive St Unit 36452026, Sparks, NV 89441
  • /33

    $729,990

    New Construction
    • 3 - 4 Beds
    • 3.5 Baths
    • 2,811 Sq Ft

    Plan 2, Desert at Harris Ranch - Shadow Hills, Sparks, NV 89441

    Our Desert Contemporary Style Plan 2 features a 90 sq. ft. covered porch with a modern full-lite 8 x 36 entry door that leads to the foyer. Upon entering, a long hallway offers a view of the home and the outdoor living space. Two secondary bedrooms are across the hall at the front of the house. Both bedrooms have access to their own private bathrooms and walk-in closets. An office and a guest

    Ryder Homes Builder
    11687 Sugarloaf Peak Drive St Unit 36456889, Sparks, NV 89441
  • /35

    $764,990

    New Construction
    • 4 Beds
    • 3.5 Baths
    • 3,019 Sq Ft

    Plan 3, Farmhouse at Harris Ranch - Shadow Hills, Sparks, NV 89441

    The Modern Farmhouse Style Plan 3's covered porch leads to a modern full-lite 8' x 3'6 entry door into the foyer. Two generously sized secondary bedrooms, each with a walk-in closet and a shared jack-and-jill bathroom, are on one side of the entry hallway. Still at the front of the homes, across the hall, is a junior suite with a walk-in closet and a private full bathroom. Further down the hall

    Ryder Homes Builder
    11687 Sugarloaf Peak Drive St Unit 36487822, Sparks, NV 89441
  • /39

    $724,990

    New Construction
    • 3 - 4 Beds
    • 3 Baths
    • 2,638 Sq Ft

    Plan 1, Farmhouse at Harris Ranch - Shadow Hills, Sparks, NV 89441

    Our Modern Farmhouse Style Plan 1 welcomes you with an expansive, almost 200 sq. ft. covered entry porch, a serene spot for enjoying the sunrise. Just off the front porch is an office or optional 4th bedroom with a large walk-in closet. Tucked behind the walk-in closet is a full bathroom accessible via an optional door. Two secondary bedrooms with walk-in closets and a shared jack-and-jill

    Ryder Homes Builder
    11687 Sugarloaf Peak Drive St Unit 36460779, Sparks, NV 89441
  • /34

    $764,990

    New Construction
    • 4 - 5 Beds
    • 3.5 Baths
    • 3,109 Sq Ft

    Plan 4, Farmhouse at Harris Ranch - Shadow Hills, Sparks, NV 89441

    Our largest floor plan ranges from 3,109 to 3,224 sq. ft. of living space when the optional Super Walk-in Closet is added to the primary bedroom. Plan 4 is the only home design at Shadow Hills to feature a private courtyard and a covered entry porch. An ideal office space, accessible from the courtyard via optional French doors, is off the foyer. Across the corridor, a hallway leads to three

    Ryder Homes Builder
    11687 Sugarloaf Peak Drive St Unit 36485778, Sparks, NV 89441
  • /35

    $749,990

    New Construction
    • 4 Beds
    • 3.5 Baths
    • 3,019 Sq Ft

    Plan 3, Desert at Harris Ranch - Shadow Hills, Sparks, NV 89441

    The Desert Contemporary Style Plan 3's covered porch leads to a modern full-lite 8' x 3'6 entry door into the foyer. Two generously sized secondary bedrooms, each with a walk-in closet and a shared jack-and-jill bathroom, are on one side of the entry hallway. Still at the front of the homes, across the hall, is a junior suite with a walk-in closet and a private full bathroom. Further down the

    Ryder Homes Builder
    11687 Sugarloaf Peak Drive St Unit 36447146, Sparks, NV 89441
  • /11

    $699,995

    New Construction
    • 3 Beds
    • 2.5 Baths
    • 2,709 Sq Ft

    Pashley Plan at Harris Ranch - Willows, Sparks, NV 89441

    The Pashley's lovely extended foyer with 12-foot ceiling flows into a beautiful great room with access to a covered patio and a bright casual dining area. The adjacent kitchen features a large center island, wraparound counter and cabinet space, and an ample walk-in pantry. Secluded, the spacious primary bedroom suite is defined by a deluxe walk-in closet and a marvelous primary bath with a

    Toll Brothers, Inc. Builder
    430 La Tray Ct Unit 36358255, Sparks, NV 89441
  • /15

    $762,995

    New Construction
    • 4 Beds
    • 3.5 Baths
    • 3,206 Sq Ft

    Wisley Plan at Harris Ranch - Willows, Sparks, NV 89441

    The Wisley is an exceptional pairing of functionality and elegance. The impressive foyer with a 12-foot ceiling leads to an expansive great room, a casual dining area, a bright flex room, and a gorgeous covered patio beyond. The well-designed kitchen features a large center island, plenty of counter space, and an ample walk-in pantry. The beautiful primary bedroom suite is enhanced by dual

    Toll Brothers, Inc. Builder
    430 La Tray Ct Unit 36358257, Sparks, NV 89441
  • /2

    $913,420

    New Construction
    • 3 Beds
    • 3.5 Baths
    • 2,836 Sq Ft

    3405 Parkin Dr, Sparks, NV 89441

    From its soaring foyer and sizable flex room to its expansive 4-car garage, there is something to discover around every turn of the Ginger home design. An expansive great room, casual dining area, and desirable covered patio create the perfect setting for entertaining. The well-appointed kitchen features a large center island with breakfast bar, plenty of counter and cabinet space, and generous

    Toll Brothers, Inc. Builder
    3405 Parkin Dr, Sparks, NV 89441
  • /29

    $849,021

    New Construction
    • 4 Beds
    • 3.5 Baths
    • 3,019 Sq Ft

    11610 Crosby Ranch Dr, Sparks, NV 89441

    Homesite 142 showcases Plan 3 in the bold Desert Contemporary style with Color Scheme 11, situated on an expansive 15,610 sq. ft. lot. Highlights include a traditional style fireplace in the great room, a sliding patio door at the primary bedroom and an optional interior door at the primary closet to the laundry room for conveinence. The primary bath features a luxury freestanding tub. We have

    Ryder Homes Builder
    11610 Crosby Ranch Dr, Sparks, NV 89441
  • /34

    $807,640

    New Construction
    • 3 Beds
    • 3 Baths
    • 2,638 Sq Ft

    11592 Crosby Ranch Ct, Sparks, NV 89441

    Homesite 138 showcases Plan 1 in the bold American Contemporary style with Color Scheme 1, situated on an expansive 16,641 sq. ft. lot. Highlights include a KitchenAid stainless steel appliance package, extended dining room cabinets, a Winpro 4-panel sliding glass door in the great room, a luxury freestanding tub in the primary bathroom, a finished 4-car garage, and Moen Gibson chrome fixtures

    Ryder Homes Builder
    11592 Crosby Ranch Ct, Sparks, NV 89441
  • /40

    $899,000

    New Construction
    • 5 Beds
    • 3 Baths
    • 2,613 Sq Ft

    2329 Seaberry Dr, Sparks, NV 89441

    Discover elevated living in this beautifully appointed 2022 Silverado home, set in the sought after SpanishSprings community with sweeping mountain views from an upper lot. Designed with both comfort and entertaining in mind, the open-concept layout seamlessly connects the kitchen, dining, and living areas, creating an inviting flow throughout the heart of the home. Timeless granite countertops

    Matthew Biscotti Coldwell Banker Select

    2329 Seaberry Dr, Sparks, NV 89441
  • /20

    $868,000

    New Construction $10K PRICE DROP
    • 3 Beds
    • 3.5 Baths
    • 3,206 Sq Ft

    460 Hutchinson Dr, Sparks, NV 89441

    The Wisley is an exceptional pairing of functionality and elegance. The impressive foyer with a 12-foot ceiling leads to an expansive great room, a casual dining area, a bright flex room, and a gorgeous covered patio beyond. The well-designed kitchen features a large center island, plenty of counter space, and an ample walk-in pantry. The beautiful primary bedroom suite is enhanced by dual

    Toll Brothers, Inc. Builder

    460 Hutchinson Dr, Sparks, NV 89441
  • /47

    $899,000

    New Construction
    • 5 Beds
    • 3 Baths
    • 2,613 Sq Ft

    Outside California, CA 89441

    Discover elevated living in this beautifully appointed 2022 Silverado home, set in the desirable Spanish Springs community with sweeping mountain views from an upper lot. Designed with both comfort and entertaining in mind, the open-concept layout seamlessly connects the kitchen, dining, and living areas, creating an inviting flow throughout the heart of the home. Timeless granite countertops


    Matthew Biscotti Coldwell Banker Select

    Outside California, CA 89441
  • /30

    $892,546

    New Construction
    • 3 Beds
    • 3.5 Baths
    • 2,811 Sq Ft

    11597 Crosby Ranch Ct, Sparks, NV 89441

    Homesite 134 offers Plan 2 in the inviting Modern Farmhouse style with Color Scheme 6, set on a generous 10,312 sq. ft. lot. This home includes a corner slider with screens, a sliding glass door in the primary bedroom for easy backyard access, and a traditional style fireplace in the great room. With a thoughtful layout and open-concept design, this home offers both comfort and flexibilityand

    Ryder Homes Builder
    11597 Crosby Ranch Ct, Sparks, NV 89441
  • /27

    $788,000

    New Construction
    • 3 Beds
    • 3 Baths
    • 2,662 Sq Ft

    2400 Arrowroot Way, Sparks, NV 89441

    The Caraway greets you with a wide foyer that flows into the expansive great room overlooking the open-concept kitchen and casual dining area with access to the covered patio. The well-appointed kitchen features a large center island with breakfast bar, plenty of counter and cabinet space, and sizable walk-in pantry. The private primary bedroom suite is enhanced by a generous walk-in closet and

    Toll Brothers, Inc. Builder
    2400 Arrowroot Way, Sparks, NV 89441
  • /30

    $804,820

    New Construction
    • 3 Beds
    • 3.5 Baths
    • 2,811 Sq Ft

    11614 Crosby Ranch Dr, Sparks, NV 89441

    Homesite 143 showcases Plan 2 in the bold American Contemporary style with Color Scheme 2, situated on an expansive 12,944 sq. ft. lot. Highlights include a traditional style fireplace in the great room, a sliding patio door at the primary bedroom, and the primary bath features a luxury freestanding tub. We have also included a Milgard Trinsic center pull 4 panel slider in the great room to the

    Ryder Homes Builder
    11614 Crosby Ranch Dr, Sparks, NV 89441
  • /30

    $839,874

    New Construction
    • 4 Beds
    • 3.5 Baths
    • 3,109 Sq Ft

    11620 Neff Ranch Dr, Sparks, NV 89441

    Homesite 121 features Plan 4 in the sleek Desert Contemporary style with Color Scheme 10, set on a spacious 12,768 sq. ft. lot. This home is thoughtfully upgraded with a Western slider in the great room, sliding glass door at the primary bedroom, and a door connecting the primary walk-in closet to the laundry room for added convenience. You'll also enjoy a stainless steel prep sink in the

    Ryder Homes Builder
    11620 Neff Ranch Dr, Sparks, NV 89441
  • /30

    $906,890

    New Construction
    • 3 Beds
    • 3.5 Baths
    • 2,811 Sq Ft

    11609 Sugarloaf Peak Ct, Sparks, NV 89441

    Homesite 160 showcases Plan 2 in the bold American Contemporary style with Color Scheme 2, situated on an expansive 10,298 sq. ft. lot. Highlights include a Western corner stacking slider with screens to give a seamless transition between indoor and outdoor living. The garage has been upgraded to our RV garage with a 10' wide door and a 8' x 8' rear garage door. The great room features a

    Ryder Homes Builder
    11609 Sugarloaf Peak Ct, Sparks, NV 89441
  • 3100 Turnstone Way Unit 36358218, Spanish Springs, NV 89441

    $674,995

    New Construction
    • 3 Beds
    • 2.5 - 3.5 Baths
    • 2,462 Sq Ft

    Anise Plan at Cinnamon Ridge, Spanish Springs, NV 89441

    Thoughtfully designed, the Anise leads guests through a welcoming foyer hallway that opens onto the spacious great room with views to the desirable covered patio just off the bright casual dining area. The kitchen offers a large center island with breakfast bar, plenty of counter and cabinet space, sizable walk-in pantry, and convenient workspace. The secluded primary bedroom suite features an

    Toll Brothers, Inc. Builder
    3100 Turnstone Way Unit 36358218, Spanish Springs, NV 89441
  • /28

    $918,752

    New Construction
    • 4 Beds
    • 3.5 Baths
    • 3,109 Sq Ft

    11593 Crosby Ranch Ct, Sparks, NV 89441

    Experience the perfect blend of elegance and functionality at Homesite 134, featuring the breathtaking Plan 4 design in a striking American Contemporary exterior, enhanced by Color Scheme 2 on an expansive 10,797 sq. ft. lot. This extraordinary home offers luxurious amenities, including a charming patio door in the primary bedroom and a spacious 12-foot, 4-panel sliding glass door in the great

    Ryder Homes Builder
    11593 Crosby Ranch Ct, Sparks, NV 89441
  • /32

    $918,915

    New Construction
    • 4 Beds
    • 3.5 Baths
    • 3,019 Sq Ft

    11600 Sugarloaf Peak Ct, Sparks, NV 89441

    Discover Homesite 163, perfectly situated at the end of a tranquil cul-de-sac on a generous 0.34-acre lot. With construction just getting underway, this is your chance to personalize every detail alongside our experienced builder and design specialists. This home already features desirable upgrades, including a stunning four-panel slider in the kitchen for open views, a two-panel slider in the

    Ryder Homes Builder
    11600 Sugarloaf Peak Ct, Sparks, NV 89441
  • /35

    $778,000

    New Construction
    • 4 Beds
    • 3 Baths
    • 2,638 Sq Ft

    11612 Sugarloaf Peak Ct, Sparks, NV 89441

    Homesite 166 showcases Plan 1 in the bold Modern Farmhouse style with Color Scheme 7, situated on an expansive 16,431 sq. ft. lot. This home features an optional 4th bedroom to accomodate growing and established families. The garage has been outfitted with a rear garage door. Some of the more luxurious touches include a freestanding tub in the primary bath, as well as a traditional style

    Ryder Homes Builder
    11612 Sugarloaf Peak Ct, Sparks, NV 89441
  • /35

    $772,055

    New Construction
    • 3 Beds
    • 3 Baths
    • 2,638 Sq Ft

    11624 Neff Ranch Dr, Sparks, NV 89441

    Homesite 122 features Plan 1 in the sleek Desert Contemporary style with Color Scheme 11, set on a generous 12,768 sq. ft. lot. Thoughtful upgrades include a KitchenAid stainless steel appliance package, full-height Shaker dining room cabinetry with extended cabinets and under-cabinet lighting, a Milgard Trinsic 4-panel slider from the great room to outdoor living, and a finished 4-car garage.

    Ryder Homes Builder
    11624 Neff Ranch Dr, Sparks, NV 89441
  • /9

    $950,000

    New Construction $9K PRICE DROP
    • 4 Beds
    • 3.5 Baths
    • 3,206 Sq Ft

    520 Hutchinson Dr, Sparks, NV 89441

    The Wisley is an exceptional pairing of functionality and elegance. The impressive foyer with a 12-foot ceiling leads to an expansive great room, a casual dining area, a bright flex room, and a gorgeous covered patio beyond. The well-designed kitchen features a large center island, plenty of counter space, and an ample walk-in pantry. The beautiful primary bedroom suite is enhanced by dual

    Toll Brothers, Inc. Builder
    520 Hutchinson Dr, Sparks, NV 89441
  • /28

    $556,990

    New Construction
    • 5 Beds
    • 3 Baths
    • 1,846 Sq Ft

    4348 Single Pine Way, Sparks, NV 89436

    The property is located at 4348 SINGLE PINE WAY SPARKS NV 89436 priced at 556990, the square foot and stories are 1846, 1.The number of bath is 3, halfbath is 0 there are 5 bedrooms and 2 garages. For more details please, call or email.

    D.R. Horton Builder
    4348 Single Pine Way, Sparks, NV 89436
  • /25

    $506,990

    New Construction
    • 3 Beds
    • 2 Baths
    • 1,355 Sq Ft

    Acadia Plan at Golden Eagle, Sparks, NV 89436

    The Acadia floorplan at Golden Eagle is a 3 bedroom, 2 bathroom single-story home covering 1,355 sq. ft. The 2-car garage ensures plenty of space for vehicles and storage. Choose from one of the three elevations that make this floorplan truly unique. In this floorplan, you’ll find a home that makes the most of its space. The kitchen features beautiful shaker-style cabinetry with granite

    D.R. Horton Builder
    4222 Misty Woods Way Unit 36208423, Sparks, NV 89436
  • /26

    $531,990

    New Construction
    • 4 Beds
    • 2 Baths
    • 1,736 Sq Ft

    Donner Plan at Golden Eagle, Sparks, NV 89436

    The Donner floorplan is a single-story home found exclusively at our Golden Eagle community in Sparks, Nevada. Inside this 4-bedroom, 2-bathroom home, you’ll find 1,736 square feet of comfortable living. The kitchen features shaker-style cabinets, quartz countertops, and stainless-steel appliances. The Donner is an open-concept floorplan, so when cooking, you'll never be too far from the action

    D.R. Horton Builder
    4222 Misty Woods Way Unit 36208427, Sparks, NV 89436

Showing Results 1 - 40, Page 1 of 2

Home Price Trends

Median Sale Price
$687,316
Median Single Family Sale Price
$699,000
Median 2 Bedroom Sale Price
$561,553
Average Price Per Sq Ft
$313
Number of Homes for Sale
9
Last 12 months Home Sales
12
Months of Supply
9.00
Median List Price
$718,777
Median Change From 1st List Price
1%
Median Home Sale Price YoY Change
-11%
How to Buy a Home How to Finance a Home How to Sell a Home