
Michael Rohland
EXP Realty, LLC
(234) 430-4972
21 Total Sales
1 in Olentangy Highlands
$340,000 Price


Estimated Value: $569,000 - $663,000
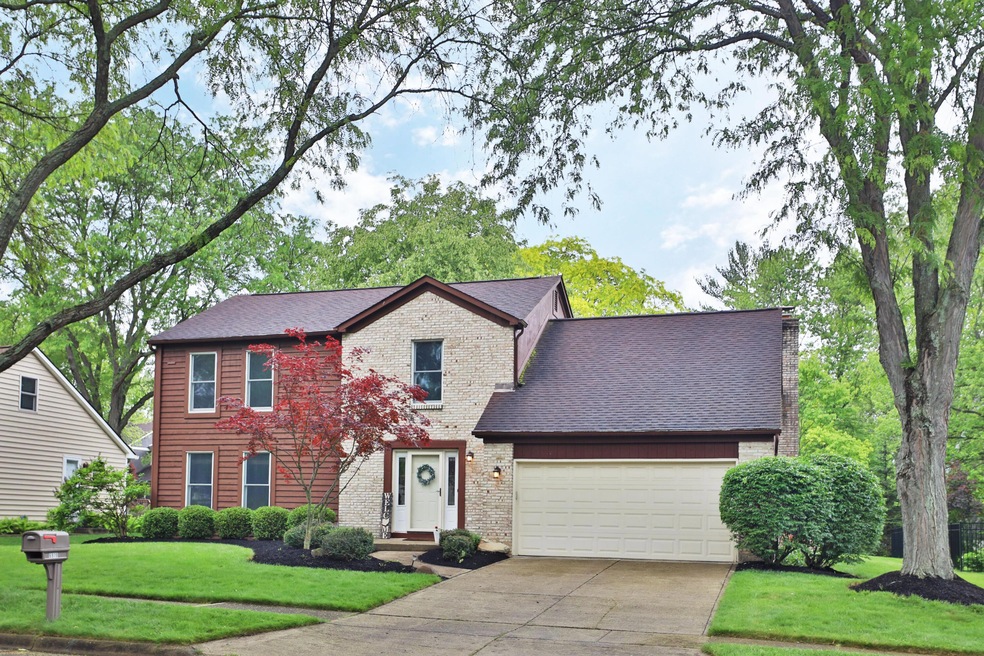
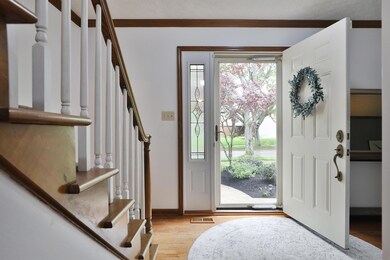
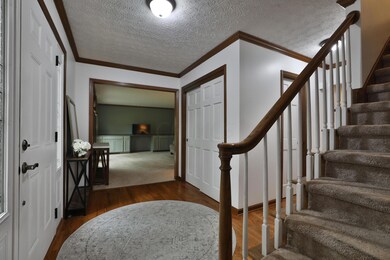
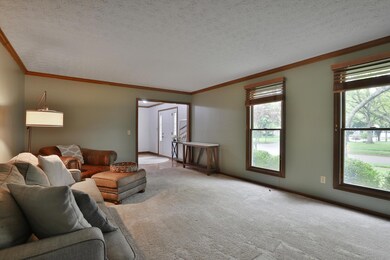
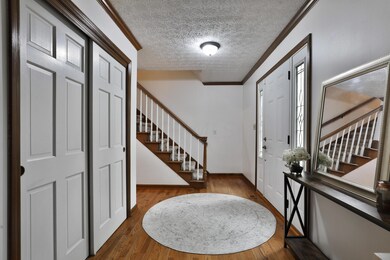
Welcome to this beautiful, updated Worthington home in highly desirable Olentangy Highlands, minutes from 315 and I-270. The first floor features an updated kitchen with granite countertops and new stainless-steel appliances that stay, a half-bath, convenient first floor laundry room with LG washer/dryer that stay, family room with a wood burning fireplace and built-ins, and a generous living room. Second floor features 4 large bedrooms with walk in closets and 2 updated bathrooms. The lower level includes a large, finished basement and an unfinished portion with a workbench, utility sink and significant storage. The backyard features a patio and pergola.
Great opportunity to move into a wonderful neighborhood-Worthington Schools
Last Agent to Sell the Property
Keller Williams Capital Ptnrs License #345825 Listed on: 05/18/2024
We collect this data history from publicly available records. To have your information removed, we recommend requesting removal directly through your county’s website.
Michael Rohland
EXP Realty, LLC
(234) 430-4972
21 Total Sales
1 in Olentangy Highlands
$340,000 Price
Kevin Sullivan
RE/MAX Premier Choice
(380) 212-2516
71 Total Sales
1 in Olentangy Highlands
$660,000 Price
Don Shaffer
Howard HannaRealEstateServices
(380) 800-5848
740 Total Sales
1 in Olentangy Highlands
$500,000 Price
Jan Benadum
Coldwell Banker Realty
(888) 850-8575
154 Total Sales
1 in Olentangy Highlands
$505,000 Price
Sue Van Woerkom
Keller Williams Capital Ptnrs
(380) 666-3402
87 Total Sales
1 in Olentangy Highlands
$662,500 Price
Chris Davis
Auction Ohio
(380) 214-2836
117 Total Sales
1 in Olentangy Highlands
$275,550 Price
We collect this data history from publicly available records. To have your information removed, we recommend requesting removal directly through your county’s website.
| Date | Buyer | Sale Price | Title Company |
|---|---|---|---|
| $580,000 | Northwest Select Title | ||
| Hohman Adam J | $450,000 | Northwest Select Ttl Agcy Ll | |
| Lawell Thomas P | -- | None Available | |
| Lawell Thomas P | $156,500 | -- | |
| -- | $150,000 | -- | |
| -- | $144,900 | -- |
We collect this data history from publicly available records. To have your information removed, we recommend requesting removal directly through your county’s website.
| Date | Status | Borrower | Loan Amount |
|---|---|---|---|
| Open | $580,000 | ||
| Previous Owner | Hohman Adam J | $418,000 | |
| Previous Owner | Lawell Thomas P | $180,000 | |
| Previous Owner | Lawell Thomas P | $175,000 | |
| Previous Owner | Lawell Thomas P | $160,000 | |
| Previous Owner | Lawell Thomas P | $48,000 |
We collect this data history from publicly available records. To have your information removed, we recommend requesting removal directly through your county’s website.
| Date | Event | Price | List to Sale | Price per Sq Ft | Prior Sale |
|---|---|---|---|---|---|
| 03/31/2025 03/31/25 | Off Market | $450,000 | -- | -- | |
| 06/12/2024 06/12/24 | Sold | $580,000 | +0.9% | $202 / Sq Ft | |
| 05/18/2024 05/18/24 | For Sale | $575,000 | +27.8% | $200 / Sq Ft | |
| 07/29/2021 07/29/21 | Sold | $450,000 | +5.9% | $183 / Sq Ft | View Prior Sale |
| 06/17/2021 06/17/21 | For Sale | $425,000 | -- | $173 / Sq Ft |
We collect this data history from publicly available records. To have your information removed, we recommend requesting removal directly through your county’s website.
| Year | Tax Paid | Tax Assessment Tax Assessment Total Assessment is a certain percentage of the fair market value that is determined by local assessors to be the total taxable value of land and additions on the property. | Land | Improvement |
|---|---|---|---|---|
| 2025 | $9,185 | $149,600 | $41,340 | $108,260 |
| 2024 | $9,185 | $149,600 | $41,340 | $108,260 |
| 2023 | $8,783 | $149,590 | $41,335 | $108,255 |
| 2022 | $8,194 | $110,750 | $25,240 | $85,510 |
| 2021 | $7,560 | $110,750 | $25,240 | $85,510 |
| 2020 | $7,282 | $110,750 | $25,240 | $85,510 |
| 2019 | $6,975 | $95,730 | $21,950 | $73,780 |
| 2018 | $6,621 | $95,730 | $21,950 | $73,780 |
| 2017 | $6,367 | $95,730 | $21,950 | $73,780 |
| 2016 | $6,483 | $91,320 | $20,270 | $71,050 |
| 2015 | $6,485 | $91,320 | $20,270 | $71,050 |
| 2014 | $6,482 | $91,320 | $20,270 | $71,050 |
| 2013 | $2,931 | $82,985 | $18,410 | $64,575 |
Seller's Agent in 2024
Jo-Anne LaBuda
Keller Williams Capital Ptnrs
(614) 431-9111
6 in this area
227 Total Sales
Buyer's Agent in 2024
Katherine Davis Spence
The Brokerage House
(614) 354-1785
1 in this area
261 Total Sales
KD
Buyer's Agent in 2024
Katherine Davis
Berkshire Hathaway HS Calhoon
Seller's Agent in 2021
Teddy B. Griffin
Keller Williams Consultants
(614) 989-5045
20 Total Sales
Buyer's Agent in 2021
Kristina Murphy
Howard Hanna Real Estate Svcs
(614) 374-1028
336 Total Sales
Source: Columbus and Central Ohio Regional MLS
MLS Number: 224015701
APN: 610-172511
Disclaimer: Certain information contained herein is derived from information provided by parties other than Homes.com. All information provided is deemed reliable, but is not guaranteed to be accurate and should be independently verified.
IDX information is provided exclusively for personal, non-commercial use, and may not be used for any purpose other than to identify prospective properties consumers may be interested in purchasing.
Information is deemed reliable but not guaranteed.
Ask me questions while you tour the home.