
Lance Willard
CHARLES RUTENBERG REALTY INC
(727) 888-6695
664 Total Sales
1 in West Largo
$300,000 Price

Estimated Value: $230,000 - $294,270
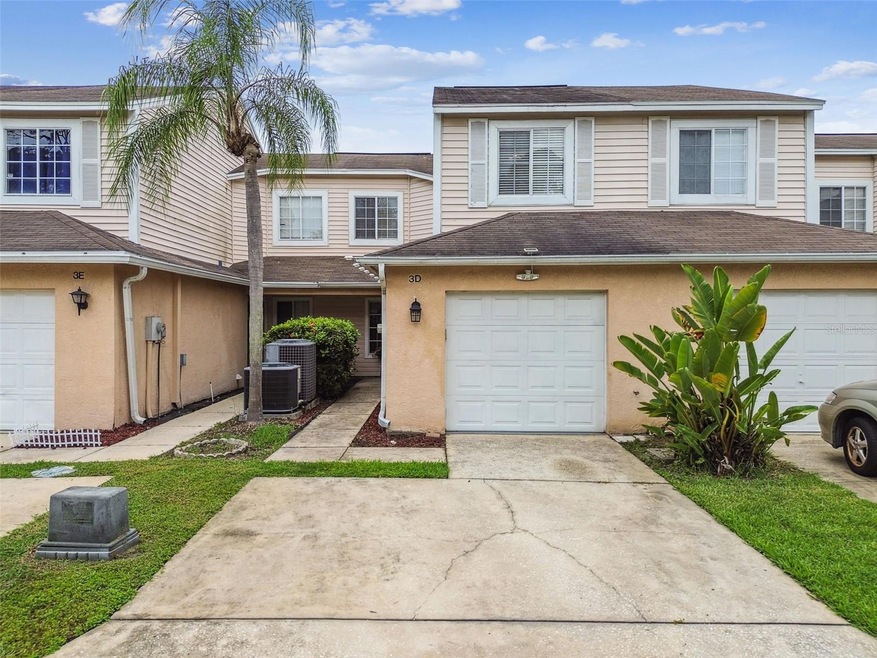
PRICE REDUCTION! Motivated Seller - Present all reasonable offers. Fabulous and Move-In-Ready 3 bedroom, 2-1/2 bathroom, 1-car attached garage with its own private courtyard Townhome centrally located in charming Pinewood Villas of Largo. Super low HOA fees $165/month. NON Flood Zone. The beautiful kitchen was updated in 2018 with new soft closing wood cabinets, beveled edge countertops and stainless-steel appliances (new dishwasher 2024). The kitchen also features a butcher block breakfast bar/serving area and a handy closet pantry. In 2018 beautiful waterproof plank laminate flooring was installed throughout the first floor. The large master bedroom is conveniently located on the first floor and highlights its own private full bathroom which was updated in 2021 with new tile, new vanity, new toilet, and new fixtures. The second floor has 2 bedrooms and a full bathroom, and conveniently located on the first floor is a half-bath and master bathroom. Vaulted ceilings are featured throughout the master bedroom, living room, dining room and kitchen. Enjoy entertaining or relaxing at home in your new beautiful fully fenced (2022) private courtyard that includes a screened in patio and a new rear deck (2022). Or enjoy lounging by the community in-ground pool, playing with your pup in the community dog park or maybe playing a game of basketball at the community court. It is perfect for anyone who is looking for a great place to live. Conveniently located near I275, St Petersburg Airport, Tampa International Airport, entertainment venues, parks, dining, shopping, gulf beaches, downtown St Petersburg, downtown Clearwater and more. Do not miss this opportunity to make this home yours! Call for an appointment today!
Last Agent to Sell the Property
AIOSA REALTY GROUP INC Brokerage Phone: 727-439-9029 License #3035369 Listed on: 07/18/2024
We collect this data history from publicly available records. To have your information removed, we recommend requesting removal directly through your county’s website.
Lance Willard
CHARLES RUTENBERG REALTY INC
(727) 888-6695
664 Total Sales
1 in West Largo
$300,000 Price
Zachary Vath
IMPACT REALTY TAMPA BAY
(813) 776-3642
45 Total Sales
1 in West Largo
$537,000 Price
James Snyder
IRIMAX FINANCIAL LLC
(727) 353-0452
44 Total Sales
9 in West Largo
$10K - $100K Price Range
Julia Anderson
KELLER WILLIAMS SUBURBAN TAMPA
(656) 221-2496
40 Total Sales
1 in West Largo
$235,000 Price
Beth Ann Ackerman
REALTY EXPERTS
(727) 732-3082
134 Total Sales
1 in West Largo
$206,000 Price
Anne Hensel
SOUTH BEACHES REAL ESTATE
(727) 205-4678
78 Total Sales
2 in West Largo
$157K - $160K Price Range
We collect this data history from publicly available records. To have your information removed, we recommend requesting removal directly through your county’s website.
| Date | Buyer | Sale Price | Title Company |
|---|---|---|---|
| $307,500 | Fidelity National Title Of Flo | ||
| Fleming Alyssa Marie | $240,000 | Attorney | |
| Sciriha James M | $124,000 | A Heritage Title | |
| King Stephen B | $73,800 | None Available | |
| Dudha Ikbalhussain | $145,000 | World Title Company | |
| Dudha Salma F | $85,000 | -- | |
| Nordwall Carol J | $69,900 | -- |
We collect this data history from publicly available records. To have your information removed, we recommend requesting removal directly through your county’s website.
| Date | Status | Borrower | Loan Amount |
|---|---|---|---|
| Open | $14,760 | ||
| Open | Ryan Connor | $295,209 | |
| Previous Owner | Fleming Alyssa Marie | $10,000 | |
| Previous Owner | Fleming Alyssa Marie | $235,653 | |
| Previous Owner | Sciriha James M | $120,200 | |
| Previous Owner | Dudha Ikbalhussain | $105,000 | |
| Previous Owner | Dudha Ikbalhussain | $92,400 | |
| Previous Owner | Dudha Salma F | $78,000 |
We collect this data history from publicly available records. To have your information removed, we recommend requesting removal directly through your county’s website.
| Date | Event | Price | List to Sale | Price per Sq Ft | Prior Sale |
|---|---|---|---|---|---|
| 09/23/2024 09/23/24 | Sold | $307,500 | -2.3% | $244 / Sq Ft | |
| 08/15/2024 08/15/24 | Pending | -- | -- | -- | |
| 08/04/2024 08/04/24 | Price Changed | $314,900 | -1.3% | $250 / Sq Ft | |
| 07/26/2024 07/26/24 | Price Changed | $319,000 | -1.5% | $253 / Sq Ft | |
| 07/19/2024 07/19/24 | For Sale | $324,000 | +35.0% | $257 / Sq Ft | |
| 06/28/2021 06/28/21 | Sold | $240,000 | -3.6% | $190 / Sq Ft | View Prior Sale |
| 05/16/2021 05/16/21 | Pending | -- | -- | -- | |
| 05/12/2021 05/12/21 | Price Changed | $249,000 | -2.4% | $198 / Sq Ft | |
| 05/12/2021 05/12/21 | For Sale | $255,000 | 0.0% | $202 / Sq Ft | |
| 05/10/2021 05/10/21 | Pending | -- | -- | -- | |
| 05/06/2021 05/06/21 | For Sale | $255,000 | -- | $202 / Sq Ft |
We collect this data history from publicly available records. To have your information removed, we recommend requesting removal directly through your county’s website.
| Year | Tax Paid | Tax Assessment Tax Assessment Total Assessment is a certain percentage of the fair market value that is determined by local assessors to be the total taxable value of land and additions on the property. | Land | Improvement |
|---|---|---|---|---|
| 2025 | $3,942 | $249,826 | $249,826 | |
| 2024 | $3,854 | $245,301 | $245,301 | |
| 2023 | $3,854 | $212,799 | $0 | $212,799 |
| 2022 | $3,454 | $181,540 | $0 | $181,540 |
| 2021 | $2,741 | $137,401 | $0 | $0 |
| 2020 | $1,511 | $116,688 | $0 | $0 |
| 2019 | $1,473 | $114,065 | $0 | $0 |
| 2018 | $1,450 | $111,938 | $0 | $0 |
| 2017 | $1,428 | $109,636 | $0 | $0 |
| 2016 | $1,384 | $107,381 | $0 | $0 |
| 2015 | $2,062 | $96,394 | $0 | $0 |
| 2014 | $1,719 | $85,520 | $0 | $0 |
Seller's Agent in 2024
Babette Aiosa
AIOSA REALTY GROUP INC
(727) 439-9029
1 in this area
4 Total Sales
RL
Buyer's Agent in 2024
Reece Leccese
MAVREALTY
(727) 251-4580
1 in this area
21 Total Sales
Seller's Agent in 2021
Tamatha Spangler
NORTHGROUP REAL ESTATE, INC
(941) 302-3824
29 Total Sales
Source: Stellar MLS
MLS Number: U8249494
APN: 07-30-16-71810-003-0034
Disclaimer: Certain information contained herein is derived from information provided by parties other than Homes.com. All information provided is deemed reliable, but is not guaranteed to be accurate and should be independently verified.
All data is obtained from various sources and may not have been verified by broker or MLS GRID. Supplied Open House Information is subject to change without notice. All information should be independently reviewed and verified for accuracy. Properties may or may not be listed by the office/agent presenting the information. Some IDX listings have been excluded from this website. IDX information is provided exclusively for personal, non-commercial use, and may not be used for any purpose other than to identify prospective properties consumers may be interested in purchasing. Information is deemed reliable but not guaranteed.
Listings courtesy of Stellar MLS as distributed by MLS GRID.
Based on information submitted to the MLS GRID
Listing Information presented by local MLS brokerage: Ten-X - (888)-952-6393
Ask me questions while you tour the home.