
Edna Wilson
RE/MAX Aerospace Realty
(321) 587-0556
207 Total Sales
5 in Sharpes
$80K - $670K Price Range
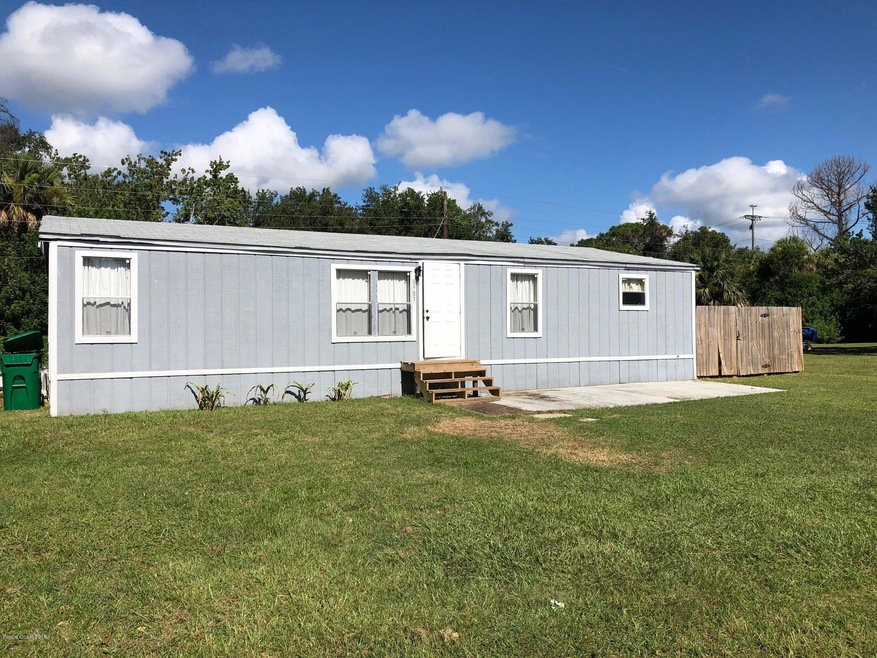
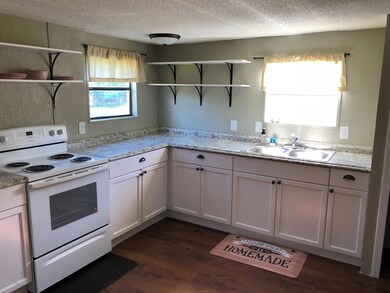
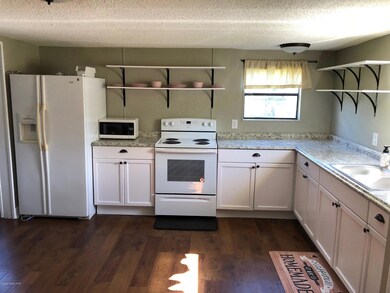
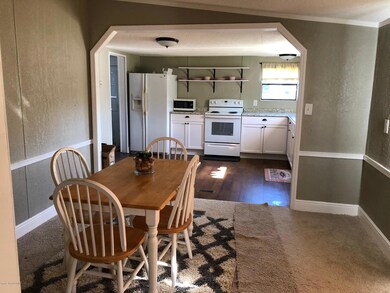
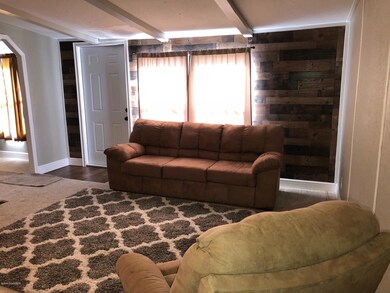
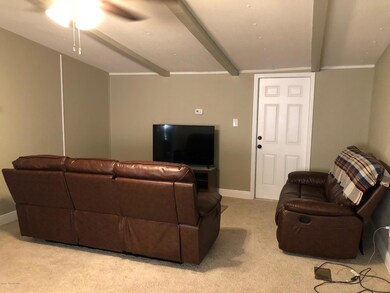
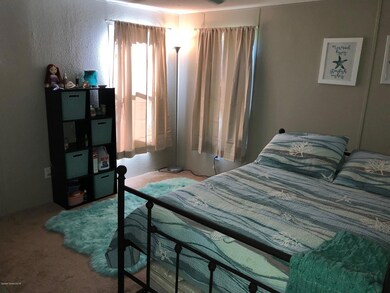
Three bedroom, two bath, manufactured home, and you own the land. Split floor plan, large updated kitchen and dining area as well as family room. Indoor laundry and an concrete block outbuilding.
Last Agent to Sell the Property
Matthew Hausmann
Coldwell Banker Realty Listed on: 05/02/2019
We collect this data history from publicly available records. To have your information removed, we recommend requesting removal directly through your county’s website.
Edna Wilson
RE/MAX Aerospace Realty
(321) 587-0556
207 Total Sales
5 in Sharpes
$80K - $670K Price Range
Pamela King
C. Apollo Realty Inc
(786) 751-3881
62 Total Sales
2 in Sharpes
$91K - $105K Price Range
Eugene Crockett
EXP Realty LLC
(321) 450-3764
247 Total Sales
1 in Sharpes
$855,000 Price
Regan Jackson
ACME REAL ESTATE FLORIDA LLC
(689) 207-6591
221 Total Sales
2 in Sharpes
$70K - $119K Price Range
Kellie Bowling
Compass Florida LLC
(321) 334-2801
142 Total Sales
2 in Sharpes
$337K - $392K Price Range
Brianne Heath
AML Real Estate Services
(321) 336-5991
48 Total Sales
1 in Sharpes
$97,000 Price
We collect this data history from publicly available records. To have your information removed, we recommend requesting removal directly through your county’s website.
| Date | Buyer | Sale Price | Title Company |
|---|---|---|---|
| $45,000 | Island T&E Agcy Inc | ||
| $22,500 | Title365 | ||
| -- | None Available | ||
| $100 | -- | ||
| -- | Attorney | ||
| -- | -- | ||
| $90,000 | Dba Glow Title & Escrow | ||
| $59,500 | Security First Title Partner | ||
| $40,000 | Security First Title Partner | ||
| $1,000 | -- |
We collect this data history from publicly available records. To have your information removed, we recommend requesting removal directly through your county’s website.
| Date | Status | Borrower | Loan Amount |
|---|---|---|---|
| Previous Owner | $89,294 | ||
| Previous Owner | $76,000 | ||
| Previous Owner | $20,000 | ||
| Previous Owner | $56,525 |
We collect this data history from publicly available records. To have your information removed, we recommend requesting removal directly through your county’s website.
| Date | Event | Price | List to Sale | Price per Sq Ft | Prior Sale |
|---|---|---|---|---|---|
| 06/10/2019 06/10/19 | Sold | $45,000 | -18.2% | $38 / Sq Ft | |
| 05/24/2019 05/24/19 | Pending | -- | -- | -- | |
| 05/21/2019 05/21/19 | Price Changed | $55,000 | -12.7% | $46 / Sq Ft | |
| 05/02/2019 05/02/19 | For Sale | $63,000 | +40.0% | $53 / Sq Ft | |
| 01/18/2019 01/18/19 | Off Market | $45,000 | -- | -- | |
| 01/17/2019 01/17/19 | For Sale | $63,000 | 0.0% | $53 / Sq Ft | |
| 01/11/2019 01/11/19 | Pending | -- | -- | -- | |
| 01/07/2019 01/07/19 | For Sale | $63,000 | +180.0% | $53 / Sq Ft | |
| 02/07/2018 02/07/18 | Sold | $22,500 | -19.4% | $19 / Sq Ft | View Prior Sale |
| 12/28/2017 12/28/17 | Pending | -- | -- | -- | |
| 12/21/2017 12/21/17 | Price Changed | $27,900 | -12.8% | $23 / Sq Ft | |
| 12/01/2017 12/01/17 | For Sale | $32,000 | -- | $27 / Sq Ft |
We collect this data history from publicly available records. To have your information removed, we recommend requesting removal directly through your county’s website.
| Year | Tax Paid | Tax Assessment Tax Assessment Total Assessment is a certain percentage of the fair market value that is determined by local assessors to be the total taxable value of land and additions on the property. | Land | Improvement |
|---|---|---|---|---|
| 2026 | $1,438 | $98,840 | ||
| 2025 | $1,146 | $91,090 | ||
| 2024 | $1,060 | $60,130 | ||
| 2023 | $1,060 | $50,770 | $0 | $0 |
| 2022 | $984 | $48,850 | $0 | $0 |
| 2021 | $925 | $38,850 | $10,000 | $28,850 |
| 2020 | $910 | $39,080 | $10,000 | $29,080 |
| 2019 | $862 | $38,410 | $10,000 | $28,410 |
| 2018 | $849 | $36,630 | $10,000 | $26,630 |
| 2017 | $843 | $35,070 | $10,000 | $25,070 |
| 2016 | $847 | $34,140 | $8,000 | $26,140 |
| 2015 | $843 | $32,870 | $8,000 | $24,870 |
| 2014 | $807 | $30,150 | $9,000 | $21,150 |
MH
Seller's Agent in 2019
Matthew Hausmann
Coldwell Banker Realty
Buyer's Agent in 2019
Anne McCray
Serving Brevard Realty
(321) 749-2507
9 Total Sales
Seller's Agent in 2018
A. Isil Nevins
Daignault Realty Inc
(321) 537-3956
36 Total Sales
NN
Buyer's Agent in 2018
Non-Member Non-Member Out Of Area
Non-MLS or Out of Area
Source: Space Coast MLS (Space Coast Association of REALTORS®)
MLS Number: 833420
APN: 23-36-31-26-00015.0-0004.00
Disclaimer: Certain information contained herein is derived from information provided by parties other than Homes.com. All information provided is deemed reliable, but is not guaranteed to be accurate and should be independently verified.
IDX information is provided exclusively for personal, non-commercial use, and may not be used for any purpose other than to identify prospective properties consumers may be interested in purchasing.
Information is deemed reliable but not guaranteed.
Ask me questions while you tour the home.