
Paula Rait
Berkshire Hathaway HomeServices Kee Realty Bham
(947) 210-6866
97 Total Sales
2 in West Bloomfield Township
$330K - $465K Price Range
Estimated Value: $893,992
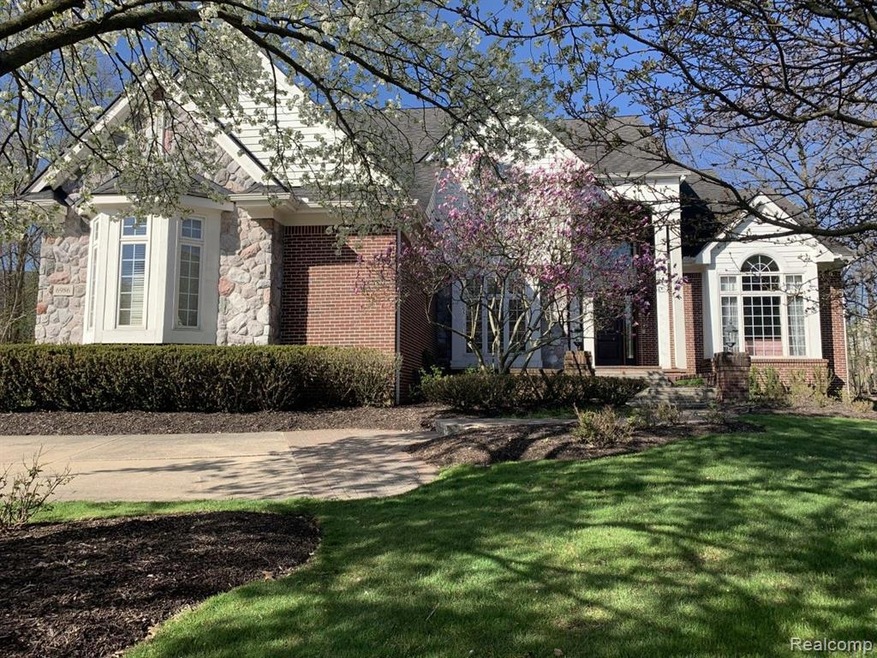
Seize the opportunity to live on a premium wooded cul-de-sac in the sought-after community of Maple Creek. Upon entering, the two-story foyer opens to a flowing floor plan. This home has just been freshly decorated in neutral tones in the main rooms. Many numerous builder upgrades, from the high vaulted ceiling in the LR, the crown moldings throughout, to the beautiful stone fireplace in the family room. Enjoy the cooks kitchen with all upgraded appliances, granite countertops, and a large walk-in pantry, topping it off with a butler's pantry. The primary bedroom along with the three other bedrooms each has its own ensuite and large walk-in closets. The back hallway has it all, custom lockers, large laundry room and back mud bathroom. The daylight lower level and high ceilings make it perfect for a home office, exercise room or recreation area for everyone to enjoy.This area is unique with a community swimming pool and tennis courts for your enjoyment. FYI..this property is located at the rear of Maple Creek development. The rear was the last to be developed. This was reserved for the larger homes. No For Sale Sign allowed in Maple Creek. Show and sell!
Last Agent to Sell the Property
Mitchell Wolf
The Agency Hall & Hunter License #6501101547 Listed on: 06/14/2022
We collect this data history from publicly available records. To have your information removed, we recommend requesting removal directly through your county’s website.
Paula Rait
Berkshire Hathaway HomeServices Kee Realty Bham
(947) 210-6866
97 Total Sales
2 in West Bloomfield Township
$330K - $465K Price Range
Lori Goldman
Berkshire Hathaway HomeServices Kee Realty Bham
(947) 500-3870
173 Total Sales
8 in West Bloomfield Township
$235K - $745K Price Range
Robert Rech
RE/MAX Dream Properties
(734) 521-4525
126 Total Sales
3 in West Bloomfield Township
$233K - $835K Price Range
Tom Fisher
3DX Real Estate LLC
(734) 456-6042
37 Total Sales
1 in West Bloomfield Township
$247,500 Price
Chris Stefanopoulos
Max Broock, REALTORS®-Bloomfield Hills
(947) 900-8780
59 Total Sales
6 in West Bloomfield Township
$435K - $701K Price Range
Ryan Guty
REALTEAM Real Estate
(586) 500-7975
103 Total Sales
1 in West Bloomfield Township
$775,000 Price
We collect this data history from publicly available records. To have your information removed, we recommend requesting removal directly through your county’s website.
| Date | Buyer | Sale Price | Title Company |
|---|---|---|---|
| $667,000 | -- | ||
| Simmons Keith W | -- | -- |
We collect this data history from publicly available records. To have your information removed, we recommend requesting removal directly through your county’s website.
| Date | Status | Borrower | Loan Amount |
|---|---|---|---|
| Open | $400,000 | ||
| Closed | Shunia Kalvin Peter | $150,000 | |
| Closed | Shunia Kalvin | $533,600 |
We collect this data history from publicly available records. To have your information removed, we recommend requesting removal directly through your county’s website.
| Date | Event | Price | List to Sale | Price per Sq Ft |
|---|---|---|---|---|
| 11/15/2022 11/15/22 | Sold | $667,000 | -11.1% | $150 / Sq Ft |
| 10/20/2022 10/20/22 | Pending | -- | -- | -- |
| 09/19/2022 09/19/22 | Price Changed | $749,900 | -6.3% | $169 / Sq Ft |
| 06/20/2022 06/20/22 | Price Changed | $799,900 | -3.6% | $180 / Sq Ft |
| 06/14/2022 06/14/22 | For Sale | $829,900 | -- | $187 / Sq Ft |
We collect this data history from publicly available records. To have your information removed, we recommend requesting removal directly through your county’s website.
| Year | Tax Paid | Tax Assessment Tax Assessment Total Assessment is a certain percentage of the fair market value that is determined by local assessors to be the total taxable value of land and additions on the property. | Land | Improvement |
|---|---|---|---|---|
| 2025 | $9,203 | $430,210 | $25,000 | $405,210 |
| 2024 | $8,993 | $399,920 | $0 | $0 |
| 2022 | $8,611 | $313,650 | $25,000 | $288,650 |
| 2021 | $10,183 | $316,150 | $0 | $0 |
| 2020 | $6,566 | $309,720 | $25,000 | $284,720 |
| 2018 | $9,816 | $315,180 | $24,500 | $290,680 |
| 2015 | -- | $275,690 | $0 | $0 |
| 2014 | -- | $257,430 | $0 | $0 |
| 2011 | -- | $227,710 | $0 | $0 |
MW
Seller's Agent in 2022
Mitchell Wolf
The Agency Hall & Hunter
Buyer's Agent in 2022
Jason Dabish
Max Broock Realtors
(248) 939-4000
81 in this area
279 Total Sales
Source: Realcomp
MLS Number: 20221004338
APN: 18-34-178-013
Disclaimer: Certain information contained herein is derived from information provided by parties other than Homes.com. All information provided is deemed reliable, but is not guaranteed to be accurate and should be independently verified.
IDX provided courtesy of Realcomp II Ltd. via Ten-X and MLS
Copyright 2026 Realcomp II Ltd. Shareholders
IDX information is provided exclusively for consumers' personal, noncommercial use and may not be used for any purpose other than to identify prospective properties consumers may be interested in purchasing. The accuracy of all information, regardless of source, is not guaranteed or warranted. All information should be independently verified.
Listing Information presented by local MLS brokerage: Ten-X, local REALTOR®- Arlene Richardson - (888)-952-6393
Ask me questions while you tour the home.