
Sara Leitera
BERKSHIRE HATHAWAY THE PREFERRED REALTY
(412) 743-8973
197 Total Sales
1 in Murrysville
$480,000 Price


Estimated Value: $537,000 - $623,000
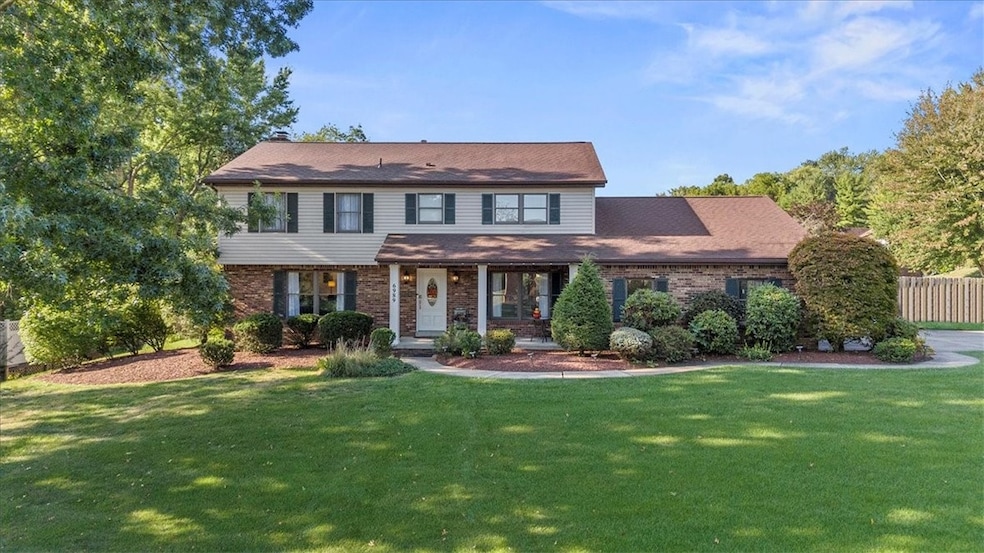
Vying for "most enviable backyard" is 6989 Berkshire Drive in Franklin Regional school district - where an inground pool, hot tub, full-size pickleball court, and pool house compliment a meticulous, fully-renovated residence. Desirable Manordale Farms hosts the handsome 4 bed, 3 full, and 1 half bath home on a .42 acre lot. The main entry foyer unveils contemporary updates including flooring, paint, and a stacked-stone feature fireplace across two living spaces and formal dining room. The eat-in kitchen flaunts stainless steel appliances, dedicated pantry, and stone counters, while a half bath, laundry room, colossal finished basement, and 400 square-foot sunroom round out the primary living amenities. Upstairs, three sizable bedrooms and a split full hall bath give way to the king-sized owners suite, boasting three closets and modernized en-suite bath. A showstopping, fully fenced backyard escape and pool house with full bath + serving bar lives like a private resort. Pinch yourself!
Last Agent to Sell the Property
PIATT SOTHEBY'S INTERNATIONAL REALTY License #AB068700 Listed on: 04/14/2025
Sara Leitera
BERKSHIRE HATHAWAY THE PREFERRED REALTY
(412) 743-8973
197 Total Sales
1 in Murrysville
$480,000 Price
Caroline Stehle
HOWARD HANNA REAL ESTATE SERVICES
(412) 453-8027
42 Total Sales
1 in Murrysville
$937,500 Price
Alecia DiMatteo
BERKSHIRE HATHAWAY THE PREFERRED REALTY
(412) 743-9814
82 Total Sales
1 in Murrysville
$440,000 Price
Maria McConnell
HOWARD HANNA REAL ESTATE SERVICES
(878) 877-8382
42 Total Sales
1 in Murrysville
$309,000 Price
Helen Sosso
HOWARD HANNA REAL ESTATE SERVICES
(412) 743-9858
67 Total Sales
1 in Murrysville
$450,000 Price
Sue Malagise
HOWARD HANNA REAL ESTATE SERVICES
(878) 217-7860
121 Total Sales
3 in Murrysville
$80K - $315K Price Range
We collect this data history from publicly available records. To have your information removed, we recommend requesting removal directly through your county’s website.
| Date | Event | Price | List to Sale | Price per Sq Ft |
|---|---|---|---|---|
| 05/19/2025 05/19/25 | Sold | $575,000 | +2.9% | $148 / Sq Ft |
| 04/17/2025 04/17/25 | Pending | -- | -- | -- |
| 04/14/2025 04/14/25 | For Sale | $559,000 | -- | $144 / Sq Ft |
We collect this data history from publicly available records. To have your information removed, we recommend requesting removal directly through your county’s website.
| Year | Tax Paid | Tax Assessment Tax Assessment Total Assessment is a certain percentage of the fair market value that is determined by local assessors to be the total taxable value of land and additions on the property. | Land | Improvement |
|---|---|---|---|---|
| 2026 | $8,920 | $57,040 | $7,680 | $49,360 |
| 2025 | $8,692 | $57,040 | $7,680 | $49,360 |
| 2024 | $8,493 | $57,040 | $7,680 | $49,360 |
| 2023 | $7,980 | $57,040 | $7,680 | $49,360 |
| 2022 | $7,823 | $57,040 | $7,680 | $49,360 |
| 2021 | $7,651 | $57,040 | $7,680 | $49,360 |
| 2020 | $7,506 | $57,040 | $7,680 | $49,360 |
| 2019 | $7,352 | $57,040 | $7,680 | $49,360 |
| 2018 | $7,225 | $57,040 | $7,680 | $49,360 |
| 2017 | $7,075 | $57,040 | $7,680 | $49,360 |
| 2016 | $6,933 | $57,040 | $7,680 | $49,360 |
| 2015 | $6,933 | $57,040 | $7,680 | $49,360 |
| 2014 | $6,886 | $57,040 | $7,680 | $49,360 |
Seller's Agent in 2025
Emily Fraser
PIATT SOTHEBY'S INTERNATIONAL REALTY
(412) 387-6886
584 Total Sales
GW
Buyer's Agent in 2025
Genevieve Weiss
RE/MAX SELECT REALTY
(724) 933-6300
27 Total Sales
Source: West Penn Multi-List
MLS Number: 1696409
APN: 49-20-04-0-019
Disclaimer: Certain information contained herein is derived from information provided by parties other than Homes.com. All information provided is deemed reliable, but is not guaranteed to be accurate and should be independently verified.
IDX information is provided exclusively for personal, non-commercial use, and may not be used for any purpose other than to identify prospective properties consumers may be interested in purchasing.
Information is deemed reliable but not guaranteed.
Ask me questions while you tour the home.