NOT LISTED FOR SALE

699 Baker Turn Hartford, VT 05001

4 Beds
1.5 Baths
1,274 Sq Ft
0.8 Acre Lot

Sale Details

Date Sold: October 10, 2017

Last sale price $178,000 $140 Per Sq Ft

113 Days on Market

Highlights

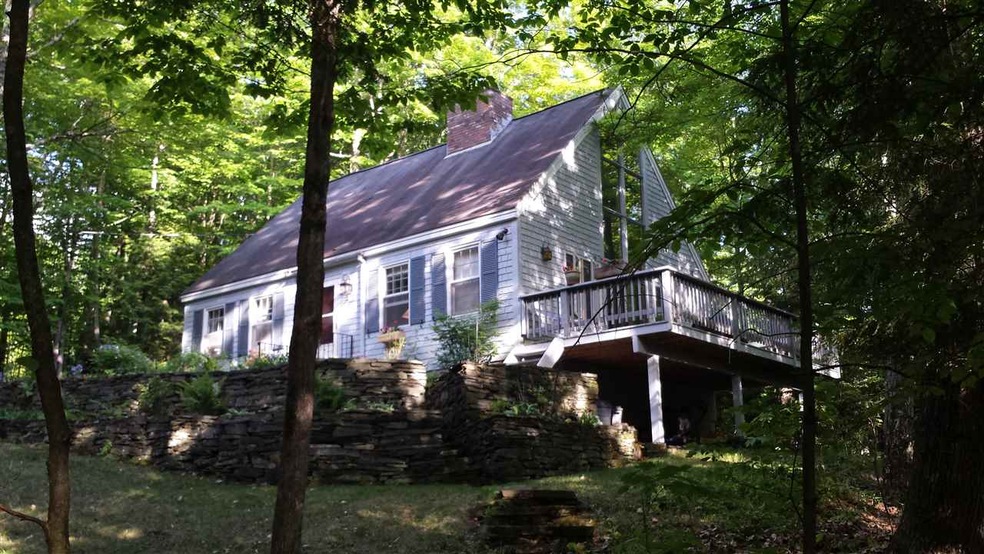
  • Cape Cod Architecture
  • Corner Lot
  • Hot Water Heating System
  • Wooded Lot

About This Home

As of October 2017

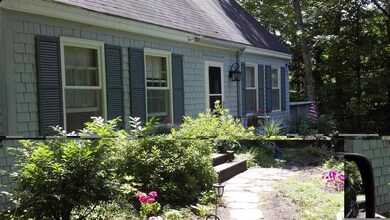
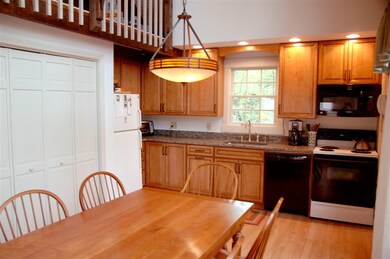
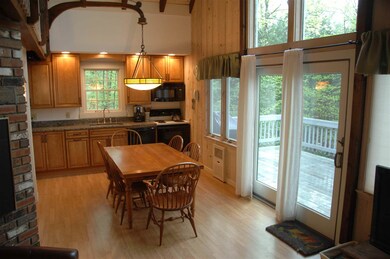
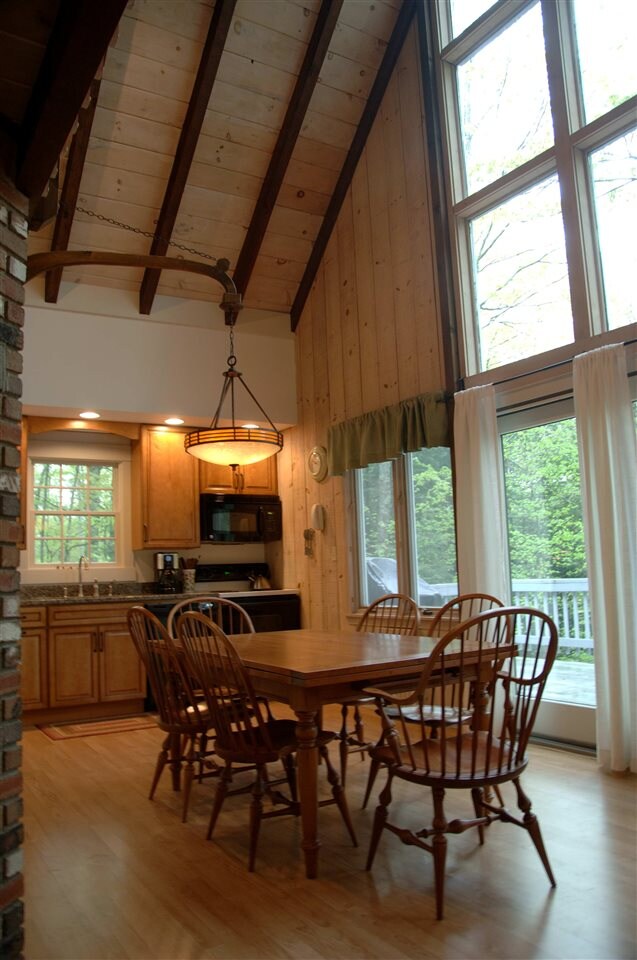
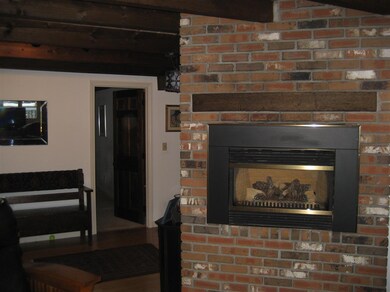
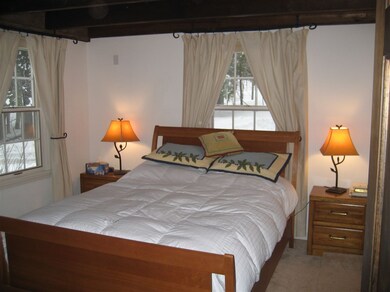
This beautiful Country Cape surrounded in a wooded setting is in move in condition for the next family to enjoy. Wonderful elevated site offers privacy , plenty of natural light filtering through and terrific convenience to all of Quechee's amenities. Well cared for with many improvements through time such as; carpeting, laminate wood flooring, hot water heater, artesian well pump, kitchen and deck and deck railings. The main level offers 2 lovely bedrooms, a full bath, and a combination living room, dining and kitchen. A raised gas fireplace is a focal point of an amazing, winding brick chimney ! The upstairs offers 2 additional bedrooms, half bath and small loft. This property has tremendous curb appeal and one might say is just "adorable " ! Priced very well for the next owner @ $185,000.00

Last Buyer's Agent

Herb Hart

Quechee Lakes Real Estate Center License #081.0134001

Home Details

Home Type

  • Single Family

Est. Annual Taxes

  • $4,007

Year Built

  • Built in 1978

Lot Details

  • 34,848 Sq Ft Lot
  • Corner Lot
  • Lot Sloped Up
  • Wooded Lot

HOA Fees

  • $405 Monthly HOA Fees

Parking

  • Gravel Driveway

Home Design

  • Cape Cod Architecture
  • Contemporary Architecture
  • Concrete Foundation
  • Wood Frame Construction
  • Shingle Roof
  • Shingle Siding

Interior Spaces

  • 1.5-Story Property

Bedrooms and Bathrooms

  • 4 Bedrooms

Basement

  • Walk-Out Basement
  • Basement Storage

Utilities

  • Hot Water Heating System
  • Heating System Uses Oil
  • 200+ Amp Service
  • Drilled Well

Listing and Financial Details

  • Tax Lot 2077

Home Details

Home Type

Single Family

Est. Annual Taxes

$4,007

Year Built

Built in 1978

Lot Details

0.8 Acres

HOA Fees

$405 per month

Listing Details

  • Status Detail: Closed
  • Style: Cape, Contemporary
  • Flood Zone: Unknown
  • Construction: Existing
  • Seasonal: Unknown
  • Total Stories: 1.5
  • Property Class: Residential
  • Property Type: Single Family
  • Year Built: 1978
  • Special Features: None
  • Property Sub Type: Detached
  • Stories: 2

Interior Features

  • Total Bedrooms: 4
  • Total Bathrooms: 2
  • Half Bathrooms: 1
  • Full Bathrooms: 1
  • Basement: Yes
  • Basement Access Type: Walkout
  • Basement Description: Storage Space
  • Sq Ft - Apx Finished AG: 1274
  • Sq Ft - Apx Total: 1474
  • Sq Ft - Apx Total Finished: 1274
  • Sq Ft - Apx Unfinished BG: 200

Exterior Features

  • Construction: Wood Frame
  • Driveway: Gravel
  • Exterior: Shingle
  • Foundation: Concrete
  • Road Frontage: TBD
  • Roads: Public
  • Roof: Shingle - Asphalt

Utilities

  • Electric: 200 Amp
  • Sewer: Public
  • Water: Drilled Well
  • Water Heater: Off Boiler
  • Heating Fuel: Oil
  • Heating: Hot Water

Condo/Co-op/Association

  • HOA Fee Frequency: Yearly
  • Fee: 4857

Fee Information

  • Tax Class: Non-Homestead

Lot Info

  • Village/District/Locale: Quechee
  • Lot: 2077
  • Lot Sq Ft: 34848
  • Lot Acres: 0.8
  • Lot Description: Corner, Sloping, Wooded
  • Row Parcel Access: Unknown
  • Surveyed: Yes
  • Zoning: Residential

Tax Info

  • Tax Gross Amount: 4007
  • Tax Year: 2017
Create a Home Valuation Report for This Property
The Home Valuation Report is an in-depth analysis detailing your home's value as well as a comparison with similar homes in the area

Home Values in the Area

Source: Public Records

Average Home Value in this Area


Source: Public Records

Property History

We collect this data history from publicly available records. To have your information removed, we recommend requesting removal directly through your county’s website.

Date Event Price List to Sale Price per Sq Ft
10/10/2017 10/10/17 Sold $178,000 -3.8% $140 / Sq Ft
05/05/2017 05/05/17 For Sale $185,000 -- $145 / Sq Ft
Source: PrimeMLS

Agents Affiliated with this Home

  • Section Image
See All Agents

Map

Source: PrimeMLS

MLS Number: 4632391

PrimeMLS
Your Personal Tour Guide

Ask me questions while you tour the home.