NOT LISTED FOR SALE

699 Deardorff Dr Hemet, CA 92544

Hemet Area

Estimated Value: $448,000 - $528,429

4 Beds
2 Baths
2,147 Sq Ft
$233/Sq Ft Est. Value

Sale Details

Date Sold: May 5, 2025

Last sale price $485,000 $226 Per Sq Ft

Est. 3% increase in value since last sale

Current estimated payment $3,182 / mo

105 Days on Market

Highlights

  • Golf Course Community
  • Mountain View
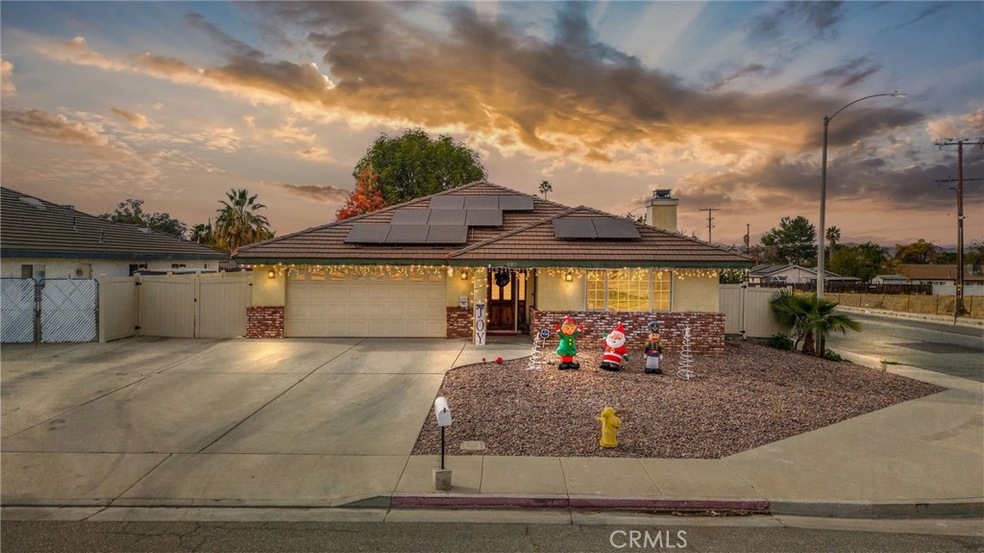
  • Corner Lot
  • Open Floorplan
  • Community Lake
  • High Ceiling

About This Home

As of May 2025

BACK ON THE MARKET! Buyer Could NOT Perform. Welcome to your new home. Did someone say Solar Panels? Single story living with RV Parking and Hookups! The backyard Boasts multiple fruit trees such as Apples, Oranges, and Limes. As you enter the Wooden front door and step into the naturally lit formal family room you will notice a cozy fireplace to keep you warm during those cool nights with a ceiling fan/light combo. The Kitchen has newer stainless steel appliances from the refrigerator, dishwasher, stove and microwave, as well as a stainless steel deep sink to an Island to display your families most favorite dish's. There is plenty of natural lighting throughout this home with a few skylights and bay sized windows. As you pass by the kitchen the additional family or sitting room leads to the backyard. The Primary Bedroom has a high ceiling with light/fan combo and a his and hers Dual sink private bathroom with Tub and Shower. The oversized Laundry room has tons of storage and a counter to easily fold the laundry. There is a Deep Sink in the laundry room to clean your boots off as well. Don't miss this spacious well designed single story home ready for a new family to make their own.

Last Agent to Sell the Property

Michael Joe

Allison James Estates & Homes Brokerage Phone: 760-990-3631 License #02078635 Listed on: 12/13/2024

Allison James Estates & Homes

Last Buyer's Agent

Tammy Ogle

Realty One Group Pacific License #01752443

Realty One Group Pacific

Range of Values:

--
Value Increase
--
Percent Increase
--
Adjusted for Inflation
Collateral Analytics

Collateral Analytics Collateral Analytics AVMs (Automated Valuation Model) employ a number of statistical approaches combined with neighborhood-specific comparable selection guarantees the most up-to-date and precise valuations.

Not Available

Collateral Analytics does not have data for the current month. Please view the chart for historical values.

ICE

ICE Mortgage Technology ICE Mortgage Technology’s AVM (Automated Valuation Model) is a state-of-the-art online residential property valuation tool that provides a quick and accurate estimate of the value of almost any home in the U.S.

Not Available

ICE Mortgage Technology does not have data for the current month. Please view the chart for historical values.

First American

First American First American Data & Analytics’ next-generation AVM combines unrivaled data assets with a blended ensemble of valuation models to produce highly accurate, reliable valuations you can trust.

Not Available

First American does not have data for the current month. Please view the chart for historical values.

Quantarium

Quantarium Quantarium’s valuation service, repeatedly proven the industry’s most accurate and comprehensive, is supercharged with a self-learning and auto-tuning AI engine that continually becomes smarter and more accurate as it processes daily inputs from the industry’s leading RE data lake.

Not Available

Quantarium does not have data for the current month. Please view the chart for historical values.

Average Value
Not Available
List Price
Sold Price
Create a Home Valuation Report for This Property
The Home Valuation Report is an in-depth analysis detailing your home's value as well as a comparison with similar homes in the area

Home Details

Home Type

  • Single Family

Year Built

  • Built in 2002

Lot Details

  • 8,276 Sq Ft Lot
  • Vinyl Fence
  • Corner Lot

Parking

  • 2 Car Attached Garage
  • Parking Available
  • Front Facing Garage

Home Design

  • Entry on the 1st floor
  • Tile Roof
  • Stucco

Interior Spaces

  • 2,147 Sq Ft Home
  • 1-Story Property
  • Open Floorplan
  • High Ceiling
  • Skylights
  • Bay Window
  • Sliding Doors
  • Entryway
  • Family Room with Fireplace
  • Family Room Off Kitchen
  • Living Room
  • Dining Room
  • Mountain Views
  • Attic Fan
  • Fire and Smoke Detector

Kitchen

  • Open to Family Room
  • Gas Oven
  • Microwave
  • Dishwasher
  • Kitchen Island

Flooring

  • Carpet
  • Tile

Bedrooms and Bathrooms

  • 4 Main Level Bedrooms
  • Walk-In Closet
  • 2 Full Bathrooms
  • Bathtub
  • Walk-in Shower

Laundry

  • Laundry Room
  • Dryer
  • Washer

Outdoor Features

  • Patio
  • Exterior Lighting
  • Rear Porch

Utilities

  • Central Heating and Cooling System
  • Standard Electricity

Listing and Financial Details

  • Tax Lot 1
  • Tax Tract Number 24562
  • Assessor Parcel Number 445040024
  • $131 per year additional tax assessments
  • Seller Considering Concessions

Community Details

Overview

  • No Home Owners Association
  • Community Lake

Amenities

  • Laundry Facilities

Recreation

  • Golf Course Community
  • Park

Home Details

Home Type

Single Family

Year Built

Built in 2002

Lot Details

8,276 Sq Ft Lot

Parking

2

Listing Details

  • Structure Type: House
  • Assessments: Yes
  • Inclusions: Washer & Dryer, Two Refrigerators, Stove, Dishwasher, Microwave, Ring Doorbell & Cameras, Shed in Backyard, Cabinets in garage.
  • Property Attached: No
  • Security: Fire and Smoke Detection System
  • View: Yes
  • Property Sub Type: Single Family Residence
  • Property Type: Residential
  • Parcel Number: 445040024
  • Year Built: 2002
  • AgentOnly_SellerConsiderConcessionYN: Yes
  • Special Features: None

Interior Features

  • Fireplace: Yes
  • Living Area: 2147.00 Square Feet
  • Interior Amenities: Attic Fan, High Ceilings, Open Floorplan, Pantry
  • Stories: 1
  • Common Walls: No Common Walls
  • Flooring: Carpet, Tile
  • Appliances: Yes
  • Full Bathrooms: 2
  • Total Bedrooms: 4
  • Door Features: Sliding Doors
  • Eating Area: Family Kitchen, Dining Room
  • Entry Level: 1
  • Fireplace Features: Family Room
  • Levels: One
  • Main Level Bathrooms: 2
  • Main Level Bedrooms: 4
  • Price Per Square Foot: 225.90
  • Room Type: All Bedrooms Down, Entry, Kitchen, Laundry, Living Room, Walk-In Closet
  • Window Features: Bay Window(s), Skylight(s)
  • Bathroom Features: Bathtub, Shower
  • Room Kitchen Features: Kitchen Island, Kitchen Open To Family Room

Exterior Features

  • Patio: Yes
  • View: Mountain(s)
  • Fence: Yes
  • Fencing: Vinyl
  • Patio And Porch Features: Rear Porch
  • Pool Private: No
  • Roof: Tile
  • Spa: No
  • Construction Materials: Stucco

Garage/Parking

  • Attached Garage: Yes
  • Garage Spaces: 2.00
  • Parking: Yes
  • Parking Features: Garage Faces Front
  • Total Parking Spaces: 2.00

Utilities

  • Heating: Yes
  • Laundry: Yes
  • Appliances: Dishwasher, Gas Oven, Microwave, Refrigerator
  • Electric: Standard
  • Heating Type: Central
  • Laundry Features: Dryer Included, Inside, Washer Included
  • Sewer: Public Sewer
  • Water Source: Public
  • Cooling: Central Air
  • Cooling: Yes

Condo/Co-op/Association

  • Association: No
  • Senior Community: No
  • Community Features: Curbs, Golf, Lake, Park, Sidewalks, Street Lights

Lot Info

  • Additional Parcels: No
  • Land Lease: No
  • Lot Features: Corner Lot
  • Lot Size Sq Ft: 8276.00
  • Lot Size Acres: 0.1900

Multi Family

  • Lease Considered: No
  • Lot Size Area: 8276.0000 Square Feet
  • Number Of Units Total: 1

Tax Info

  • Tax Census Tract: 435.23
  • Tax Lot: 1
  • Tax Tract Number: 24562
  • TaxOtherAnnualAssessmentAmount: 131.00

Ownership History

We collect this data history from publicly available records. To have your information removed, we recommend requesting removal directly through your county’s website.

Date Name Owned For Owner Type

Purchase Details

Listed on
Dec 13, 2024
Closed on
Apr 21, 2025
Sold by
Wilkins Ladell
Bought by
Seller's Agent
Michael Joe
Allison James Estates & Homes
Buyer's Agent
Tammy Ogle
Realty One Group Pacific
List Price
$525,000
Sold Price
$485,000
Premium/Discount to List
-$40,000
-7.62%
Views
108
Current Estimated Value
$501,107

Home Financials for this Owner

Home Financials are based on the most recent Mortgage that was taken out on this home.
Estimated Appreciation
$16,107
Avg. Annual Appreciation
2.49%
Original Mortgage
$415,000
Outstanding Balance
$409,731
Interest Rate
6.67%
Mortgage Type
New Conventional
Estimated Equity
$91,376

Purchase Details

Listed on
Dec 13, 2024
Closed on
Apr 11, 2025
Sold by
Fulmer David J and Fulmer Sterling R
Bought by
Wilkins Amanda J
Seller's Agent
Michael Joe
Allison James Estates & Homes
Buyer's Agent
Tammy Ogle
Realty One Group Pacific
List Price
$525,000
Sold Price
$485,000
Premium/Discount to List
-$40,000
-7.62%
Views
108

Home Financials for this Owner

Home Financials are based on the most recent Mortgage that was taken out on this home.
Original Mortgage
$415,000
Outstanding Balance
$409,731
Interest Rate
6.67%
Mortgage Type
New Conventional
Estimated Equity
$91,376

Purchase Details

Listed on
Mar 30, 2021
Closed on
Apr 20, 2021
Sold by
Mund Gary T and Mund Tammie L
Bought by
Fulmer David J and Fulmer Sterling R
Seller's Agent
Denise Perry
Allison James Estates & Homes
Buyer's Agent
Michael Joe
Allison James Estates & Homes
List Price
$415,000
Sold Price
$420,000
Premium/Discount to List
$5,000
1.2%

Home Financials for this Owner

Home Financials are based on the most recent Mortgage that was taken out on this home.
Avg. Annual Appreciation
3.65%
Original Mortgage
$435,120
Interest Rate
3%
Mortgage Type
VA

Purchase Details

Closed on
Feb 16, 2017
Sold by
Mund Gary T and Mund Tammie L
Bought by
Mund Gary T and Mund Tammie L

Purchase Details

Closed on
Feb 7, 2002
Sold by
Tellis Carol Ann
Bought by
Mund Gary T and Mund Tammie L

Home Financials for this Owner

Home Financials are based on the most recent Mortgage that was taken out on this home.
Original Mortgage
$69,366
Interest Rate
6.87%
Mortgage Type
Seller Take Back
Source: Public Records

Purchase History

We collect this data history from publicly available records. To have your information removed, we recommend requesting removal directly through your county’s website.

Date Buyer Sale Price Title Company
-- Ticor Title
Wilkins Amanda J $485,000 Ticor Title
Fulmer David J $420,000 California Title Company
Mund Gary T -- None Available
Mund Gary T $176,000 First American Title Co
Source: Public Records

Mortgage History

We collect this data history from publicly available records. To have your information removed, we recommend requesting removal directly through your county’s website.

Date Status Borrower Loan Amount
Open $415,000
Previous Owner Fulmer David J $435,120
Previous Owner Mund Gary T $68,000
Previous Owner Mund Gary T $69,366
Source: Public Records

Property History

We collect this data history from publicly available records. To have your information removed, we recommend requesting removal directly through your county’s website.

Date Event Price List to Sale Price per Sq Ft Prior Sale
05/05/2025 05/05/25 Sold $485,000 -2.6% $226 / Sq Ft
02/27/2025 02/27/25 Price Changed $498,000 -1.4% $232 / Sq Ft
01/13/2025 01/13/25 Price Changed $505,000 -2.9% $235 / Sq Ft
01/10/2025 01/10/25 Price Changed $520,000 -1.0% $242 / Sq Ft
12/13/2024 12/13/24 For Sale $525,000 +25.0% $245 / Sq Ft
05/03/2021 05/03/21 Sold $420,000 -1.2% $196 / Sq Ft View Prior Sale
04/12/2021 04/12/21 Price Changed $424,900 +2.4% $198 / Sq Ft
04/06/2021 04/06/21 For Sale $415,000 -1.2% $193 / Sq Ft
04/06/2021 04/06/21 Pending -- -- --
04/05/2021 04/05/21 Off Market $420,000 -- --
04/02/2021 04/02/21 Price Changed $415,000 -2.3% $193 / Sq Ft
03/30/2021 03/30/21 For Sale $424,900 -- $198 / Sq Ft
Source: California Regional Multiple Listing Service (CRMLS)

Tax History

We collect this data history from publicly available records. To have your information removed, we recommend requesting removal directly through your county’s website.

Year Tax Paid Tax Assessment Tax Assessment Total Assessment is a certain percentage of the fair market value that is determined by local assessors to be the total taxable value of land and additions on the property. Land Improvement
2026 $5,173 $494,700 $123,675 $371,025
2025 $5,073 $454,620 $37,884 $416,736
2023 $5,073 $436,968 $36,414 $400,554
2022 $4,921 $428,400 $35,700 $392,700
2021 $2,696 $231,993 $54,580 $177,413
2020 $2,659 $229,615 $54,021 $175,594
2019 $2,598 $225,113 $52,962 $172,151
2018 $2,515 $220,700 $51,924 $168,776
2017 $2,481 $216,373 $50,906 $165,467
2016 $2,434 $212,131 $49,908 $162,223
2015 $2,426 $208,946 $49,159 $159,787
2014 $2,316 $204,855 $48,197 $156,658
Source: Public Records

Agents Affiliated with this Home

  • Section Image
  • Section Image
  • Section Image
See All Agents

Map

Source: California Regional Multiple Listing Service (CRMLS)

MLS Number: SW24241624

California Regional Multiple Listing Service (CRMLS)

APN: 445-040-024

Your Personal Tour Guide

Ask me questions while you tour the home.