
Patti Hill
John L Scott RE West Seattle
(206) 889-6338
62 Total Sales
1 in South Lake Union
$825,000 Price
Estimated Value: $350,526
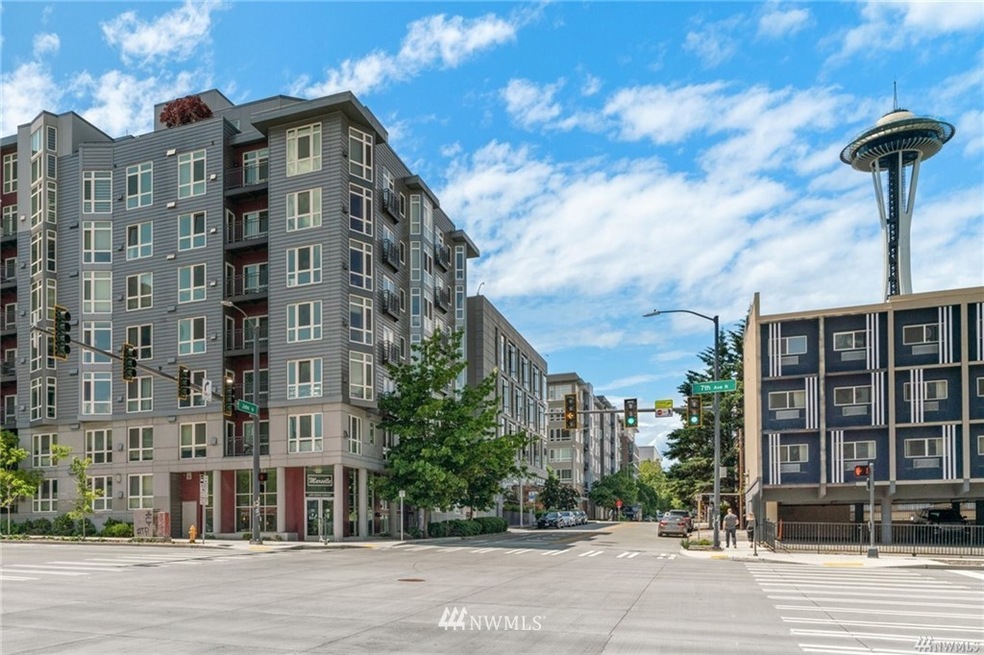
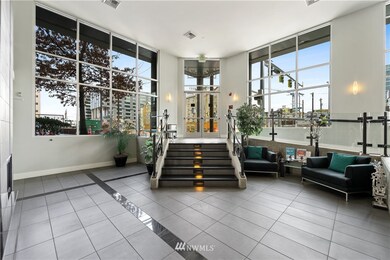
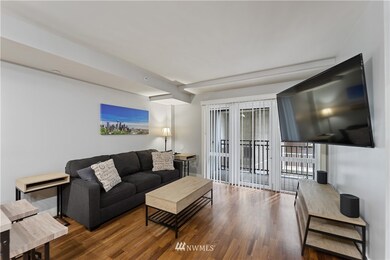
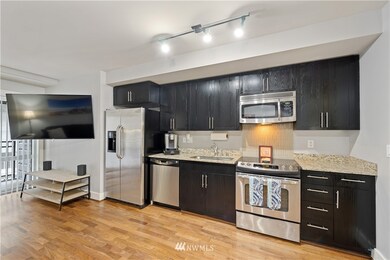
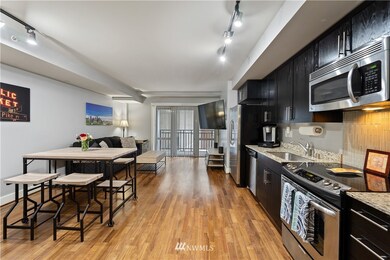
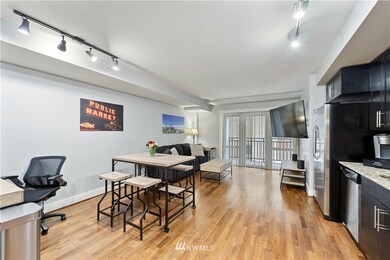
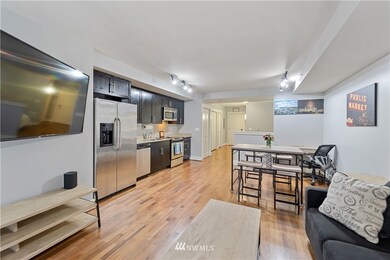
Located in the convergence zone of Seattle’s thriving South Lake Union and Lower Queen Anne neighborhoods, the Marselle Condominiums is just blocks from Amazon, Facebook, and Google campuses, and offers easy access to bus lines, bike lanes, and I-5/HWY 99. Step out of the building and you are in the heart of it all! This TURNKEY Open 1 BEDROOM checks all the boxes- separated bedroom, spacious living/dining/home office, gourmet kitchen, private covered patio with a storage closet, and custom upgrades throughout. Resident amenities include a fitness room, yoga studio, community/game room, 3 rooftop terraces, 1 reserved parking space, an additional storage unit, low HOA dues, and no rental cap! Professionally managed by CWD Group.
Last Agent to Sell the Property
Pointe3 Real Estate License #23940 Listed on: 11/19/2021
Source: Northwest Multiple Listing Service (NWMLS)
MLS#: 1866064
We collect this data history from publicly available records. To have your information removed, we recommend requesting removal directly through your county’s website.
Patti Hill
John L Scott RE West Seattle
(206) 889-6338
62 Total Sales
1 in South Lake Union
$825,000 Price
Mac Ziad
Kelly Right RE of Seattle LLC
(253) 652-5207
100 Total Sales
1 in South Lake Union
$398,000 Price
Sunshine McArthur
Windermere RE Greenwood
(206) 208-7967
65 Total Sales
1 in South Lake Union
$425,000 Price
Chip Tilley
Windermere Real Estate/East
(206) 895-7217
68 Total Sales
1 in South Lake Union
$578,000 Price
Mila Samakhvalava
eXp Realty
(360) 516-1941
114 Total Sales
1 in South Lake Union
$380,000 Price
Laura Sinclair
eXp Realty
(425) 728-6143
88 Total Sales
1 in South Lake Union
$510,000 Price
We collect this data history from publicly available records. To have your information removed, we recommend requesting removal directly through your county’s website.
| Date | Buyer | Sale Price | Title Company |
|---|---|---|---|
| $385,000 | First American Title | ||
| -- | Stewart Title Guaranty Co | ||
| $375,000 | Old Republic Title Ltd | ||
| $210,000 | Pacific Nw Tit |
We collect this data history from publicly available records. To have your information removed, we recommend requesting removal directly through your county’s website.
| Date | Status | Borrower | Loan Amount |
|---|---|---|---|
| Open | $385,000 | ||
| Previous Owner | $365,317 | ||
| Previous Owner | $361,593 | ||
| Previous Owner | $163,400 | ||
| Previous Owner | $31,500 | ||
| Previous Owner | $168,000 |
We collect this data history from publicly available records. To have your information removed, we recommend requesting removal directly through your county’s website.
| Date | Event | Price | List to Sale | Price per Sq Ft | Prior Sale |
|---|---|---|---|---|---|
| 03/31/2022 03/31/22 | Sold | $385,000 | -2.5% | $688 / Sq Ft | |
| 02/20/2022 02/20/22 | Pending | -- | -- | -- | |
| 11/19/2021 11/19/21 | For Sale | $395,000 | +5.3% | $705 / Sq Ft | |
| 02/07/2019 02/07/19 | Sold | $375,000 | 0.0% | $670 / Sq Ft | View Prior Sale |
| 01/13/2019 01/13/19 | Pending | -- | -- | -- | |
| 12/27/2018 12/27/18 | Price Changed | $375,000 | -6.2% | $670 / Sq Ft | |
| 11/30/2018 11/30/18 | For Sale | $399,900 | -- | $714 / Sq Ft |
We collect this data history from publicly available records. To have your information removed, we recommend requesting removal directly through your county’s website.
| Year | Tax Paid | Tax Assessment Tax Assessment Total Assessment is a certain percentage of the fair market value that is determined by local assessors to be the total taxable value of land and additions on the property. | Land | Improvement |
|---|---|---|---|---|
| 2025 | $3,479 | $345,000 | $110,700 | $234,300 |
| 2024 | $3,200 | $342,000 | $110,700 | $231,300 |
| 2023 | $2,827 | $360,000 | $110,700 | $249,300 |
| 2022 | $3,156 | $342,000 | $96,900 | $245,100 |
| 2021 | $3,062 | $352,000 | $83,000 | $269,000 |
| 2020 | $3,375 | $324,000 | $83,000 | $241,000 |
| 2018 | $2,990 | $399,000 | $69,200 | $329,800 |
| 2017 | $2,484 | $309,000 | $55,300 | $253,700 |
| 2016 | $2,232 | $265,000 | $44,900 | $220,100 |
| 2015 | $2,228 | $232,000 | $41,500 | $190,500 |
| 2014 | -- | $237,000 | $31,800 | $205,200 |
| 2013 | -- | $190,000 | $27,600 | $162,400 |
Seller's Agent in 2022
Ashley Hayes
Pointe3 Real Estate
(206) 799-9949
1 in this area
133 Total Sales
J
Seller Co-Listing Agent in 2022
Jenni Moreno
Pointe3 Real Estate
(206) 586-3321
1 in this area
88 Total Sales
Buyer's Agent in 2022
Vu To
360 Pacific
(206) 250-8886
1 in this area
38 Total Sales
Seller's Agent in 2019
Phil Gerisilo
John L Scott
(425) 413-6428
2 Total Sales
Seller Co-Listing Agent in 2019
Nick Gerisilo
John L Scott
(206) 372-0218
7 in this area
112 Total Sales
Buyer's Agent in 2019
Ted Meenk
RE/MAX Northwest Realtors
(206) 353-5030
55 Total Sales
Source: Northwest Multiple Listing Service (NWMLS)
MLS Number: 1866064
APN: 516550-0230
Disclaimer: Certain information contained herein is derived from information provided by parties other than Homes.com. All information provided is deemed reliable, but is not guaranteed to be accurate and should be independently verified.
All data is obtained from various sources and may not have been verified by broker or MLS GRID. Supplied Open House Information is subject to change without notice. All information should be independently reviewed and verified for accuracy. Properties may or may not be listed by the office/agent presenting the information. Listing information is provided by the Northwest Multiple Listing Service (NWMLS). Property information is based on available data that may include MLS information, county records, and other sources. Listings marked with the 3 tree icon and provided by NWMLS. All properties are subject to prior sale or withdrawal. IDX information is provided exclusively for consumers’ personal noncommercial use, that it may not be used for any purpose other than to identify prospective properties consumers may be interested in purchasing, that the data is deemed reliable but is not guaranteed by MLS GRID. ©2026 NWMLS.
Based on information submitted to the MLS GRID
Listings courtesy of Northwest Multiple Listing Service (NWMLS) as distributed by MLS GRID
Ask me questions while you tour the home.