NOT LISTED FOR SALE

6998 Chestnut Dr Cocoa, FL 32927

Sharpes Area
4 Beds
3 Baths
1,200 Sq Ft
7,405 Sq Ft Lot

Sale Details

Date Sold: December 24, 2013

Last sale price $22,000 $18 Per Sq Ft

10 Days on Market

Highlights

  • Sun or Florida Room
  • Screened Porch
  • In-Law or Guest Suite
  • No HOA
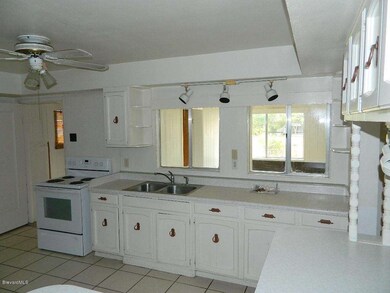
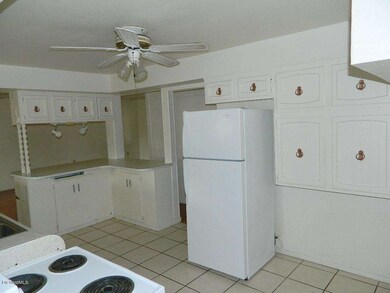
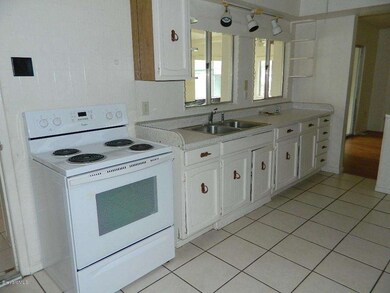
  • Eat-In Kitchen
  • Cooling System Mounted To A Wall/Window

About This Home

As of December 2013

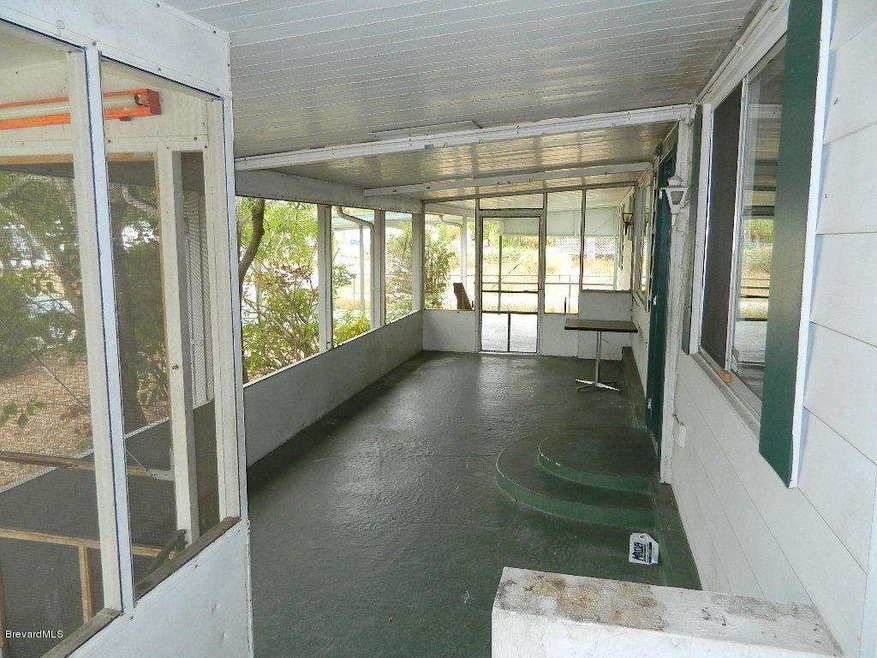
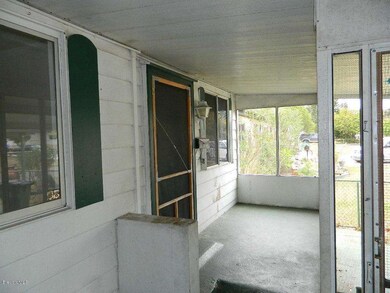
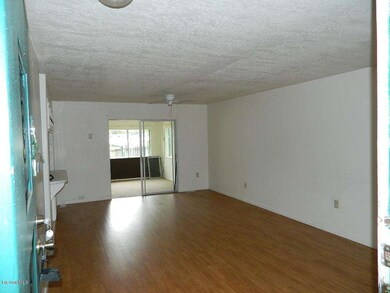
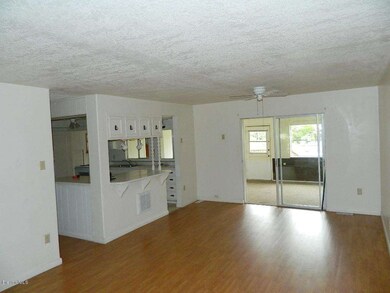
$24,900 gets you into your own single family home built on a manufactured home platform. Super conveniently located close to 528, I95 and 520. 2 large carports on both sides of this home lead you into the large screened porch. The North side of the home is a 3 Bedroom 2 Bath with newer fridge and Stove includes 2 window A/C Units. While the South side of the home offers a 1 Bedroom, 1 Bath with separate kitchen Mother in law suite. A Large Florida room connects the 2 sides that overlooks the large fenced back yard and storage Shed.

Last Agent to Sell the Property

Lauri Toth

RE/MAX Aerospace Realty License #705975 Listed on: 12/04/2013

RE/MAX Aerospace Realty

Last Buyer's Agent

Donna Sprague

Kiser Realty & Investments

Home Details

Home Type

  • Single Family

Year Built

  • Built in 1969

Lot Details

  • 7,405 Sq Ft Lot
  • West Facing Home
  • Chain Link Fence

Parking

  • 3 Carport Spaces

Home Design

  • Frame Construction
  • Metal Roof
  • Wood Siding
  • Asphalt

Interior Spaces

  • 1,200 Sq Ft Home
  • 1-Story Property
  • Ceiling Fan
  • Sun or Florida Room
  • Screened Porch

Kitchen

  • Eat-In Kitchen
  • Breakfast Bar
  • Electric Range

Flooring

  • Carpet
  • Laminate
  • Tile

Bedrooms and Bathrooms

  • 4 Bedrooms
  • In-Law or Guest Suite
  • 3 Full Bathrooms
  • Bathtub and Shower Combination in Primary Bathroom

Laundry

  • Laundry Room
  • Washer and Gas Dryer Hookup

Outdoor Features

  • Patio
  • Shed

Schools

  • Fairglen Elementary School
  • Cocoa Middle School
  • Cocoa High School

Utilities

  • Cooling System Mounted To A Wall/Window
  • Electric Water Heater
  • Cable TV Available

Community Details

  • No Home Owners Association
  • Williams Point Estates Subdivision

Listing and Financial Details

  • Assessor Parcel Number 23-36-31-25-00005.0-0007.00

Home Details

Home Type

Single Family

Year Built

Built in 1969

Lot Details

7,405 Sq Ft Lot

Listing Details

  • Property Type: Residential
  • Year Built: 1969
  • Reso Property Sub Type: Single Family Residence
  • ResoLaundryFeatures: Electric Dryer Hookup, Gas Dryer Hookup, Washer Hookup
  • Road Surface Type: Asphalt
  • ResoSpecialListingConditions: Standard
  • Subdivision Name: Williams Point Estates
  • Carport Y N: Yes
  • Garage Yn: No
  • Unit Levels: One
  • New Construction: No
  • Reso Other Structures: Shed(s)
  • Location Tax and Legal Parcel Number2: 23-36-31-25-00005.0-0007.00
  • Location Tax and Legal Elementary School: Fairglen
  • Location Tax and Legal Middle School2: Cocoa
  • Location Tax and Legal High School: Cocoa
  • Location Tax and Legal Tax Annual Amount: 683.69
  • Location Tax and Legal Tax Year2: 2012
  • General Property Information Living Area2: 1200.0
  • General Property Information Building Area Total3: 1200.0
  • General Property Information Lot Size Acres: 0.17
  • General Property Information Lot Size Square Feet2: 7405.0
  • General Property Information New Construction YN: No
  • General Property Information Carport Spaces2: 3.0
  • General Property Information Waterfront YN: No
  • General Property Information Senior Community YN: No
  • General Property Information Direction Faces: West
  • Appliances Refrigerators: Yes
  • Fencing Fenced2: Yes
  • Flooring Laminate: Yes
  • Flooring Tile: Yes
  • Interior Features Primary Bathroom - Tub with Shower: Yes
  • Laundry Features Electric Dryer Hookup: Yes
  • Laundry Features Gas Dryer Hookup: Yes
  • Laundry Features Washer Hookup: Yes
  • Levels One: Yes
  • Road Surface Type Asphalt: Yes
  • Sewer:Public Sewer: Yes
  • Utilities Cable Available: Yes
  • Flooring Carpet: Yes
  • Fencing Chain Link: Yes
  • General Property Information Carport YN2: Yes
  • Other Structures Shed(s): Yes
  • Utilities Water Available: Yes
  • Room Types Laundry: Yes
  • Interior Features Guest Suite: Yes
  • Room Types Florida Room: Yes
  • General Property Information Lot Size Dimensions: 75.0 ft x 100.0 ft
  • Cooling WallWindow Unit(s): Yes
  • Special Features: VirtualTour
  • Property Sub Type: Detached

Interior Features

  • Interior Amenities: Breakfast Bar, Ceiling Fan(s), Eat-in Kitchen, Guest Suite, Primary Bathroom - Tub with Shower
  • Flooring: Carpet, Laminate, Tile
  • Appliances: Electric Range, Electric Water Heater, Refrigerator
  • Full Bathrooms: 3
  • Total Bedrooms: 4
  • ResoLivingAreaSource: PublicRecords
  • Appliances:Electric Water Heater: Yes
  • Appliances:Electric Range: Yes
  • Interior Features:Eat-in Kitchen: Yes
  • Interior Features:Breakfast Bar: Yes
  • Interior Features:Ceiling Fan(s): Yes

Exterior Features

  • Pool Features: None
  • Roof: Metal
  • Fencing: Chain Link, Fenced
  • Acres: 0.17
  • Waterfront: No
  • Construction Type: Frame, Wood Siding, Other
  • Direction Faces: West
  • Patio And Porch Features: Patio, Porch, Screened
  • Patio And Porch Features:Patio: Yes
  • Patio and Porch Features:Porch: Yes
  • Patio And Porch Features:Screened: Yes
  • Construction Materials:Frame: Yes
  • Construction Materials:Wood Siding: Yes
  • ConstructionSiding:Roof Metal: Yes
  • Construction Materials:Other15: Yes

Garage/Parking

  • Attached Garage: No
  • Parking Features: Carport
  • General Property Information:Garage YN: No
  • Parking Features:Carport: Yes

Utilities

  • Cooling: Wall/Window Unit(s)
  • Utilities: Cable Available, Water Available
  • Cooling Y N: Yes

Condo/Co-op/Association

  • Senior Community: No
  • Association: No

Association/Amenities

  • General Property Information:Association YN: No

Schools

  • Middle Or Junior School: Cocoa

Lot Info

  • Lot Dimensions: 75.0 ft x 100.0 ft
  • Lot Size Sq Ft: 7405.0
  • ResoLotSizeUnits: Acres
  • Parcel #: 23-36-31-25-00005.0-0007.00
  • ResoLotSizeUnits: Acres

Rental Info

  • Furnished: Unfurnished

Tax Info

  • Tax Year: 2012
  • Tax Annual Amount: 683.69

MLS Schools

  • Elementary School: Fairglen
  • High School: Cocoa

Ownership History

We collect this data history from publicly available records. To have your information removed, we recommend requesting removal directly through your county’s website.

Date Name Owned For Owner Type

Purchase Details

Closed on
Feb 24, 2025
Sold by
Bought by

Purchase Details

Closed on
Feb 22, 2025
Sold by
Bought by

Purchase Details

Listed on
Dec 4, 2013
Closed on
Dec 20, 2013
Sold by
Bought by
Seller's Agent
Lauri Toth
RE/MAX Aerospace Realty
Buyer's Agent
Donna Sprague
Kiser Realty & Investments
List Price
$24,900
Sold Price
$22,000
Premium/Discount to List
-$2,900
-11.65%

Purchase Details

Closed on
Jan 16, 2004
Sold by
Bought by

Purchase Details

Closed on
Oct 29, 1997
Sold by
Bought by

Purchase Details

Closed on
May 31, 1996
Sold by
Bought by
Source: Public Records
Create a Home Valuation Report for This Property
The Home Valuation Report is an in-depth analysis detailing your home's value as well as a comparison with similar homes in the area

Home Values in the Area

Source: Public Records

Average Home Value in this Area


Source: Public Records

Purchase History

We collect this data history from publicly available records. To have your information removed, we recommend requesting removal directly through your county’s website.

Date Buyer Sale Price Title Company
$6,800 None Listed On Document
$22,000 Attorney
$44,700 North American Title Co
$50,000 --
$36,000 --
Source: Public Records

Property History

We collect this data history from publicly available records. To have your information removed, we recommend requesting removal directly through your county’s website.

Date Event Price List to Sale Price per Sq Ft
12/24/2013 12/24/13 Sold $22,000 -11.6% $18 / Sq Ft
12/13/2013 12/13/13 Pending -- -- --
12/03/2013 12/03/13 For Sale $24,900 0.0% $21 / Sq Ft
03/01/2013 03/01/13 Rented $800 -5.9% --
01/16/2013 01/16/13 Under Contract -- -- --
10/01/2012 10/01/12 For Rent $850 -- --
Source: Space Coast MLS (Space Coast Association of REALTORS®)

Tax History

We collect this data history from publicly available records. To have your information removed, we recommend requesting removal directly through your county’s website.

Year Tax Paid Tax Assessment Tax Assessment Total Assessment is a certain percentage of the fair market value that is determined by local assessors to be the total taxable value of land and additions on the property. Land Improvement
2025 $446 $62,760
2024 $433 $27,040
2023 $433 $26,260
2022 $425 $25,500 $0 $0
2021 $404 $24,760 $0 $0
2020 $372 $24,420 $0 $0
2019 $316 $23,880 $0 $0
2018 $312 $23,440 $0 $0
2017 $304 $22,960 $0 $0
2016 $298 $22,490 $8,000 $14,490
2015 $292 $22,340 $8,000 $14,340
2014 $292 $22,170 $9,000 $13,170
Source: Public Records

Agents Affiliated with this Home

  • Section Image
  • Section Image
See All Agents

Map

Source: Space Coast MLS (Space Coast Association of REALTORS®)

MLS Number: 683936

Space Coast MLS (Space Coast Association of REALTORS®)

APN: 23-36-31-25-00005.0-0007.00

Your Personal Tour Guide

Ask me questions while you tour the home.