
Terry Grayson
Responds Quickly
Keller Williams Realty - Cherry Hill
(484) 435-7781
165 Total Sales
1 in East Windsor
$360,000 Price
Estimated Value: $223,100
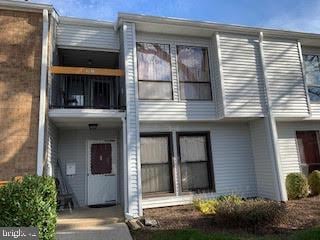
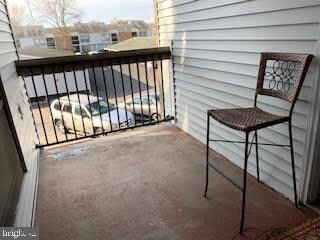
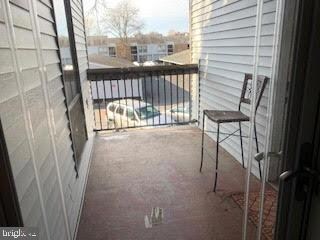
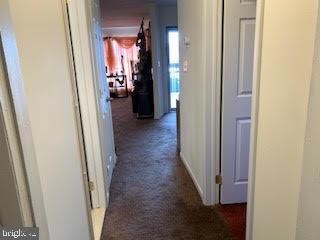
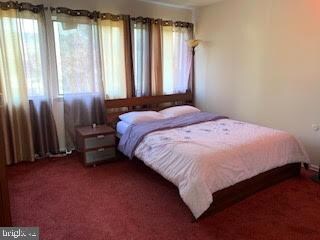
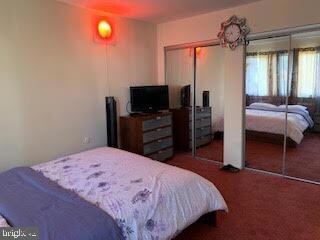
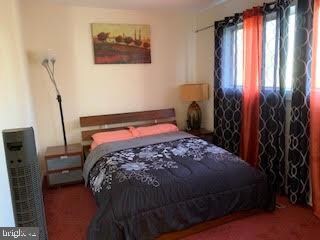
Come home to this lovely, spacious and excellent condition upper level unit condo offering private closed porch. Two bedrooms, one full bathrooms is totally renovated. LR/DR w/ wall-to-wall newer carpets, A state of the art kitchen boasts custom cabinetry, granite counter tops ,top of the line stainless steel appliances and recess lights. Newer one unit washer/ Dryer . Central air. One of a kind! Great location-just minutes from major highways as well as NYC buses.You can be part of a community that offers four swimming pools, tennis courts, a community room, a shopping center, a bank, library and 2 elementary schools, along with it's own fire department and rescue squad. A commuter's haven with bus service into NYC.
Last Agent to Sell the Property
(609) 890-3300 michelle.krzywulak@foxroach.com BHHS Fox & Roach - Robbinsville License #9332462 Listed on: 08/02/2021
Last Buyer's Agent
(609) 655-5535 scott@eracentral.com ERA Central Levinson License #1645777
We collect this data history from publicly available records. To have your information removed, we recommend requesting removal directly through your county’s website.
Terry Grayson
Keller Williams Realty - Cherry Hill
(484) 435-7781
165 Total Sales
1 in East Windsor
$360,000 Price
Darlene Mayernik
Keller Williams Premier
(856) 830-6621
321 Total Sales
6 in East Windsor
$178K - $925K Price Range
Surekha Raghuram
Century 21 Abrams & Associates, Inc.
(848) 301-1031
63 Total Sales
3 in East Windsor
$749K - $875K Price Range
Maria Garcia-Herreros
BHHS Fox & Roach - Robbinsville
(267) 573-8343
76 Total Sales
7 in East Windsor
$240K - $608K Price Range
Nicole Muk
EXP Realty, LLC
(609) 359-0525
56 Total Sales
2 in East Windsor
$610,000 Price Range
Donna Jakovasic
Better Homes and Gardens Real Estate Maturo
(856) 372-4680
39 Total Sales
1 in East Windsor
$348,000 Price
We collect this data history from publicly available records. To have your information removed, we recommend requesting removal directly through your county’s website.
| Date | Buyer | Sale Price | Title Company |
|---|---|---|---|
| $160,000 | Stewart Title | ||
| $30,000 | -- |
We collect this data history from publicly available records. To have your information removed, we recommend requesting removal directly through your county’s website.
| Date | Status | Borrower | Loan Amount |
|---|---|---|---|
| Previous Owner | $128,000 |
We collect this data history from publicly available records. To have your information removed, we recommend requesting removal directly through your county’s website.
| Date | Event | Price | List to Sale | Price per Sq Ft |
|---|---|---|---|---|
| 12/17/2021 12/17/21 | Sold | $160,000 | -3.0% | $192 / Sq Ft |
| 10/10/2021 10/10/21 | Pending | -- | -- | -- |
| 08/02/2021 08/02/21 | For Sale | $165,000 | -- | $198 / Sq Ft |
We collect this data history from publicly available records. To have your information removed, we recommend requesting removal directly through your county’s website.
| Year | Tax Paid | Tax Assessment Tax Assessment Total Assessment is a certain percentage of the fair market value that is determined by local assessors to be the total taxable value of land and additions on the property. | Land | Improvement |
|---|---|---|---|---|
| 2026 | $3,812 | $105,100 | $50,000 | $55,100 |
| 2025 | $3,812 | $105,100 | $50,000 | $55,100 |
| 2024 | $3,571 | $105,100 | $50,000 | $55,100 |
| 2023 | $3,571 | $105,100 | $50,000 | $55,100 |
| 2022 | $3,476 | $105,100 | $50,000 | $55,100 |
| 2021 | $3,449 | $105,100 | $50,000 | $55,100 |
| 2020 | $3,454 | $105,100 | $50,000 | $55,100 |
| 2019 | $3,421 | $105,100 | $50,000 | $55,100 |
| 2018 | $3,505 | $105,100 | $50,000 | $55,100 |
| 2017 | $3,502 | $105,100 | $50,000 | $55,100 |
| 2016 | $3,322 | $105,100 | $50,000 | $55,100 |
| 2015 | $3,256 | $105,100 | $50,000 | $55,100 |
| 2014 | $3,216 | $105,100 | $50,000 | $55,100 |
Seller's Agent in 2021
Annie Battash
BHHS Fox & Roach
(609) 598-1865
26 Total Sales
Buyer's Agent in 2021
Richard Avallone
ERA Central Levinson
(609) 819-5171
46 Total Sales
Source: Bright MLS
MLS Number: NJME2002692
APN: 01-00020-02-00008-0000-C0610
Disclaimer: Certain information contained herein is derived from information provided by parties other than Homes.com. All information provided is deemed reliable, but is not guaranteed to be accurate and should be independently verified.
The data relating to real estate for sale on this website appears in part through the BRIGHT Internet Data Exchange program, a voluntary cooperative exchange of property listing data between licensed real estate brokerage firms, and is provided by BRIGHT through a licensing agreement.
Listing information is from various brokers who participate in the Bright MLS IDX program and not all listings may be visible on the site.
The property information being provided on or through the website is for the personal, non-commercial use of consumers and such information may not be used for any purpose other than to identify prospective properties consumers may be interested in purchasing.
Some properties which appear for sale on the website may no longer be available because they are for instance, under contract, sold or are no longer being offered for sale.
Property information displayed is deemed reliable but is not guaranteed.
Copyright 2026 Bright MLS, Inc.
Ask me questions while you tour the home.