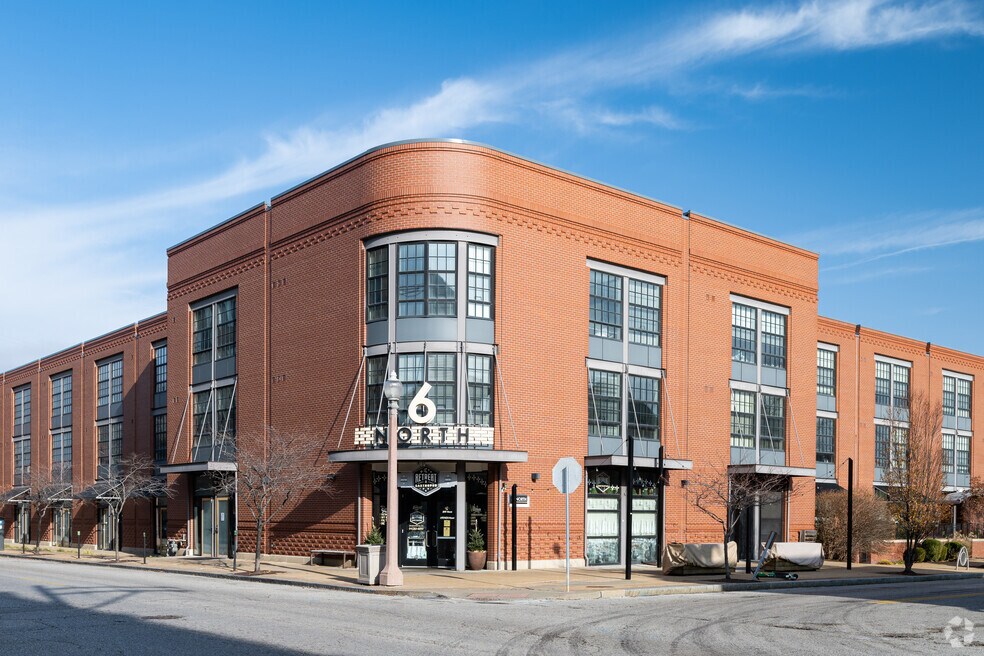


Highlights
- Floor to Ceiling Windows
- Walk To Campus
- High Ceilings
- Controlled Access
- Individual Locking Bedrooms
- Island Kitchen
About 6North
Experience modern living at 6 North Apartments, one of St. Louis' most exciting apartment communities. Offering a mix of market-rate and affordable apartment homes, 6 North provides spacious one- and two-bedroom floor plans designed for comfort and convenience. Some homes are available through affordable housing programs—contact us today to see if you qualify!
Inside your home, you'll enjoy modern front-loading washers and dryers, stylish eat-in kitchens with adjustable-height center islands, plush carpeting, and maple hardwood-style flooring. Beyond your front door, unwind in the state-of-the-art fitness center, gather with neighbors in the community room, or enjoy an evening at the community barbecue grills.
Conveniently located with easy access to I-70 and I-64, 6 North Apartments places you just minutes from St. Louis University, Washington University, Barnes Hospital and Medical Center, the Fox Theatre, Powell Symphony Hall, the Central West End, and some of the area's best shopping, dining, and entertainment. Situated within the St. Louis City School District, 6 North offers an ideal combination of location, lifestyle, and value.

Pricing and Floor Plans
1 Bedroom
One Bedroom One Bathroom
Call for Rent
- 1 Bed
- 1 Bath
- 645 Sq Ft
One Bedroom
Call for Rent
- 1 Bed
- 1 Bath
- 724 Sq Ft
2 Bedrooms
Two-Bedroom Two Bathroom
$1,600
- 2 Beds
- 2 Baths
- 924 Sq Ft
| Unit | Base Price | Sq Ft | Availability | Unit Details |
|---|---|---|---|---|
| 229 | $1,600 | 915 | Now |
Two Bedroom Two Bathroom
Call for Rent
- 2 Beds
- 2 Baths
- 977 Sq Ft
Two Bedroom Two Bathroom
Call for Rent
- 2 Beds
- 2 Baths
- 1,094 Sq Ft
Fees and Policies
The fees below are based on community-supplied data and may exclude additional fees and utilities. Use the Rent Estimate Calculator to determine your monthly and one-time costs based on your requirements.
Property Fee Disclaimer: Based on community-supplied data and independent market research. Subject to change without notice. May exclude fees for mandatory or optional services and usage-based utilities.
Community Details
Property Information
- Built in 2004
- 81 units/3 stories
Lease Options
- 1 - 181 Month Leases
Community Amenities
Property Services
- Controlled Access
- Laundry Facilities
- Property Manager on Site
- Wheelchair Accessible
- Maintenance on site
- Online Services
- Public Transportation
- Key Fob Entry
Shared Community
- Elevator
- Walk-Up
Fitness & Recreation
- Fitness Center
Outdoor Features
- Gated
- Grill
Student Features
- Individual Locking Bedrooms
- Private Bathroom
- Walk To Campus
Additional Amenities
- Picnic/bbq Area
Apartment Features
Indoor Features
- Air Conditioning
- Cable Ready
- Washer/Dryer
- Heating
- High Speed Internet Access
- Sprinkler System
- Tub/Shower
- Smoke Free
- Wheelchair Accessible (Rooms)
Kitchen Features & Appliances
- Dishwasher
- Disposal
- Eat-in Kitchen
- Ice Maker
- Refrigerator
- Oven
- Freezer
- Island Kitchen
Model Details
- Double Pane Windows
- Vinyl Flooring
- Window Coverings
- High Ceilings
- Floor to Ceiling Windows
- Patio
Additional Amenities
- Ada Accessible
Matterport 3D Tours
Map
- 4036 Laclede Ave Unit B
- 4101 Laclede Ave Unit 407
- 4101 Laclede Ave Unit 202
- 4100 Laclede Ave Unit 109
- 4034 Laclede Ave Unit B
- 215 N Sarah St Unit 8
- 4157 Laclede Ave
- 4100 Forest Park Ave Unit 525
- 4100 Forest Park Ave Unit 427
- 4100 Forest Park Ave Unit 309
- 4100 Forest Park Ave Unit 305
- 4100 Forest Park Ave Unit 424
- 3901 Forest Park Ave
- 4225 W Pine Blvd Unit 23
- 4235 W Pine Blvd Unit 3
- 4051 Mcpherson Ave
- 4250 Lindell Blvd Unit A
- 4215 Maryland Ave
- 4324 W Pine Blvd Unit A
- 4256 Maryland Ave Unit LLE
- 4101 Laclede Ave Unit 314
- 4050 W Pine Blvd
- 215 N Sarah St Unit 7
- 4100 Forest Park Ave Unit 203
- 4100 Forest Park Ave Unit 302
- 4164 W Pine Blvd Unit 4164-1W W Pine
- 4164 W Pine Blvd Unit 4164-1E W Pine
- 3939 W Pine Blvd
- 4166 Lindell Blvd
- 4235 W Pine Blvd Unit 15
- 3949 Lindell Blvd
- 3902 Lindell Blvd
- 4245 W Pine Blvd
- 3853 Forest Park Ave
- 4250 Lindell Blvd Unit 101
- 4005 Westminster Place
- 425 N Sarah St
- 3835 Foundry Way
- 3918 Clayton Ave Unit 39182ND
- 3720 Laclede Ave
Ask me questions while you tour the home.