
Michelle Quinn
Insight Realty Group, Inc.
(508) 621-8694
53 Total Sales
1 in Rockport
$435,000 Price

Estimated Value: $990,198
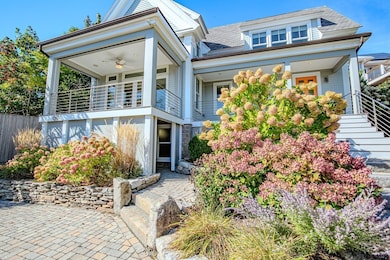
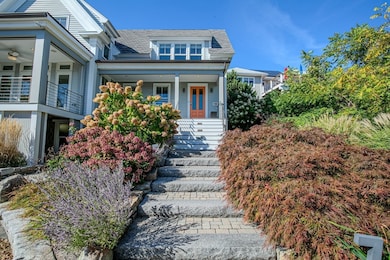
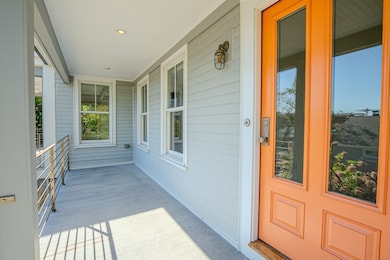
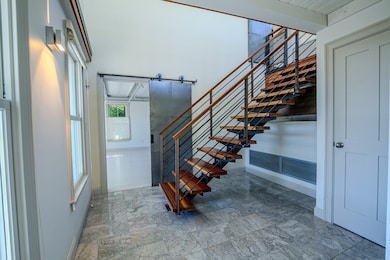
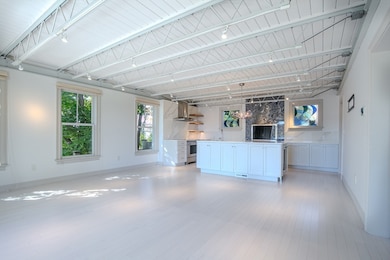
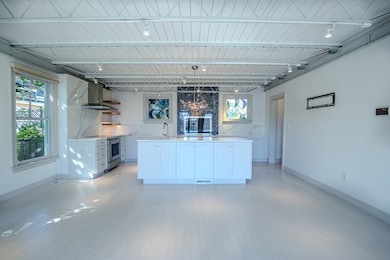
Experience coastal living redefined in this one-of-a-kind, fully renovated single-family home where industrial loft style meets coastal charm. Located just moments from the scenic paths of Pigeon Cove and minutes to downtown Rockport, this custom-designed sanctuary offers stunning ocean views, luxurious finishes, and exceptional craftsmanship throughout. The open-concept main floor features a chef’s kitchen with Wolf and Sub-Zero appliances, wine fridge, wood-fired cooking fireplace, and a butler’s pantry with 2 dishwashers, extra freezer, and laundry. Custom steel doors and a handcrafted wood-and-steel staircase add striking detail. Upstairs, the family room and primary suite offer exceptional views, soaring ceilings, and a spa-like ensuite with skylights, heated floors, and stained glass. Enjoy ocean breezes throughout the home, from the expansive first-floor deck with remote-controlled screens to the Juliet balcony off the upstairs family room. This is coastal living at its finest!!
Last Renter's Agent
Amanda Armstrong
Compass
Michelle Quinn
Insight Realty Group, Inc.
(508) 621-8694
53 Total Sales
1 in Rockport
$435,000 Price
Richard Pignone
Pignone Realty Group LLC
(781) 734-6832
22 Total Sales
1 in Rockport
$299,000 Price
Katelyn Ciaramitaro
Engel & Volkers By the Sea
(978) 969-9322
28 Total Sales
3 in Rockport
$660K - $1.7M Price Range
Rosa Rescigno
Mango Realty, Inc.
(781) 417-5628
7 Total Sales
5 in Rockport
$370K - $1.6M Price Range
Wendy Willis
Keller Williams Realty Evolution
(978) 997-7748
113 Total Sales
1 in Rockport
$1,806,272 Price
George Needham
GLN & Company, LLC
(978) 736-2304
25 Total Sales
1 in Rockport
$660,000 Price
We collect this data history from publicly available records. To have your information removed, we recommend requesting removal directly through your county’s website.
| Date | Event | Price | List to Sale | Price per Sq Ft | Prior Sale |
|---|---|---|---|---|---|
| 12/09/2025 12/09/25 | Rented | $3,900 | -7.1% | -- | |
| 12/04/2025 12/04/25 | Under Contract | -- | -- | -- | |
| 12/04/2025 12/04/25 | For Rent | $4,200 | 0.0% | -- | |
| 12/03/2025 12/03/25 | Off Market | $4,200 | -- | -- | |
| 11/22/2025 11/22/25 | Price Changed | $4,200 | -12.5% | $3 / Sq Ft | |
| 10/09/2025 10/09/25 | For Rent | $4,800 | 0.0% | -- | |
| 10/02/2025 10/02/25 | Sold | $1,014,868 | -7.3% | $636 / Sq Ft | View Prior Sale |
| 08/04/2025 08/04/25 | Pending | -- | -- | -- | |
| 07/18/2025 07/18/25 | For Sale | $1,095,000 | -- | $686 / Sq Ft |
We collect this data history from publicly available records. To have your information removed, we recommend requesting removal directly through your county’s website.
| Year | Tax Paid | Tax Assessment Tax Assessment Total Assessment is a certain percentage of the fair market value that is determined by local assessors to be the total taxable value of land and additions on the property. | Land | Improvement |
|---|---|---|---|---|
| 2025 | $8,273 | $944,400 | $339,400 | $605,000 |
| 2024 | $7,272 | $863,700 | $323,800 | $539,900 |
| 2023 | $7,455 | $790,600 | $299,400 | $491,200 |
| 2022 | $6,791 | $691,500 | $297,300 | $394,200 |
| 2021 | $6,292 | $646,000 | $283,100 | $362,900 |
| 2020 | $6,109 | $604,900 | $281,900 | $323,000 |
| 2019 | $6,491 | $642,100 | $275,200 | $366,900 |
| 2018 | $6,387 | $631,800 | $263,300 | $368,500 |
| 2017 | $5,833 | $517,100 | $238,800 | $278,300 |
| 2016 | $5,635 | $500,900 | $232,000 | $268,900 |
| 2015 | $5,486 | $498,700 | $232,000 | $266,700 |
| 2014 | $5,114 | $453,800 | $211,700 | $242,100 |
SC
Landlord's Agent in 2025
Samantha Camilo
Realty One Group Nest
11 Total Sales
Seller's Agent in 2025
Nest / Syndi Zaiger Group
Compass
(617) 206-3333
123 Total Sales
Seller Co-Listing Agent in 2025
Syndi Zaiger
Compass
(508) 843-0300
34 Total Sales
Seller Co-Listing Agent in 2025
Garvin Laverick
Compass
(978) 675-1408
4 Total Sales
AA
Tenant's Agent in 2025
Amanda Armstrong
Compass
CC
Buyer's Agent in 2025
Camilo & Co. Group
Realty One Group Nest
Source: MLS Property Information Network (MLS PIN)
MLS Number: 73441892
APN: ROCK-000016-000000-000009
Disclaimer: Certain information contained herein is derived from information provided by parties other than Homes.com. All information provided is deemed reliable, but is not guaranteed to be accurate and should be independently verified.
The property listing data and information, or the Images, set forth herein were provided to MLS Property Information Network, Inc. from third party sources, including sellers, lessors and public records, and were compiled by MLS Property Information Network, Inc. The property listing data and information, and the Images, are for the personal, non-commercial use of consumers having a good faith interest in purchasing or leasing listed properties of the type displayed to them and may not be used for any purpose other than to identify prospective properties which such consumers may have a good faith interest in purchasing or leasing. MLS Property Information Network, Inc. and its subscribers disclaim any and all representations and warranties as to the accuracy of the property listing data and information, or as to the accuracy of any of the Images, set forth herein.
Ask me questions while you tour the home.