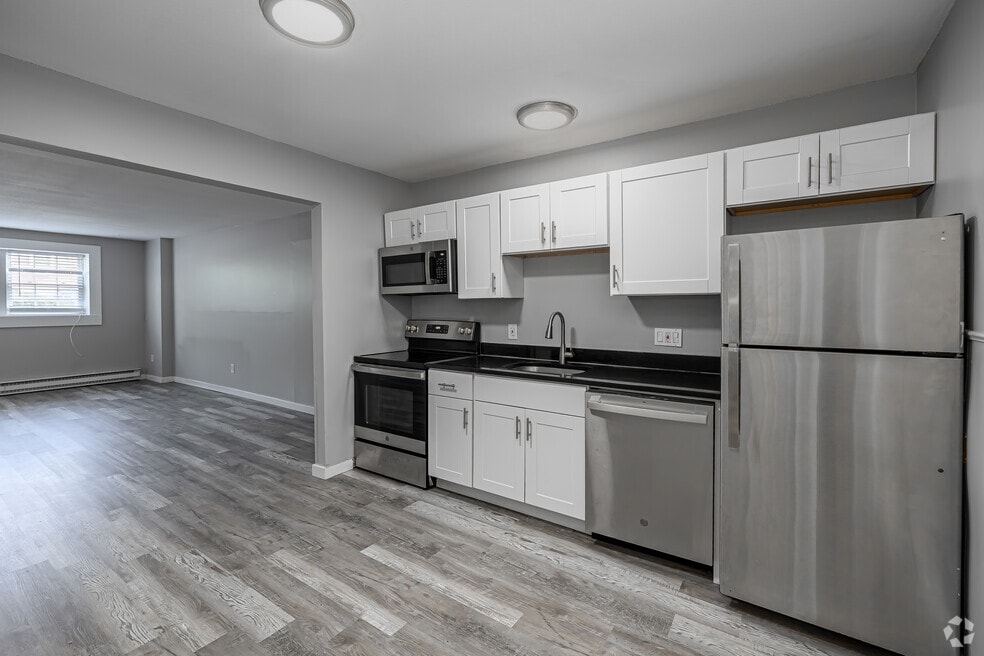


Highlights
- English and Spanish Speaking Staff
- Walk-In Closets
- Deck
- Picnic Area
About Omega Estates
Discover Comfort, Convenience & Room to Breathe
Welcome to a community where space and location come together perfectly. Enjoy spacious, budget-friendly apartment homes in a prime location with generous closet space, and modern finishes designed for comfortable everyday living. Located just minutes from I-95, your commute is simple and stress-free, with quick access to shopping, dining, entertainment, and top local employers.
We’re proudly pet-friendly, welcoming your furry friends with plenty of green space to explore and room to relax at home. Whether you’re heading out for work or settling in for a quiet evening, you’ll love the convenience, comfort, and easy living our community provides.

Pricing and Floor Plans
The total monthly price shown includes only the required fees. Additional fees may still apply to your rent. Use the rental calculator to estimate all potential associated costs.
2 Bedrooms
2BR
- 2 Beds
- 1 Bath
- 1,000 Sq Ft
2BR-R
- 2 Beds
- 1 Bath
- 975 Sq Ft
| Unit | Total Price | Sq Ft | Availability | Unit Details |
|---|---|---|---|---|
| A104 | $2,140 | 975 | Now | |
| B101 | $2,140 | 975 | Now |
Fees and Policies
The fees below are based on community-supplied data and may exclude additional fees and utilities. Use the Rent Estimate Calculator to determine your monthly and one-time costs based on your requirements.
Property Fee Disclaimer: Based on community-supplied data and independent market research. Subject to change without notice. May exclude fees for mandatory or optional services and usage-based utilities.
Community Details
Property Information
- Built in 1969
- 48 units/3 stories
Lease Options
- Contact For Details
Community Amenities
Property Services
- Laundry Facilities
Outdoor Features
- Picnic Area
Additional Amenities
- Plank Flooring
Apartment Features
Indoor Features
- Air Conditioning
- Cable Ready
- Storage Space
- High Speed Internet Access
- Smoke Free
Kitchen Features & Appliances
- Dishwasher
- Microwave
- Eat-in Kitchen
- Granite Countertops
- Refrigerator
- Oven
- Stainless Steel Appliances
- Range
- Quartz Countertops
Model Details
- Walk-In Closets
- Carpet
- Basement
- Double Pane Windows
- Linen Closet
- Vinyl Flooring
- Window Coverings
- Large Bedrooms
- Deck
- Lawn
Matterport 3D Tours
Map
- 55 Manorwood Dr Unit 55
- 211 E Main St Unit 28
- 90 Manorwood Dr Unit 90
- 36 Marks Ct
- 16 Ramblewood Dr
- 251 N Main St
- 174 Mill Plain Rd
- 52 E Main St
- 18 Hamre Ln Unit A
- 186 Damascus Rd
- 15 Hamre Ln Unit C
- 200 Damascus Rd
- 26 Dorchester Ln
- 47 Featherbed Ln
- 20 Bradley Ave
- 49 Rose St Unit 307
- 49 Rose St Unit 208
- 33 Harrison Ave
- 25 S Montowese St Unit 2
- 151 Pine Orchard Rd
- 245 E Main St Unit 10
- 245 E Main St Unit 5
- 288 E Main St
- 4 Manorwood Dr Unit 4
- 129 E Main St Unit B
- 375 E Main St
- 8 Svea Ave Unit C
- 12 Chestnut St
- 1171 Main St
- 22 Hillside Ave
- 1022 Main St Unit 7
- 30-36 Rose St
- 80 Hillside Ave
- 978-1004 Main St
- 23 Harrison Ave
- 67-69 S Main St Unit 22
- 67-69 S Main St Unit 24
- 4 Brushy Plain Rd
- 651 Main St
- 3-17 Curve St Unit 10
Ask me questions while you tour the home.